
675 Hartley Drive, Pioche, NV 89043
Local realty services provided by:Better Homes and Gardens Real Estate Universal
Listed by:
 Sherry Pattinson(702) 423 - 7785Better Homes and Gardens Real Estate Universal
Office: silver legacy real estate
MLS#:2805629
Source:GLVAR
Price summary
- Price:$350,000
- Price per sq. ft.:$199.54
About this home
Discover a serene sanctuary nestled in Pioche, offering a harmonious blend of comfortable living and expansive outdoor potential. This charming two-story residence, boasting three spacious bedrooms and two bathrooms across 1754 square feet, provides ample space for relaxation and daily routines. Situated on a generous 0.58-acre lot, the property offers abundant opportunities for outdoor enjoyment, from gardening to creating personalized recreational areas. The thoughtful layout and desirable location make this home an ideal retreat for those seeking tranquility without sacrificing convenience. Experience the peaceful allure of Pioche, a community known for its natural beauty and welcoming atmosphere, enhancing the appeal of this delightful property. This home presents a unique chance to embrace a lifestyle of comfort and outdoor freedom, creating lasting memories. Property includes 2 newer sheds for ample storage. A 40 ft. 5th wheel comes with property, set up as an ADU. Basement is currently setup as a mechanics shop ( approx. 1000 sq ft.), but can be renovated to a one bedroom unit. Lincoln County is known for its outdoor adventure availabilities, State Parks & beautiful scenery....
Contact an agent
Home facts
- Year built:1994
- Subdivision & Development:None
- Listing ID #:2805629
- Added:51 day(s) ago
- Updated:September 24, 2026 at 09:01 AM
Rooms and interior
- Bedrooms:3
- Total bathrooms:2
- Full bathrooms:1
- Rooms Total:7
- Flooring:Carpet, Laminate, Tile
- Kitchen Description:Built In Electric Oven, Electric Cooktop, Refrigerator
- Basement:Yes
- Living area:1,754 sq. ft.
Heating and cooling
- Cooling:Central Air, Electric
- Heating:Electric, Multiple Heating Units, Wood
- Central air:Yes
Structure and exterior
- Roof:Metal
- Year built:1994
- Building area:1,754 sq. ft.
- Lot area:0.58 Acres
- Lot Features:Back Yard, Corner Lot, Landscaped, Rocks
- Exterior Features:Exterior Steps, Out Buildings, Patio, Porch, Private Yard, Shed
- Foundation Description:Basement
- Levels:2 Story
Schools
- High school:Lincoln High
- Middle school:Meadow Valley Middle
- Elementary school:Pioche,Pioche
Utilities
- Water:Public
Finances and disclosures
- Price:$350,000
- Price per sq. ft.:$199.54
- Tax amount:$2,386
Features and amenities
- Appliances:Built-In Electric Oven, Electric Cooktop, Refrigerator, Washer, Water Heater
- Laundry features:Electric Dryer Hookup, Laundry Closet, On Main Level, Washer
- Amenities:Blinds, Insulated Windows
Parking
- Parking description:2 Carport Space(s), Detached Carport, Garage, Garage Door Opener, Inside Entrance, Open
- Garage:Yes
- Garage spaces:2
- Carport spaces:2
New listings near 675 Hartley Drive
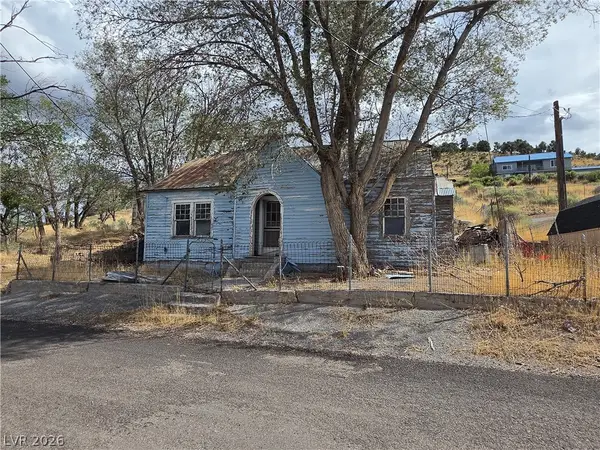 $105,000Active2 beds 1 baths1,047 sq. ft.
252 Cedar Street, Pioche, NV 89043
MLS# 2816788Listed by: ROOFTOP REALTY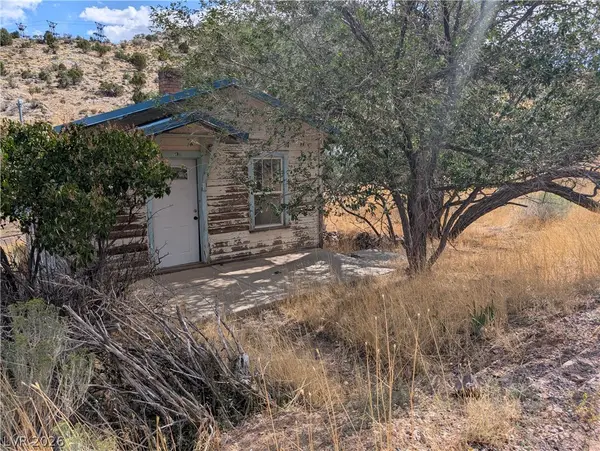 $75,000Active1 beds 1 baths432 sq. ft.
108 Davis Street, Pioche, NV 89043
MLS# 2813336Listed by: AMERICA'S CHOICE REALTY LLC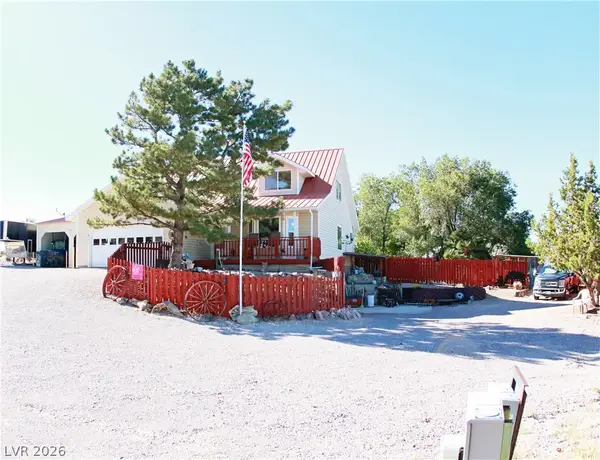 Listed by BHGRE$350,000Pending3 beds 2 baths1,754 sq. ft.
675 Hartley Drive, Pioche, NV 89043
MLS# 2805629Listed by: SILVER LEGACY REAL ESTATE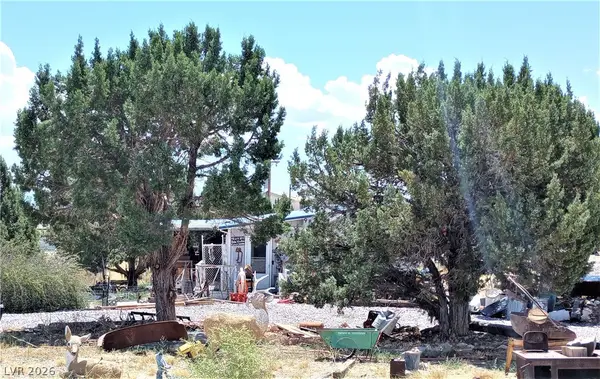 $225,000Active3 beds 2 baths1,684 sq. ft.
986 Bartolo Road, Pioche, NV 89043
MLS# 2803823Listed by: LOCAL REALTY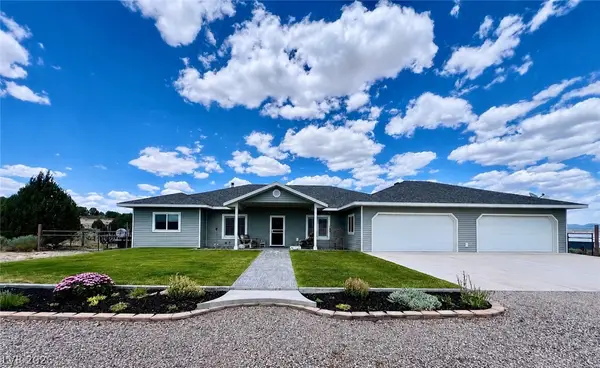 $499,900Active4 beds 3 baths2,110 sq. ft.
605 Cerina Court, Pioche, NV 89043
MLS# 2800895Listed by: KEY REALTY SOUTHWEST LLC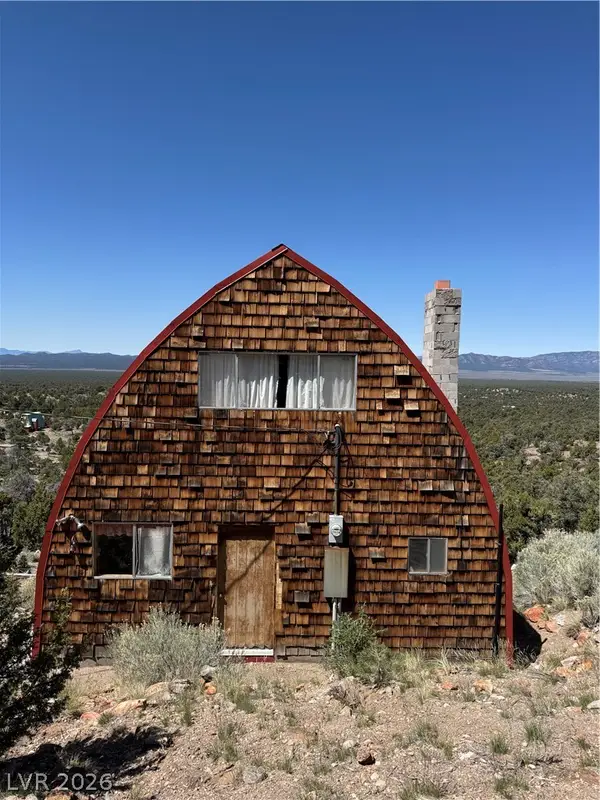 $330,000Active1 beds 3 baths1,408 sq. ft.
20996 Pinion Pine Road, Pioche, NV 89043
MLS# 2778901Listed by: LISTING MASTERS LLC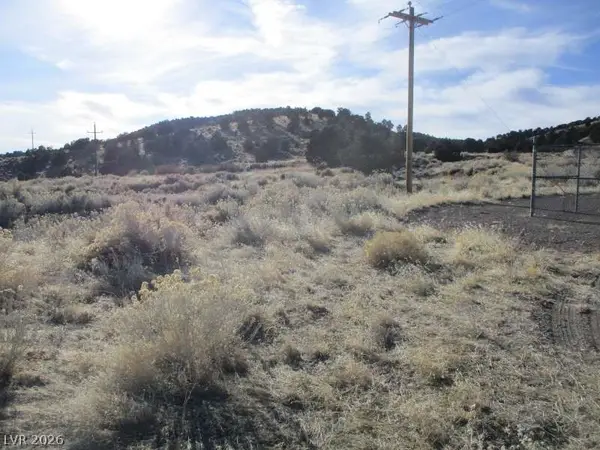 $54,675Active2.19 Acres
Nv Hwy 322 (2.19 Ac), Pioche, NV 89043
MLS# 2770331Listed by: AMERICA'S CHOICE REALTY LLC $343,825Active13.75 Acres
Nv Hwy 322 (13.753 Ac), Pioche, NV 89043
MLS# 2770327Listed by: AMERICA'S CHOICE REALTY LLC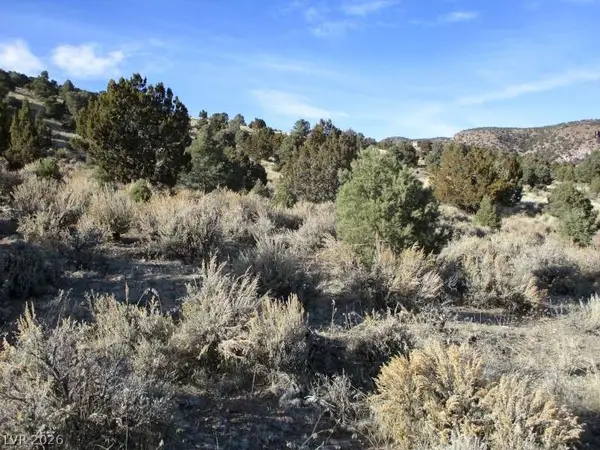 $250,250Active10.01 Acres
Nv Hwy 322 (10.012 Ac), Pioche, NV 89043
MLS# 2770328Listed by: AMERICA'S CHOICE REALTY LLC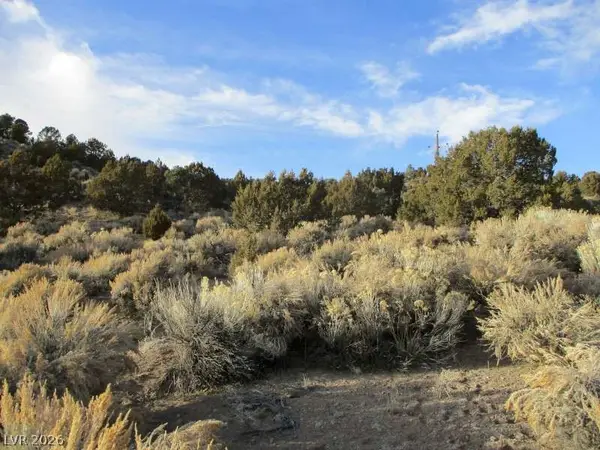 $246,500Active9.86 Acres
Nv Hwy 322 (9.86 Ac), Pioche, NV 89043
MLS# 2770329Listed by: AMERICA'S CHOICE REALTY LLC


Protect your home and budget from life's surprises with an Assurant Home Warranty, backed by a partner that supports you through every step of homeownership. Explore Plans.
© 2026 Better Homes and Gardens Real Estate LLC. An Anywhere Real Estate company. All rights reserved. Better Homes and Gardens® Real Estate is a registered trademark owned by Meredith Operations Corporation, licensed to Better Homes and Gardens Real Estate LLC and used with permission. Better Homes and Gardens Real Estate LLC fully supports the principles of the Fair Housing Act and the Equal Opportunity Act. Listing information is deemed reliable but is not guaranteed accurate.
Each office is independently owned and operated.
Any services or products provided by third parties are not provided by, affiliated with or related to Better Homes and Gardens Real Estate LLC, or its affiliated companies.