
2425 Killington Drive, Reno Southwest, NV 89511
Local realty services provided by:Better Homes and Gardens Real Estate Drakulich Realty
2425 Killington Drive,Town Out of Area, NV 89511
$1,445,000
- 3 Beds
- 4 Baths
- 3,161 sq. ft.
- Single family
- Active
Listed by: carolyn kane
Office: canopy property services
MLS#:1018898
Source:NV_IVBOR
Price summary
- Price:$1,445,000
- Price per sq. ft.:$457.13
About this home
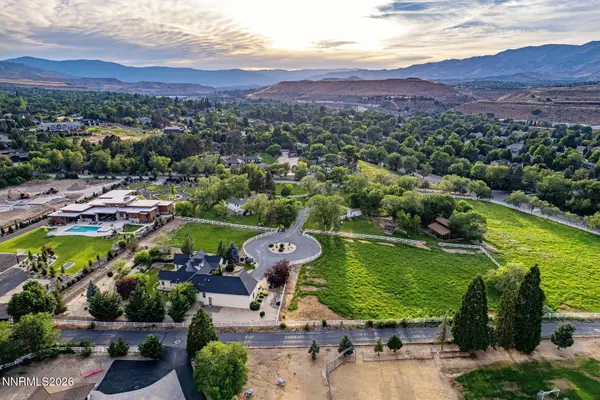
Meticulously remodeled Galena Country Estates home on a tranquil one acre lot with RV parking. Ideally located near schools, shopping, dining, and just a short drive to Lake Tahoe.
Inside, this 3-bed, 3.5-bath home includes an additional upstairs bonus room, soaring ceilings and abundant natural light to enhance the home’s open, airy layout and sense of scale. A wraparound porch extends the living space outdoors, creating a seamless indoor-outdoor flow ideal for everyday living and entertaining. Thoughtful updates include remodeled bathrooms, an updated kitchen, new flooring throughout the main level, and plush carpet in the oversized bonus room above the garage.
All windows have been recently replaced with high-quality units, improving energy efficiency and overall performance. A rare opportunity to own a turnkey property combining privacy, space, and quality upgrades in one of South Reno’s highly sought-after settings.
Contact an agent
Home facts
- Year built:1993
- Listing ID #:1018898
- Added:47 day(s) ago
- Updated:July 09, 2026 at 04:18 PM
Rooms and interior
- Bedrooms:3
- Total bathrooms:4
- Full bathrooms:3
- Half bathrooms:1
- Flooring:Hardwood, Partially Carpeted, Tile
- Kitchen Description:Dishwasher, Disposal, Microwave, Refrigerator
- Living area:3,161 sq. ft.
Heating and cooling
- Cooling:Wall/Window Units
- Heating:Forced Air, Gas
- Central air:Yes
Structure and exterior
- Roof:Concrete, Slate
- Year built:1993
- Building area:3,161 sq. ft.
- Lot area:0.95 Acres
- Lot Features:Level
- Construction Materials:Frame
- Exterior Features:Covered, Deck, Fence, Landscaping, Patio, Security Lighting
- Levels:2 Story
Finances and disclosures
- Price:$1,445,000
- Price per sq. ft.:$457.13
- Tax amount:$4,782
Features and amenities
- Appliances:Microwave, Refrigerator, Washer
- Laundry features:Dryer, Laundry Room, Washer
- Amenities:Prewired, Skylights
Parking
- Parking description:Attached, Garage, Garage Door Opener, Three Car Garage
- Garage:Yes
- Garage spaces:3
New listings near 2425 Killington Drive
- New
 $125,000Active0.34 Acres
2693 Rodney Drive #018-331-04, Reno, NV 89509
MLS# 260008726Listed by: RE/MAX GOLD-MIDTOWN - New
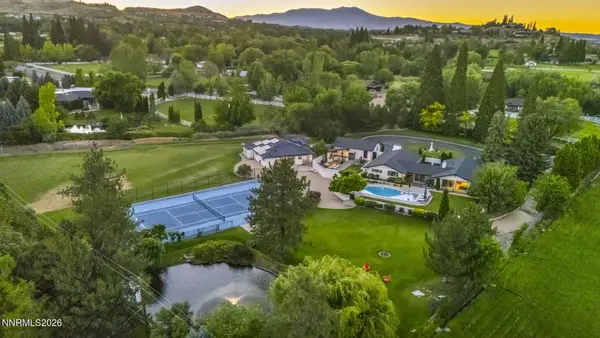 $3,550,000Active3 beds 4 baths3,654 sq. ft.
1850 View Crest Drive, Reno, NV 89511
MLS# 260008723Listed by: COMPASS - New
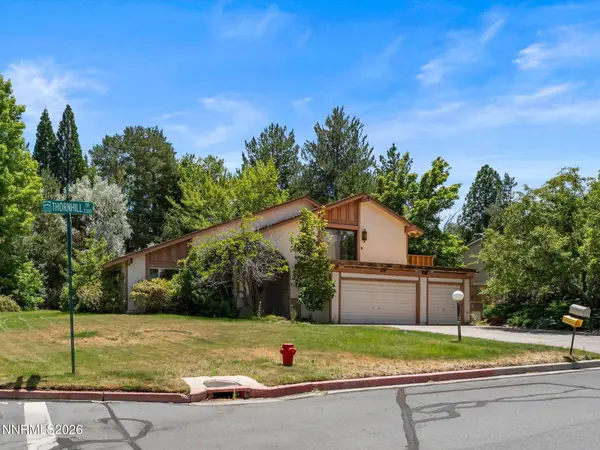 $700,000Active4 beds 3 baths2,748 sq. ft.
3395 Thornhill Drive, Reno, NV 89509
MLS# 260008692Listed by: FERRARI-LUND REAL ESTATE RENO - New
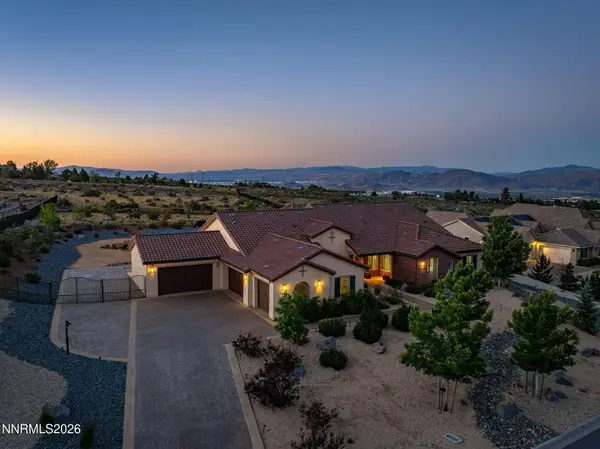 $2,395,000Active4 beds 4 baths3,441 sq. ft.
5431 Salmon River Court, Reno, NV 89511
MLS# 260008684Listed by: DICKSON REALTY - CAUGHLIN - New
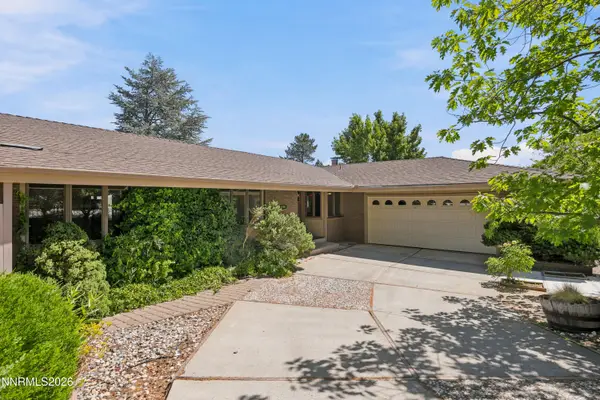 $749,000Active3 beds 2 baths2,532 sq. ft.
3495 Cashill Boulevard, Reno, NV 89509
MLS# 260008685Listed by: LPT REALTY, LLC - New
 $539,000Active2 beds 2 baths1,149 sq. ft.
4750 Bradford Lane, Reno, NV 89519
MLS# 260008667Listed by: BLUE SIERRA REALTY - New
 $195,000Active1 beds 1 baths734 sq. ft.
2700 Plumas Street #APT 306, Reno, NV 89509
MLS# 260008637Listed by: CLARK REAL ESTATE & INV. - New
 $1,965,000Active4 beds 4 baths3,574 sq. ft.
14430 Spezia Road, Reno, NV 89511
MLS# 260008547Listed by: CONGRESS REALTY, INC. - Open Sat, 11am to 2pmNew
 $1,149,000Active3 beds 4 baths2,608 sq. ft.
5418 Side Saddle Trail, Reno, NV 89511
MLS# 260008544Listed by: COLDWELL BANKER SELECT RENO - New
 $6,250,000Active7 beds 5 baths4,300 sq. ft.
150 Juniper Hill Road, Reno, NV 89519
MLS# 260008525Listed by: SIERRA SOTHEBY'S INTERNATIONAL


Protect your home and budget from life's surprises with an Assurant Home Warranty, backed by a partner that supports you through every step of homeownership. Explore Plans.
© 2026 Better Homes and Gardens Real Estate LLC. An Anywhere Real Estate company. All rights reserved. Better Homes and Gardens® Real Estate is a registered trademark owned by Meredith Operations Corporation, licensed to Better Homes and Gardens Real Estate LLC and used with permission. Better Homes and Gardens Real Estate LLC fully supports the principles of the Fair Housing Act and the Equal Opportunity Act. Listing information is deemed reliable but is not guaranteed accurate.
Each office is independently owned and operated.
Any services or products provided by third parties are not provided by, affiliated with or related to Better Homes and Gardens Real Estate LLC, or its affiliated companies.