
10819 Oakhaven Drive, Reno, NV 89521
Local realty services provided by:Better Homes and Gardens Real Estate Universal
10819 Oakhaven Drive,Reno, NV 89521
$615,000
- 3 Beds
- 2 Baths
- 1,528 sq. ft.
- Single family
- Active
Upcoming open houses
- Sun, Oct 1110:00 am - 12:00 pm
Listed by: christian reviglio, jakob woodhead
Office: opal real estate advisors
MLS#:260012933
Source:NV_NNRMLS
Price summary
- Price:$615,000
- Price per sq. ft.:$402.49
About this home
A 3-car tandem garage sets this South Reno home apart! Offering 3 bedrooms, 2 bathrooms, and 1,528 square feet of single-story living, this move-in-ready home combines comfort, functionality, and a peaceful setting. The open floor plan feels bright and inviting, with a cozy fireplace and brand-new premium carpeting so plush it feels like walking on a cloud! The kitchen features rich wood cabinetry, stainless steel appliances, and generous counter space. The spacious 3-car tandem garage offers flexibility for parking, storage, or recreational gear. Outside, enjoy a beautifully landscaped backyard with a lush lawn and pergola-covered patio, perfect for relaxing or entertaining. Tucked into a quiet neighborhood, the home is just a stone's throw from the scenic Damonte Ranch trail system and minutes from shopping, dining, and entertainment at The Summit. A rare combination of garage space, move-in-ready comfort, and an exceptional South Reno lifestyle. Schedule your private showing today!
Contact an agent
Home facts
- Year built:2011
- Listing ID #:260012933
- Added:1 day(s) ago
- Updated:October 09, 2026 at 06:16 PM
Rooms and interior
- Bedrooms:3
- Total bathrooms:2
- Full bathrooms:2
- Flooring:Carpet, Tile
- Dining Description:Breakfast Bar
- Kitchen Description:Breakfast Bar, Dishwasher, Disposal, Gas Cooktop, Gas Range, Microwave, Refrigerator
- Living area:1,528 sq. ft.
Heating and cooling
- Cooling:Central Air
- Heating:Fireplace(s), Forced Air, Heating, Natural Gas
- Central air:Yes
Structure and exterior
- Year built:2011
- Building area:1,528 sq. ft.
- Lot area:0.12 Acres
- Lot Features:Landscaped, Level, Sprinklers In Front, Sprinklers In Rear
- Construction Materials:Stucco
- Levels:One
Schools
- High school:Damonte
- Middle school:Depoali
- Elementary school:JWood Raw
Utilities
- Water:Public, Water Connected
- Sewer:Public Sewer, Sewer Connected
Finances and disclosures
- Price:$615,000
- Price per sq. ft.:$402.49
- Tax amount:$4,614
Features and amenities
- Appliances:Dishwasher, Disposal, Dryer, Gas Cooktop, Gas Range, Microwave, Refrigerator, Washer
- Laundry features:Cabinets, Dryer, Laundry Room, Washer
Parking
- Parking description:Attached, Attached Garage, Garage, Garage Door Opener, Tandem
- Garage:Yes
- Garage spaces:3
New listings near 10819 Oakhaven Drive
- New
 $1,200,000Active5 beds 3 baths3,580 sq. ft.
1585 Twin Oaks Road, Reno, NV 89511
MLS# 260012950Listed by: DICKSON REALTY - CAUGHLIN - New
 $669,990Active5 beds 4 baths2,501 sq. ft.
3019 Winze Way, Reno, NV 89512
MLS# 260012951Listed by: D.R. HORTON - New
 $279,900Active-- beds 1 baths618 sq. ft.
255 N Sierra Street #UNIT 713, Reno, NV 89501
MLS# 260012953Listed by: RE/MAX PROFESSIONALS-CARSON - New
 $538,990Active3 beds 3 baths1,793 sq. ft.
3028 Winze Way, Reno, NV 89512
MLS# 260012955Listed by: D.R. HORTON - New
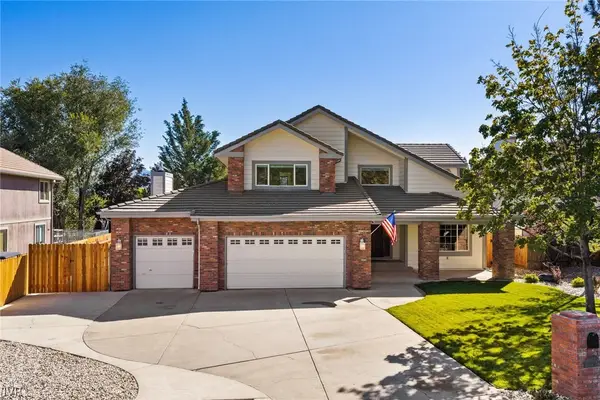 $1,200,000Active3 beds 3 baths2,445 sq. ft.
14370 Sundance Drive, Reno, NV 89511
MLS# 1019196Listed by: SIERRA SOTHEBY'S INTERNATIONAL - New
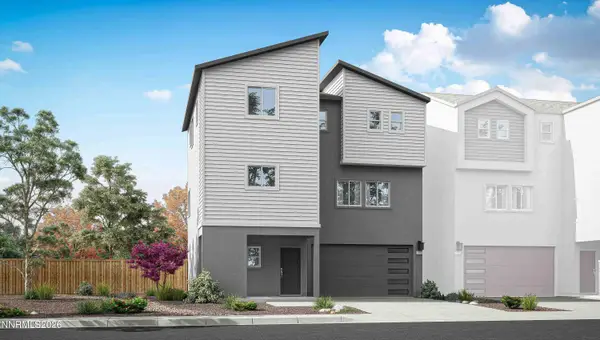 $644,990Active4 beds 4 baths2,253 sq. ft.
3015 Winze Way, Reno, NV 89512
MLS# 260012943Listed by: D.R. HORTON - Open Sat, 10am to 12pmNew
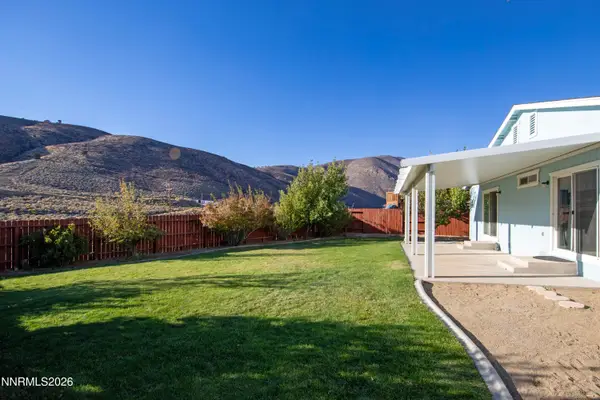 $475,000Active3 beds 2 baths1,696 sq. ft.
17930 Clear Lake Court, Reno, NV 89508
MLS# 260012946Listed by: REAL BROKER LLC - Open Sat, 1 to 3pmNew
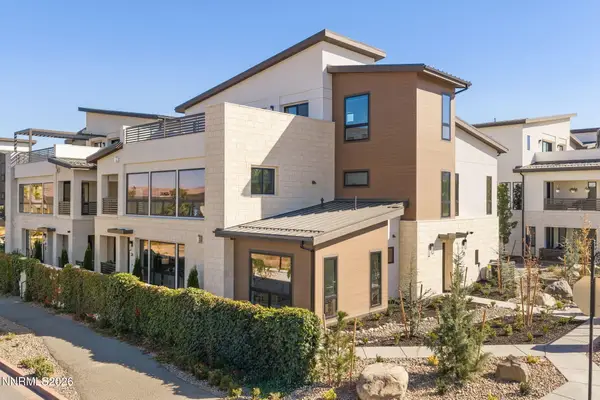 $1,425,000Active2 beds 3 baths1,791 sq. ft.
26 Persano Street, Reno, NV 89511
MLS# 260012947Listed by: DICKSON REALTY - DOWNTOWN - New
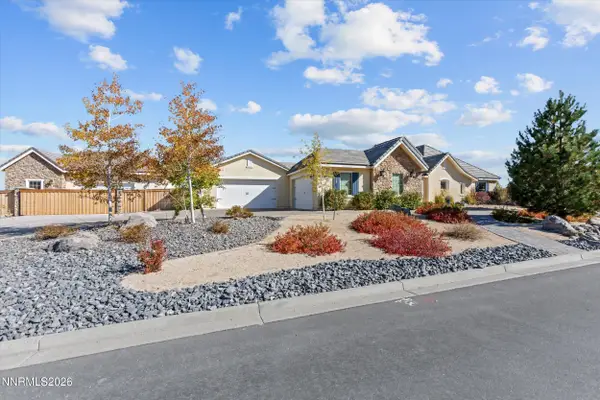 $2,675,000Active5 beds 5 baths3,938 sq. ft.
5640 Paris Avenue, Reno, NV 89511
MLS# 260012948Listed by: RE/MAX PRIME PROPERTIES - New
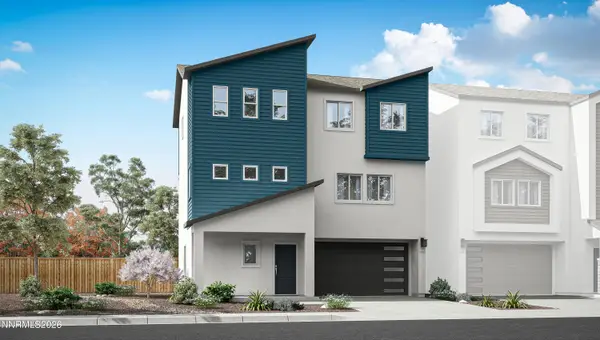 $629,990Active5 beds 4 baths2,501 sq. ft.
3022 Winze Way, Reno, NV 89512
MLS# 260012941Listed by: D.R. HORTON


Protect your home and budget from life's surprises with an Assurant Home Warranty, backed by a partner that supports you through every step of homeownership. Explore Plans.
© 2026 Better Homes and Gardens Real Estate LLC. An Anywhere Real Estate company. All rights reserved. Better Homes and Gardens® Real Estate is a registered trademark owned by Meredith Operations Corporation, licensed to Better Homes and Gardens Real Estate LLC and used with permission. Better Homes and Gardens Real Estate LLC fully supports the principles of the Fair Housing Act and the Equal Opportunity Act. Listing information is deemed reliable but is not guaranteed accurate.
Each office is independently owned and operated.
Any services or products provided by third parties are not provided by, affiliated with or related to Better Homes and Gardens Real Estate LLC, or its affiliated companies.