
1465 Grand Point Way, Reno, NV 89523
Local realty services provided by:Better Homes and Gardens Real Estate Universal
1465 Grand Point Way,Reno, NV 89523
$646,000
- 4 Beds
- 3 Baths
- 2,258 sq. ft.
- Single family
- Active
Listed by: rachel griego
Office: opendoor brokerage llc.
MLS#:260012937
Source:NV_NNRMLS
Price summary
- Price:$646,000
- Price per sq. ft.:$286.09
About this home
Set in the SUNCREST 3B subdivision, 1465 Grand Point Way is a two-story, 2,258-square-foot Reno residence with comfortable living spaces throughout. Fresh interior paint brightens the living areas, where a fireplace anchors the central gathering space with warmth and ambiance. The kitchen features a center island and ample counter space, creating a well-equipped space for cooking and entertaining. The primary bedroom includes a walk-in closet, while the primary bathroom has a separate tub and shower. A dedicated laundry room adds utility. Outdoors, a deck extends the living space to the fenced backyard, creating room for open-air relaxation.
Contact an agent
Home facts
- Year built:1995
- Listing ID #:260012937
- Added:1 day(s) ago
- Updated:October 09, 2026 at 03:52 PM
Rooms and interior
- Bedrooms:4
- Total bathrooms:3
- Full bathrooms:3
- Flooring:Laminate, Tile, Vinyl
- Kitchen Description:Dishwasher, Kitchen Island, Microwave, Pantry
- Bedroom Description:Walk-In Closet(s)
- Living area:2,258 sq. ft.
Heating and cooling
- Cooling:Central Air
- Heating:Forced Air, Heating, Natural Gas
- Central air:Yes
Structure and exterior
- Year built:1995
- Building area:2,258 sq. ft.
- Lot area:0.25 Acres
- Lot Features:Landscaped, Level, Sloped Down, Sprinklers In Front
Schools
- High school:McQueen
- Middle school:Billinghurst
- Elementary school:Winnemucca, Sarah
Utilities
- Water:Public, Water Available
- Sewer:Public Sewer, Sewer Available
Finances and disclosures
- Price:$646,000
- Price per sq. ft.:$286.09
- Tax amount:$5,614
Features and amenities
- Appliances:Dishwasher, Microwave
- Laundry features:Laundry Room
Parking
- Parking description:Attached, Attached Garage, Garage
- Garage:Yes
- Garage spaces:2
New listings near 1465 Grand Point Way
- New
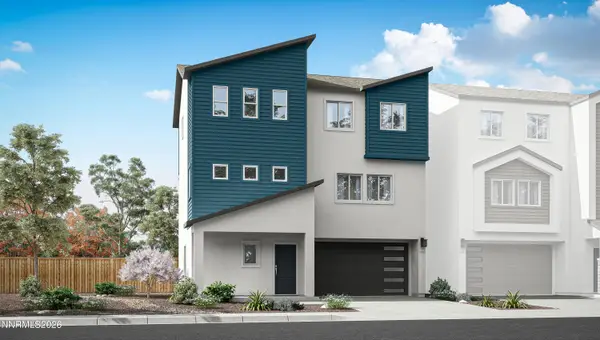 $629,990Active5 beds 4 baths2,501 sq. ft.
3022 Winze Way, Reno, NV 89512
MLS# 260012941Listed by: D.R. HORTON - New
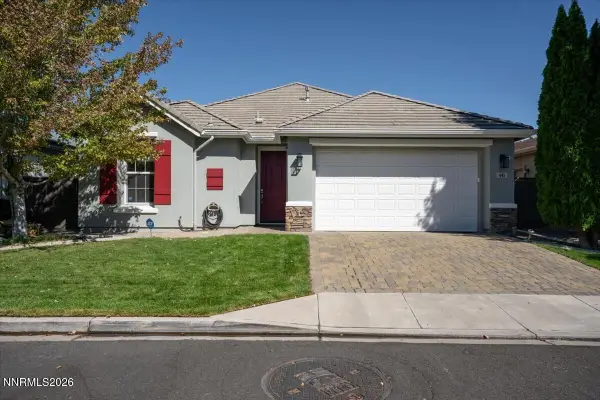 $728,000Active3 beds 3 baths2,143 sq. ft.
441 Miesque Court, Reno, NV 89521
MLS# 260012939Listed by: CHASE INTERNATIONAL-DAMONTE - New
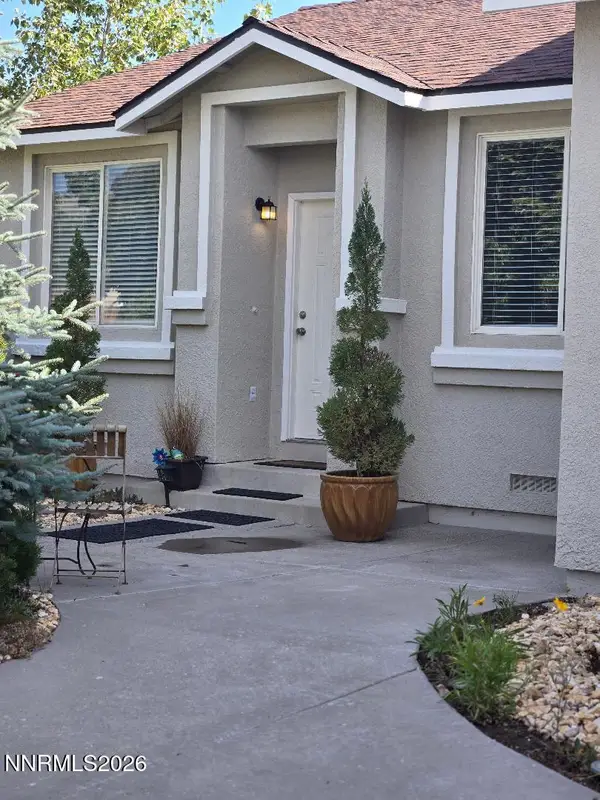 $489,900Active4 beds 2 baths1,487 sq. ft.
3975 Kettle Rock Drive, Reno, NV 89508
MLS# 260012931Listed by: DESERT DIAMONDS REALTY, INC. - New
 $380,000Active3 beds 2 baths1,008 sq. ft.
12095 Kernite Street, Reno, NV 89506
MLS# 260012932Listed by: SIERRA NEVADA PROPERTIES-FRNLY - New
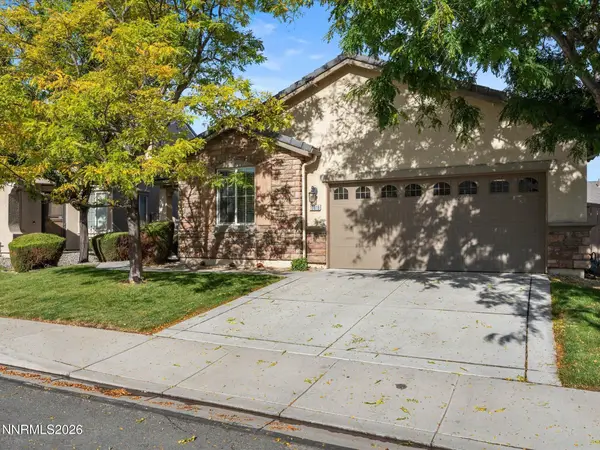 $615,000Active3 beds 2 baths1,528 sq. ft.
10819 Oakhaven Drive, Reno, NV 89521
MLS# 260012933Listed by: OPAL REAL ESTATE ADVISORS - Open Sat, 11am to 2pmNew
 $718,000Active4 beds 3 baths2,492 sq. ft.
1441 Wild Wolf Way, Reno, NV 89521
MLS# 260012929Listed by: FERRARI-LUND REAL ESTATE SOUTH - New
 $625,000Active3 beds 2 baths1,787 sq. ft.
10170 Buckeye Court, Reno, NV 89521
MLS# 260012930Listed by: KELLER WILLIAMS GROUP ONE INC. - New
 $892,500Active3 beds 4 baths2,480 sq. ft.
7701 Autumn Ridge Circle, Reno, NV 89523
MLS# 260012927Listed by: CHASE INTERNATIONAL-DAMONTE - New
 $410,000Active2 beds 2 baths1,092 sq. ft.
9201 Logan Creek Road, Reno, NV 89506
MLS# 260012914Listed by: EQUITY NEVADA RE-EXCELLENCE


Protect your home and budget from life's surprises with an Assurant Home Warranty, backed by a partner that supports you through every step of homeownership. Explore Plans.
© 2026 Better Homes and Gardens Real Estate LLC. An Anywhere Real Estate company. All rights reserved. Better Homes and Gardens® Real Estate is a registered trademark owned by Meredith Operations Corporation, licensed to Better Homes and Gardens Real Estate LLC and used with permission. Better Homes and Gardens Real Estate LLC fully supports the principles of the Fair Housing Act and the Equal Opportunity Act. Listing information is deemed reliable but is not guaranteed accurate.
Each office is independently owned and operated.
Any services or products provided by third parties are not provided by, affiliated with or related to Better Homes and Gardens Real Estate LLC, or its affiliated companies.