
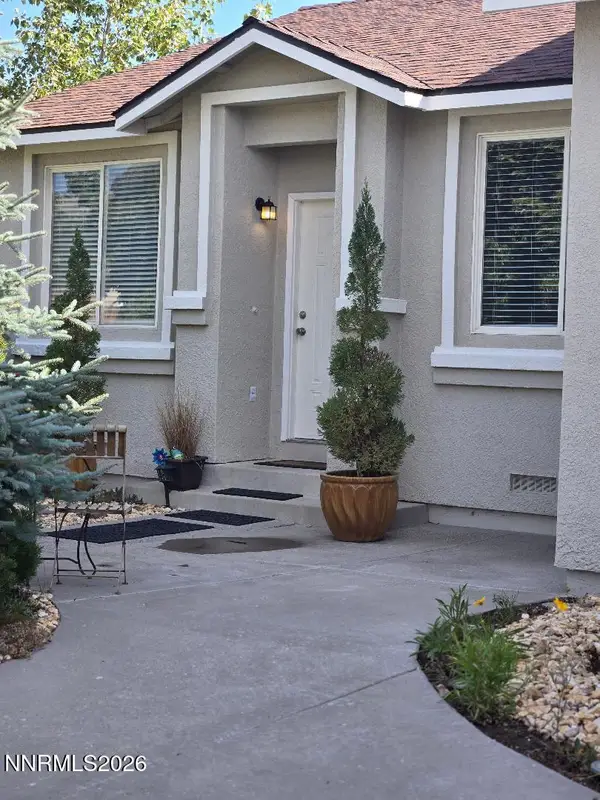
3211 Diamond Ridge Drive, Reno, NV 89523
Local realty services provided by:Better Homes and Gardens Real Estate Drakulich Realty
Listed by: julie knecht
Office: re/max professionals-reno
MLS#:260010865
Source:NV_NNRMLS
Price summary
- Price:$899,000
- Price per sq. ft.:$317.33
About this home
A rare opportunity in Granite Ridge, this single-story home offers the best of both scenery and setting—backing to open space with beautiful mountain views while enjoying sweeping city and valley views from the front. Inside, rich dark wood floors, big windows, and abundant natural light create a warm, inviting feel throughout. The 2,833-square-foot floor plan features 3 bedrooms plus an office with built-in cabinetry and shelving, 2.5 bathrooms, and a 3-car garage. The spacious kitchen is designed for both everyday living and entertaining, with granite countertops, tons of counter space and cabinet storage, a large pantry, and built-in desk, all overlooking the family room with its inviting fireplace. The expansive open living and dining areas provide plenty of room to gather with family and friends. The private primary suite offers French-door access to the back patio and a spa-like bathroom with jetted soaking tub, large walk-in shower, and generous walk-in closet. A newer furnace and AC system, just a few years old, provide added comfort and peace of mind. Outside, the backyard is an entertainer's dream, with an expansive paver patio, an additional paver sitting area positioned to take in the mountain views, lush landscaping, natural grass, and a dedicated hot tub pad. Fabulous northwest Reno location close to shopping, schools, parks, and everyday conveniences....
Contact an agent
Home facts
- Year built:2005
- Listing ID #:260010865
- Added:48 day(s) ago
- Updated:October 09, 2026 at 03:52 PM
Rooms and interior
- Bedrooms:3
- Total bathrooms:3
- Full bathrooms:2
- Half bathrooms:1
- Flooring:Carpet, Ceramic Tile, Slate, Travertine, Wood
- Dining Description:Breakfast Bar
- Kitchen Description:Breakfast Bar, Dishwasher, Disposal, Double Oven, Gas Cooktop, Kitchen Island, Microwave, Pantry
- Bedroom Description:Primary Downstairs, Walk-In Closet(s)
- Living area:2,833 sq. ft.
Heating and cooling
- Cooling:Central Air
- Heating:Forced Air, Heating, Natural Gas
- Central air:Yes
Structure and exterior
- Year built:2005
- Building area:2,833 sq. ft.
- Lot area:0.38 Acres
- Lot Features:Landscaped, Level, Sprinklers In Front, Sprinklers In Rear
- Construction Materials:Stucco
- Exterior Features:Dog Run
Schools
- High school:McQueen
- Middle school:Billinghurst
- Elementary school:Melton
Utilities
- Water:Public, Water Connected
- Sewer:Public Sewer, Sewer Connected
Finances and disclosures
- Price:$899,000
- Price per sq. ft.:$317.33
- Tax amount:$4,684
Features and amenities
- Appliances:Dishwasher, Disposal, Double Oven, Gas Cooktop, Microwave
- Laundry features:Cabinets, Laundry Room, Washer Hookup
Parking
- Parking description:Attached, Attached Garage, Garage, Garage Door Opener
- Garage:Yes
- Garage spaces:3
New listings near 3211 Diamond Ridge Drive
- New
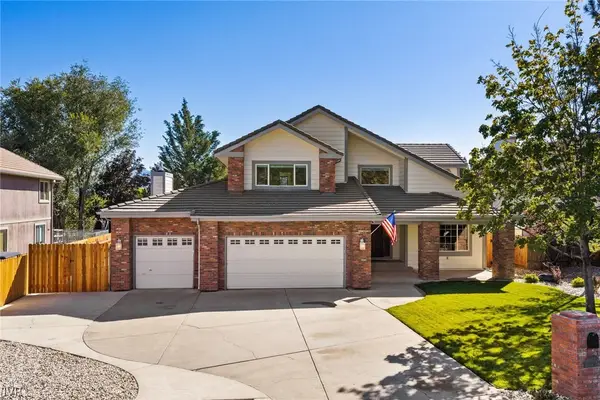 $1,200,000Active3 beds 3 baths2,445 sq. ft.
14370 Sundance Drive, Reno, NV 89511
MLS# 1019196Listed by: SIERRA SOTHEBY'S INTERNATIONAL - New
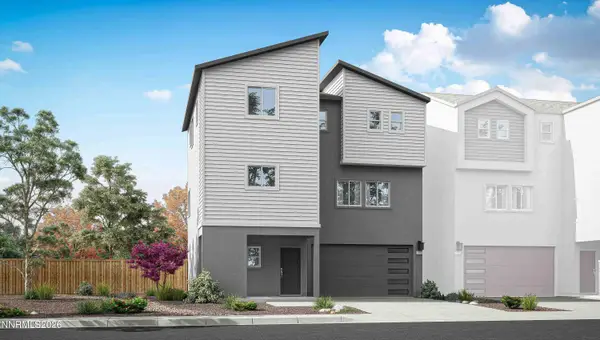 $644,990Active4 beds 4 baths2,253 sq. ft.
3015 Winze Way, Reno, NV 89512
MLS# 260012943Listed by: D.R. HORTON - New
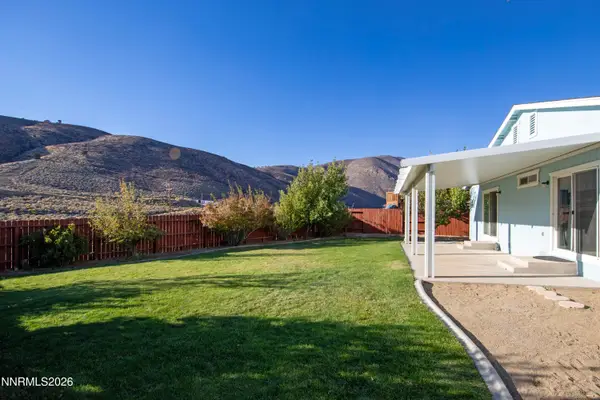 $475,000Active3 beds 2 baths1,696 sq. ft.
17930 Clear Lake Court, Reno, NV 89508
MLS# 260012946Listed by: REAL BROKER LLC - New
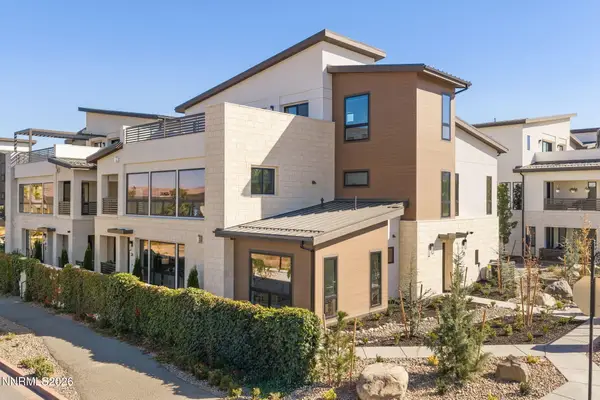 $1,425,000Active2 beds 3 baths1,791 sq. ft.
26 Persano Street, Reno, NV 89511
MLS# 260012947Listed by: DICKSON REALTY - DOWNTOWN - New
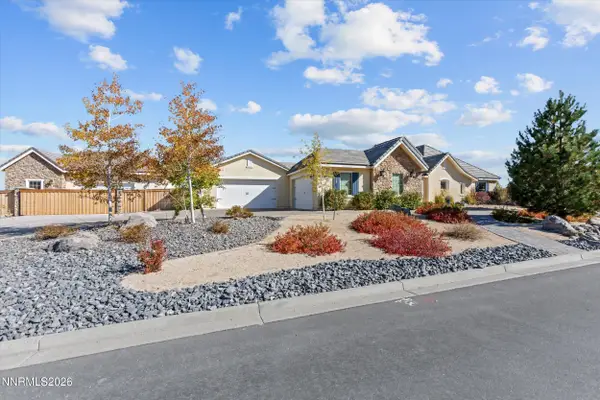 $2,675,000Active5 beds 5 baths3,938 sq. ft.
5640 Paris Avenue, Reno, NV 89511
MLS# 260012948Listed by: RE/MAX PRIME PROPERTIES - New
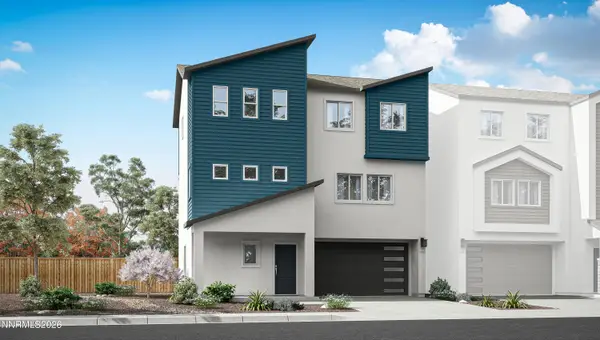 $629,990Active5 beds 4 baths2,501 sq. ft.
3022 Winze Way, Reno, NV 89512
MLS# 260012941Listed by: D.R. HORTON - New
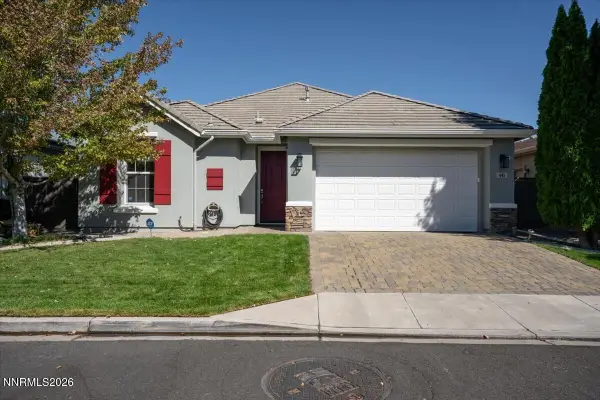 $728,000Active3 beds 3 baths2,143 sq. ft.
441 Miesque Court, Reno, NV 89521
MLS# 260012939Listed by: CHASE INTERNATIONAL-DAMONTE - New
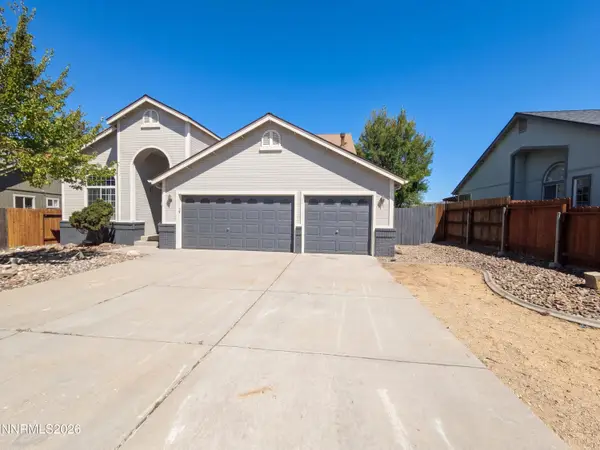 $646,000Active4 beds 3 baths2,258 sq. ft.
1465 Grand Point Way, Reno, NV 89523
MLS# 260012937Listed by: OPENDOOR BROKERAGE LLC - New
 $489,900Active4 beds 2 baths1,487 sq. ft.
3975 Kettle Rock Drive, Reno, NV 89508
MLS# 260012931Listed by: DESERT DIAMONDS REALTY, INC. - New
 $380,000Active3 beds 2 baths1,008 sq. ft.
12095 Kernite Street, Reno, NV 89506
MLS# 260012932Listed by: SIERRA NEVADA PROPERTIES-FRNLY


Protect your home and budget from life's surprises with an Assurant Home Warranty, backed by a partner that supports you through every step of homeownership. Explore Plans.
© 2026 Better Homes and Gardens Real Estate LLC. An Anywhere Real Estate company. All rights reserved. Better Homes and Gardens® Real Estate is a registered trademark owned by Meredith Operations Corporation, licensed to Better Homes and Gardens Real Estate LLC and used with permission. Better Homes and Gardens Real Estate LLC fully supports the principles of the Fair Housing Act and the Equal Opportunity Act. Listing information is deemed reliable but is not guaranteed accurate.
Each office is independently owned and operated.
Any services or products provided by third parties are not provided by, affiliated with or related to Better Homes and Gardens Real Estate LLC, or its affiliated companies.