
3380 Adler Court, Reno, NV 89503
Local realty services provided by:Better Homes and Gardens Real Estate Drakulich Realty
3380 Adler Court,Reno, NV 89503
$550,000
- 3 Beds
- 3 Baths
- 1,938 sq. ft.
- Single family
- Active
Listed by: chelsea callahan
Office: dickson realty - downtown
MLS#:260012544
Source:NV_NNRMLS
Price summary
- Price:$550,000
- Price per sq. ft.:$283.8
About this home
Tucked away on a quiet cul-de-sac with mountain views, this 3-bedroom, 2.5-bath home offers a spacious and versatile layout with a 2-car garage, dedicated RV parking, and plenty of room to enjoy both indoors and out. The light-filled great room features vaulted ceilings, a pellet stove, and access to the front deck with views toward Peavine and the surrounding hills. Major recent improvements include a brand-new HVAC system, tankless water heater, new kitchen appliances, and automatic window shades throughout the main living spaces and primary bedroom. Multiple living and dining spaces offer flexibility throughout the home, while the spacious primary suite features a charming bay window. Outside, the established backyard offers mature shade trees, lawn, raised garden beds, a storage shed, and space to relax or garden. Conveniently located in northwest Reno near Rancho San Rafael Regional Park, UNR, downtown, shopping, and dining, with the colorful skies of the Great Reno Balloon Race nearby each September. A great combination of space, views, parking, outdoor living, and significant recent upgrades....
Contact an agent
Home facts
- Year built:1991
- Listing ID #:260012544
- Added:8 day(s) ago
- Updated:October 09, 2026 at 03:52 PM
Rooms and interior
- Bedrooms:3
- Total bathrooms:3
- Full bathrooms:2
- Half bathrooms:1
- Flooring:Carpet, Laminate, Tile, Vinyl
- Kitchen Description:Dishwasher, Disposal, Electric Oven, Electric Range, Kitchen Island, Microwave, Refrigerator
- Living area:1,938 sq. ft.
Heating and cooling
- Cooling:Central Air, ENERGY STAR Qualified Equipment
- Heating:Forced Air, Heating, Natural Gas
- Central air:Yes
Structure and exterior
- Year built:1991
- Building area:1,938 sq. ft.
- Lot area:0.14 Acres
- Lot Features:Cul-De-Sac, Landscaped, Sprinklers In Front
Schools
- High school:Hug
- Middle school:Clayton
- Elementary school:Elmcrest
Utilities
- Water:Public, Water Available, Water Connected
- Sewer:Public Sewer, Sewer Available
Finances and disclosures
- Price:$550,000
- Price per sq. ft.:$283.8
- Tax amount:$2,532
Features and amenities
- Appliances:Dishwasher, Disposal, Electric Oven, Electric Range, Microwave, Refrigerator
- Laundry features:Cabinets, Laundry Room
Parking
- Parking description:Attached, Attached Garage, Garage, Garage Door Opener, RV Access/Parking
- Garage:Yes
- Garage spaces:2
New listings near 3380 Adler Court
- New
 $1,200,000Active5 beds 3 baths3,580 sq. ft.
1585 Twin Oaks Road, Reno, NV 89511
MLS# 260012950Listed by: DICKSON REALTY - CAUGHLIN - New
 $669,990Active5 beds 4 baths2,501 sq. ft.
3019 Winze Way, Reno, NV 89512
MLS# 260012951Listed by: D.R. HORTON - New
 $279,900Active-- beds 1 baths618 sq. ft.
255 N Sierra Street #UNIT 713, Reno, NV 89501
MLS# 260012953Listed by: RE/MAX PROFESSIONALS-CARSON - New
 $538,990Active3 beds 3 baths1,793 sq. ft.
3028 Winze Way, Reno, NV 89512
MLS# 260012955Listed by: D.R. HORTON - New
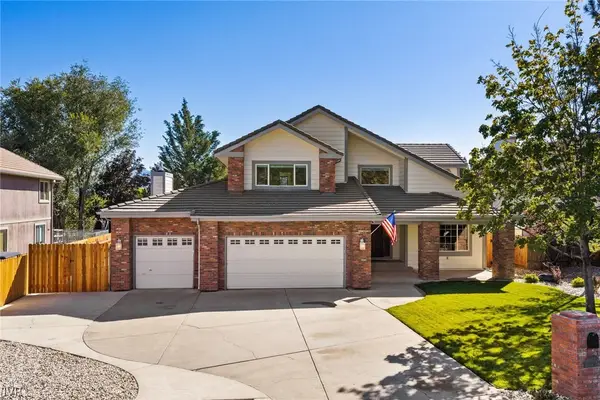 $1,200,000Active3 beds 3 baths2,445 sq. ft.
14370 Sundance Drive, Reno, NV 89511
MLS# 1019196Listed by: SIERRA SOTHEBY'S INTERNATIONAL - New
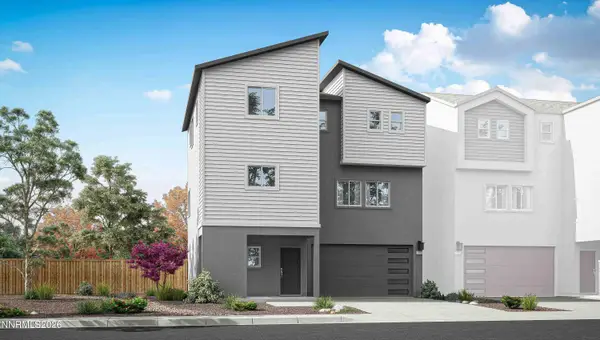 $644,990Active4 beds 4 baths2,253 sq. ft.
3015 Winze Way, Reno, NV 89512
MLS# 260012943Listed by: D.R. HORTON - Open Sat, 10am to 12pmNew
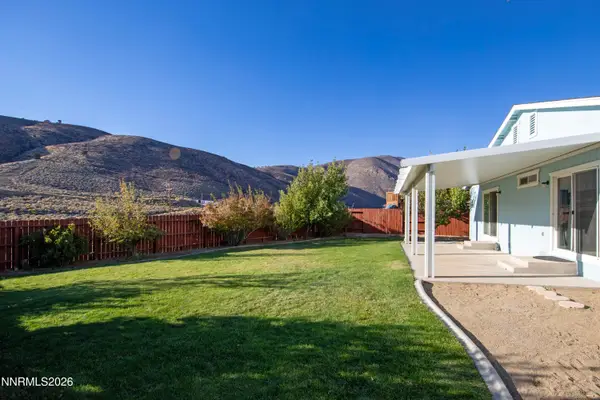 $475,000Active3 beds 2 baths1,696 sq. ft.
17930 Clear Lake Court, Reno, NV 89508
MLS# 260012946Listed by: REAL BROKER LLC - Open Sat, 1 to 3pmNew
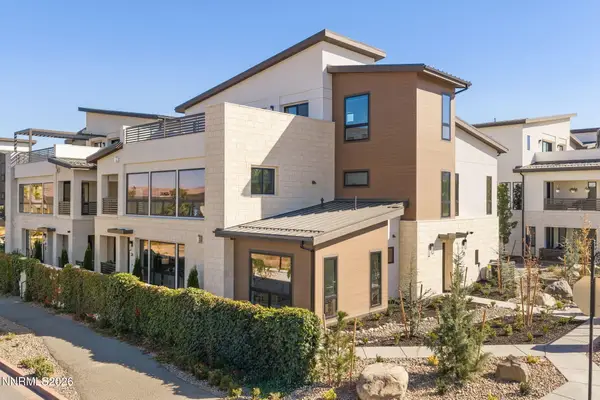 $1,425,000Active2 beds 3 baths1,791 sq. ft.
26 Persano Street, Reno, NV 89511
MLS# 260012947Listed by: DICKSON REALTY - DOWNTOWN - New
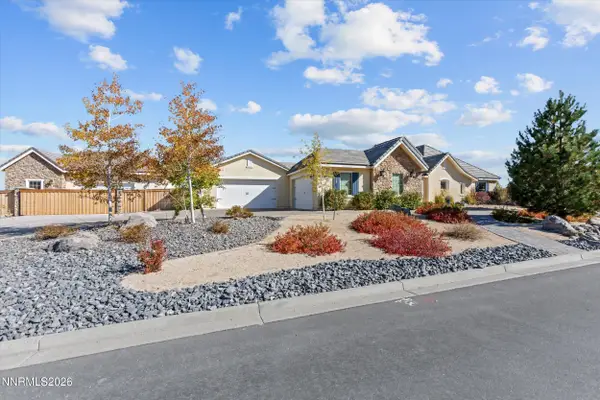 $2,675,000Active5 beds 5 baths3,938 sq. ft.
5640 Paris Avenue, Reno, NV 89511
MLS# 260012948Listed by: RE/MAX PRIME PROPERTIES - New
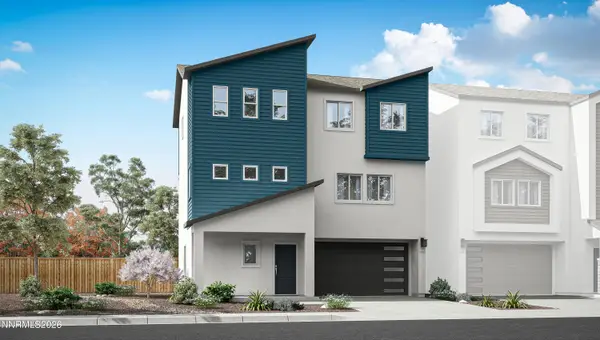 $629,990Active5 beds 4 baths2,501 sq. ft.
3022 Winze Way, Reno, NV 89512
MLS# 260012941Listed by: D.R. HORTON


Protect your home and budget from life's surprises with an Assurant Home Warranty, backed by a partner that supports you through every step of homeownership. Explore Plans.
© 2026 Better Homes and Gardens Real Estate LLC. An Anywhere Real Estate company. All rights reserved. Better Homes and Gardens® Real Estate is a registered trademark owned by Meredith Operations Corporation, licensed to Better Homes and Gardens Real Estate LLC and used with permission. Better Homes and Gardens Real Estate LLC fully supports the principles of the Fair Housing Act and the Equal Opportunity Act. Listing information is deemed reliable but is not guaranteed accurate.
Each office is independently owned and operated.
Any services or products provided by third parties are not provided by, affiliated with or related to Better Homes and Gardens Real Estate LLC, or its affiliated companies.