
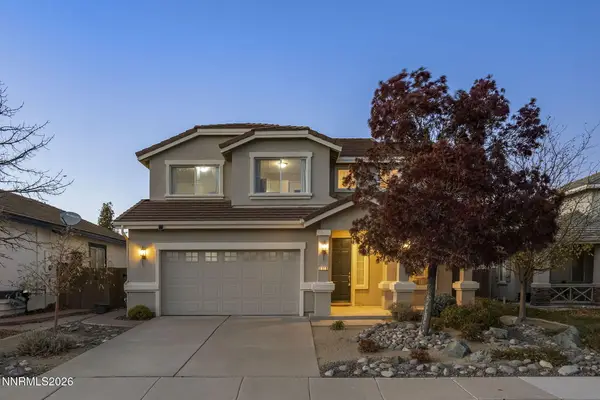
3860 Tannenbaum Way, Reno, NV 89509
Local realty services provided by:Better Homes and Gardens Real Estate Drakulich Realty
Listed by: cristy silverman
Office: keller williams group one inc.
MLS#:260013679
Source:NV_NNRMLS
Price summary
- Price:$725,000
- Price per sq. ft.:$403.67
About this home
Perched high in Southwest Reno's coveted Skyline area, this beautifully updated home pairs mountain-feel tranquility with breathtaking sunrise and sunset views. Tucked away on a quiet, private street with no HOA, the property delivers high-end mechanical and cosmetic updates, low-maintenance living, exceptional outdoor spaces, and nearby access to miles of hiking and biking trails. Outdoor living takes center stage beneath glowing Nevada skies. The impressively oversized front deck, perched above the garage, provides an elevated venue for morning coffee, evening cocktails, or entertaining friends around a fire pit. The secluded backyard delivers a true park-like feel. Framed by mature shade trees, two custom paver patios provide the ideal setting for hosting summer BBQs, while a dedicated dog run is conveniently tucked along the side of the home. Inside, light-filled spaces highlight quality finishes and distinct architectural features. High-efficiency CertainTeed windows and three sets of French sliding glass doors capture panoramic views of the grounds while flooding the home with natural light. The main living and dining areas seamlessly connect around a double-sided gas fireplace with a granite surround, dual mantles, and a spacious hearth. The open, updated kitchen features granite countertops, a custom glass tile backsplash, stainless steel appliances (including a Bosch dishwasher), undercabinet lighting, and a striking copper sink. Three generous bedrooms include custom closet organizers and provide flexible layout options for a dedicated work-from-home office, home gym, or personal retreat. Updated for peace of mind, key improvements include central A/C (2018), low-maintenance laminate flooring (2025), copper rain gutters, a 50-year roof (2016), and poly-coated exterior stairs with non-skid treads. The home is zoned for top Southwest Reno schools (Caughlin Ranch Elementary, Swope Middle, Reno High) and offers prime proximity to Downtown Reno (5 mi), RNO Airport (8 mi), Mt. Rose Ski Tahoe (20 mi), TRIC (28 mi), and Lake Tahoe (30 mi). Delivering an unbeatable combination of privacy, elevated outdoor living, and Southwest Reno convenience, this Skyline property is easy to show, easy to love, and move-in ready!...
Contact an agent
Home facts
- Year built:1978
- Listing ID #:260013679
- Added:1 day(s) ago
- Updated:October 30, 2026 at 04:52 AM
Rooms and interior
- Bedrooms:3
- Total bathrooms:2
- Full bathrooms:2
- Flooring:Laminate
- Dining Description:Breakfast Bar
- Kitchen Description:Breakfast Bar, Dishwasher, Disposal, Electric Range, Microwave, Pantry, Refrigerator
- Bedroom Description:Primary Downstairs
- Living area:1,796 sq. ft.
Heating and cooling
- Cooling:Central Air
- Heating:Forced Air, Heating, Natural Gas
- Central air:Yes
Structure and exterior
- Year built:1978
- Building area:1,796 sq. ft.
- Lot area:0.31 Acres
- Lot Features:Landscaped, Sloped Up, Sprinklers In Front, Sprinklers In Rear
- Exterior Features:Dog Run
- Levels:One
Schools
- High school:Reno
- Middle school:Swope
- Elementary school:Caughlin Ranch
Utilities
- Water:Public, Water Connected
- Sewer:Public Sewer, Sewer Connected
Finances and disclosures
- Price:$725,000
- Price per sq. ft.:$403.67
- Tax amount:$2,500
Features and amenities
- Appliances:Dishwasher, Disposal, Dryer, Electric Range, Microwave, Refrigerator, Washer
- Laundry features:Cabinets, Dryer, In Hall, Washer
Parking
- Parking description:Detached, Garage, Garage Door Opener
- Garage:Yes
- Garage spaces:2
New listings near 3860 Tannenbaum Way
- New
 $925,000Active10 beds 8 baths4,324 sq. ft.
46 W 10th Street, Reno, NV 89503
MLS# 260013664Listed by: PMI RENO - New
 $549,990Active3 beds 3 baths2,322 sq. ft.
660 E Patrician Drive #Lot 9, Reno, NV 89506
MLS# 260013666Listed by: JENUANE COMMUNITIES - New
 $672,000Active3 beds 2 baths1,984 sq. ft.
3360 Glacier Court, Reno, NV 89503
MLS# 260013668Listed by: CHASE INTERNATIONAL-DAMONTE - New
 $617,000Active3 beds 3 baths1,815 sq. ft.
3080 Severn Drive, Reno, NV 89503
MLS# 260013671Listed by: KELLER WILLIAMS GROUP ONE INC. - New
 $499,000Active2 beds 2 baths1,477 sq. ft.
9050 Double R Boulevard #225, Reno, NV 89511
MLS# 260013672Listed by: RE/MAX PROFESSIONALS-RENO - New
 $1,275,000Active2 beds 3 baths2,203 sq. ft.
2440 Kates Bridge Drive, Reno, NV 89521
MLS# 260013673Listed by: RE/MAX PROFESSIONALS-RENO - New
 $680,000Active4 beds 3 baths2,998 sq. ft.
2890 Outlook Drive, Reno, NV 89509
MLS# 260013674Listed by: DICKSON REALTY - CAUGHLIN - New
 $749,000Active4 beds 3 baths2,300 sq. ft.
10855 Walnut Ridge Drive, Reno, NV 89521
MLS# 260013675Listed by: RE/MAX PROFESSIONALS-RENO - New
 $850,000Active1 beds 1 baths740 sq. ft.
5020 Mayberry Drive, Reno, NV 89519
MLS# 260013677Listed by: REALTY ONE GROUP EMINENCE - New
 $599,900Active3 beds 3 baths1,780 sq. ft.
2355 Lincoln Meadows Drive, Reno, NV 89521
MLS# 260013662Listed by: RE/MAX GOLD


Protect your home and budget from life's surprises with an Assurant Home Warranty, backed by a partner that supports you through every step of homeownership. Explore Plans.
© 2026 Better Homes and Gardens Real Estate LLC. An Anywhere Real Estate company. All rights reserved. Better Homes and Gardens® Real Estate is a registered trademark owned by Meredith Operations Corporation, licensed to Better Homes and Gardens Real Estate LLC and used with permission. Better Homes and Gardens Real Estate LLC fully supports the principles of the Fair Housing Act and the Equal Opportunity Act. Listing information is deemed reliable but is not guaranteed accurate.
Each office is independently owned and operated.
Any services or products provided by third parties are not provided by, affiliated with or related to Better Homes and Gardens Real Estate LLC, or its affiliated companies.