
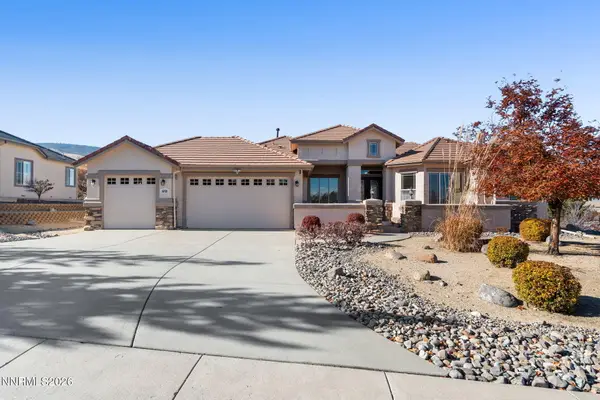
4957 Koenig Road, Reno, NV 89506
Local realty services provided by:Better Homes and Gardens Real Estate Drakulich Realty
4957 Koenig Road,Reno, NV 89506
$630,000
- 4 Beds
- 3 Baths
- 2,004 sq. ft.
- Single family
- Active
Listed by: brian gipson
Office: jmg real estate
MLS#:260014214
Source:NV_NNRMLS
Price summary
- Price:$630,000
- Price per sq. ft.:$314.37
About this home
Discover the perfect blend of space, modern comfort, and convenience with this brand-new custom home nestled in the foothills of Peavine Mountain. Situated on an impressive 1/3-acre lot, this property offers a rare opportunity to enjoy room to spread out while remaining just minutes from UNR, Rancho San Rafael Regional Park, and downtown Reno.
Inside, you'll find a thoughtfully designed open floor plan with the convenience of a main-level primary suite. The spacious kitchen features beautiful granite and butcher block countertops and a large single-basin sink. All-new appliances, including an induction range with overhead vent hood, microwave, and refrigerator. The primary suite offers two closets, including a walk-in, along with a freestanding soaking tub and beautifully tiled shower.
A functional mudroom provides the perfect place to kick off your shoes and unload after a day of enjoying the outdoors. Upstairs, you'll find three generously sized guest bedrooms and a large bathroom with a tiled shower.
Comfort is made easy with two energy-efficient mini-split systems, providing heating and cooling for each level. Outside, enjoy two decks, including a covered deck, and the freedom that comes with a spacious, usable lot. With plenty of room for RV and boat parking, recreational toys, or additional outdoor space, the possibilities are endless. The 529-square-foot detached garage offers ample room for parking, a workshop, or additional storage.
No HOA!
Finding a brand-new custom home on a full third of an acre this close to everything Reno has to offer is a rare opportunity. Enjoy the space, flexibility, and outdoor lifestyle you've been looking for, all just minutes from the heart of town!...
Contact an agent
Home facts
- Year built:2026
- Listing ID #:260014214
- Added:1 day(s) ago
- Updated:November 14, 2026 at 04:21 PM
Rooms and interior
- Bedrooms:4
- Total bathrooms:3
- Full bathrooms:2
- Half bathrooms:1
- Flooring:Laminate, Tile
- Kitchen Description:Dishwasher, Disposal, Electric Range, Kitchen Island
- Bedroom Description:Primary Downstairs, Walk-In Closet(s)
- Living area:2,004 sq. ft.
Heating and cooling
- Heating:Heating
Structure and exterior
- Year built:2026
- Building area:2,004 sq. ft.
- Lot area:0.35 Acres
- Lot Features:Gentle Sloping
- Levels:Two
Schools
- High school:McQueen
- Middle school:Clayton
- Elementary school:Elmcrest
Utilities
- Water:Public, Water Connected
- Sewer:Public Sewer, Sewer Connected
Finances and disclosures
- Price:$630,000
- Price per sq. ft.:$314.37
- Tax amount:$2,969
Features and amenities
- Appliances:Dishwasher, Disposal, Electric Range, Oven
- Laundry features:Washer Hookup
Parking
- Parking description:Detached, Garage, Garage Door Opener, RV Access/Parking
- Garage:Yes
- Garage spaces:2
New listings near 4957 Koenig Road
- Open Sat, 11am to 1pmNew
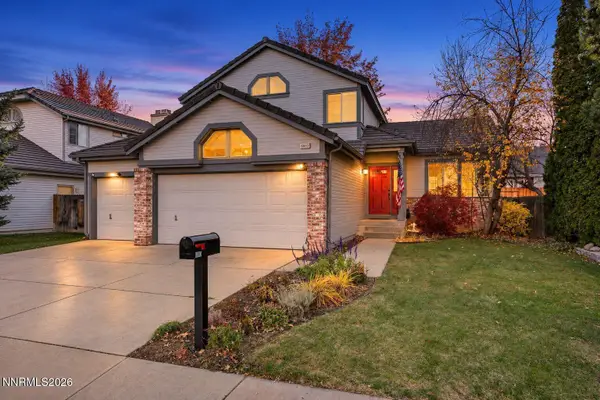 $680,000Active4 beds 3 baths2,067 sq. ft.
6083 Torrington Drive, Reno, NV 89511
MLS# 260014222Listed by: DICKSON REALTY - CAUGHLIN - New
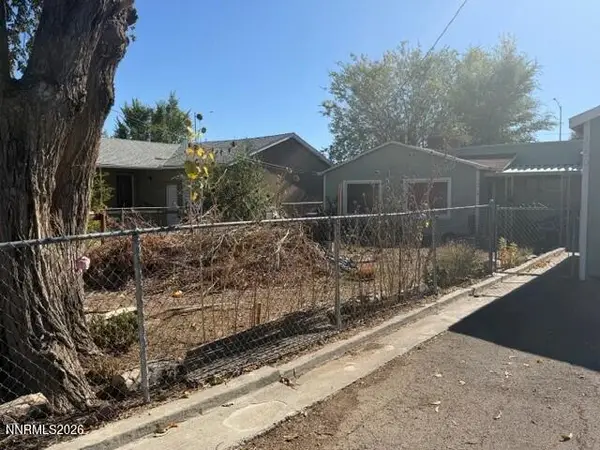 $195,000Active4 beds 1 baths1,580 sq. ft.
1350 Oliver Avenue, Reno, NV 89512
MLS# 260014220Listed by: BERKSHIRE HATHAWAY HOMESERVICE - New
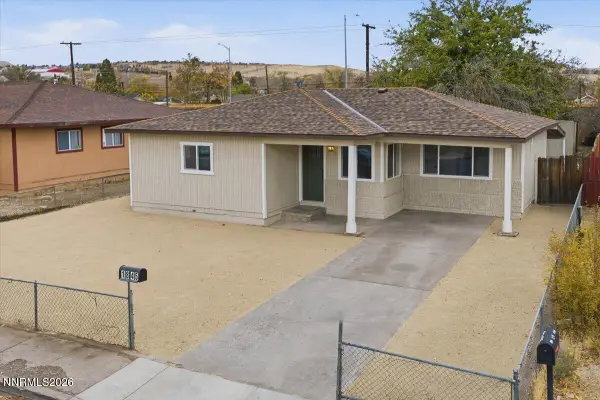 $414,900Active4 beds 2 baths1,281 sq. ft.
1845 Trainer Way, Reno, NV 89512
MLS# 260014221Listed by: HELLO REAL ESTATE CENTER - New
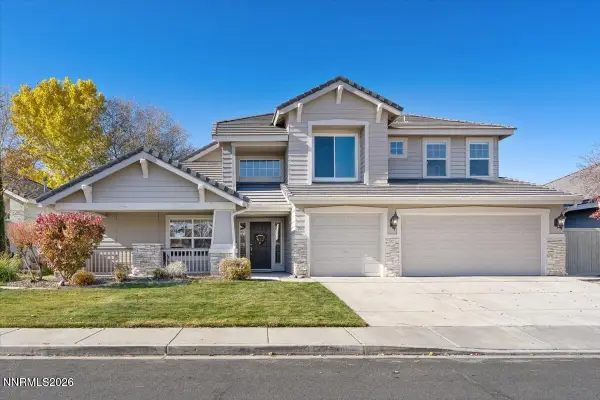 $815,000Active4 beds 3 baths2,775 sq. ft.
9917 Rio Bravo Drive, Reno, NV 89521
MLS# 260014219Listed by: DICKSON REALTY - CARSON CITY - New
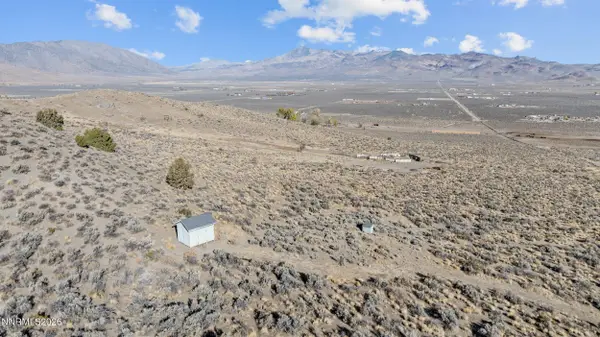 $199,900Active40.51 Acres
15775 Pyramid Way, Reno, NV 89510
MLS# 260014216Listed by: REAL BROKER LLC - New
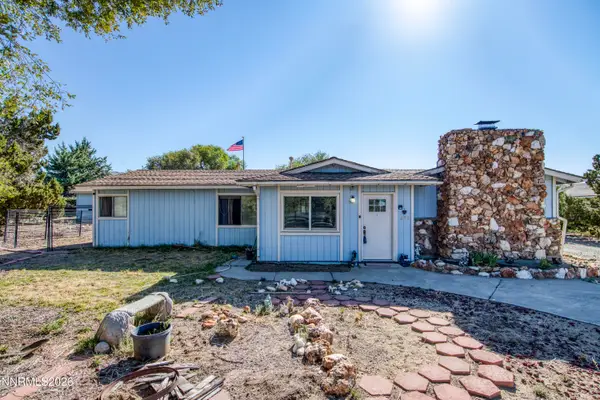 $585,000Active3 beds 2 baths1,416 sq. ft.
690 Matterhorn Boulevard, Reno, NV 89506
MLS# 260014218Listed by: RE/MAX PROFESSIONALS-RENO - New
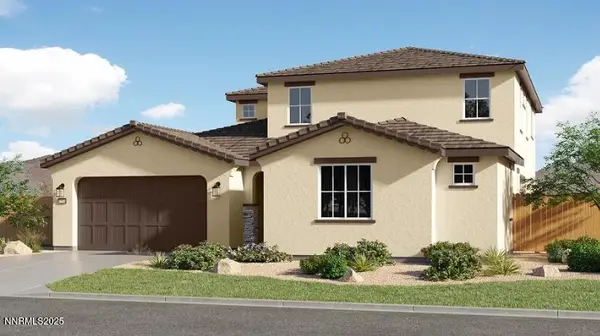 $835,243Active4 beds 4 baths3,055 sq. ft.
4224 Green Gulch Road #Homesite 2363, Reno, NV 89521
MLS# 260014203Listed by: RE/MAX PROFESSIONALS-RENO - New
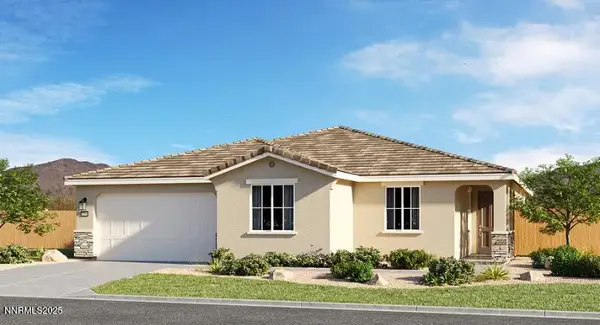 $775,175Active4 beds 3 baths2,300 sq. ft.
4200 Green Gulch Road #Homesite 2365, Reno, NV 89521
MLS# 260014204Listed by: RE/MAX PROFESSIONALS-RENO - Open Sun, 11am to 1pmNew
 $1,150,000Active4 beds 3 baths2,554 sq. ft.
5772 N White Sands Road, Reno, NV 89511
MLS# 260014205Listed by: KELLER WILLIAMS GROUP ONE INC.


Protect your home and budget from life's surprises with an Assurant Home Warranty, backed by a partner that supports you through every step of homeownership. Explore Plans.
© 2026 Better Homes and Gardens Real Estate LLC. An Anywhere Real Estate company. All rights reserved. Better Homes and Gardens® Real Estate is a registered trademark owned by Meredith Operations Corporation, licensed to Better Homes and Gardens Real Estate LLC and used with permission. Better Homes and Gardens Real Estate LLC fully supports the principles of the Fair Housing Act and the Equal Opportunity Act. Listing information is deemed reliable but is not guaranteed accurate.
Each office is independently owned and operated.
Any services or products provided by third parties are not provided by, affiliated with or related to Better Homes and Gardens Real Estate LLC, or its affiliated companies.