
6083 Torrington Drive, Reno, NV 89511
Local realty services provided by:Better Homes and Gardens Real Estate Universal
Upcoming open houses
- Sat, Nov 1411:00 am - 01:00 pm
Listed by: mark growdon
Office: dickson realty - caughlin
MLS#:260014222
Source:NV_NNRMLS
Price summary
- Price:$680,000
- Price per sq. ft.:$328.98
About this home
Traditional Modern home, 3 car garage, cathedral ceilings, and plenty of rooms. Location! Location! This home has great city access to hop directly on south McCarren and get to South Reno, Tahoe or just 5 minutes up Lakeside and you're in midtown enjoying some of the best restaurants in town. Better yet, just take a stroll down the way to Wheatland Park or Bartley ranch. This 4 bedroom, 3 bathroom home is ready for you to enjoy as-is while being able to make your own stylistic decisions rather than have to live with what someone else has chosen. The backyard deck is big enough to host an event with great mature trees for privacy. The terraced area is waiting for your flowers, herbs and garden of your choice. And the 3 car garage has room enough for those extra toys or those hobby workshop desires! Check out the video and 3D Walkthrough to get the whole picture!
Contact an agent
Home facts
- Year built:1990
- Listing ID #:260014222
- Added:1 day(s) ago
- Updated:November 14, 2026 at 06:57 PM
Rooms and interior
- Bedrooms:4
- Total bathrooms:3
- Full bathrooms:3
- Flooring:Carpet, Travertine, Vinyl, Wood
- Dining Description:Breakfast Bar
- Kitchen Description:Additional Refrigerator(s), Breakfast Bar, Dishwasher, Disposal, Gas Cooktop, Gas Range, Microwave
- Bedroom Description:Walk-In Closet(s)
- Living area:2,067 sq. ft.
Heating and cooling
- Cooling:Central Air
- Heating:Forced Air, Heating, Natural Gas
- Central air:Yes
Structure and exterior
- Year built:1990
- Building area:2,067 sq. ft.
- Lot area:0.14 Acres
- Lot Features:Landscaped, Level, Sprinklers In Front, Sprinklers In Rear
- Levels:Two
Schools
- High school:Reno
- Middle school:Pine
- Elementary school:Huffaker
Utilities
- Water:Public, Water Connected
- Sewer:Public Sewer, Sewer Connected
Finances and disclosures
- Price:$680,000
- Price per sq. ft.:$328.98
- Tax amount:$3,309
Features and amenities
- Appliances:Additional Refrigerator(s), Dishwasher, Disposal, Dryer, Gas Cooktop, Gas Range, Microwave, Oven, Washer
- Laundry features:Cabinets, Dryer, Laundry Room, Washer
Parking
- Parking description:Attached, Attached Garage, Garage, Garage Door Opener
- Garage:Yes
- Garage spaces:3
New listings near 6083 Torrington Drive
- New
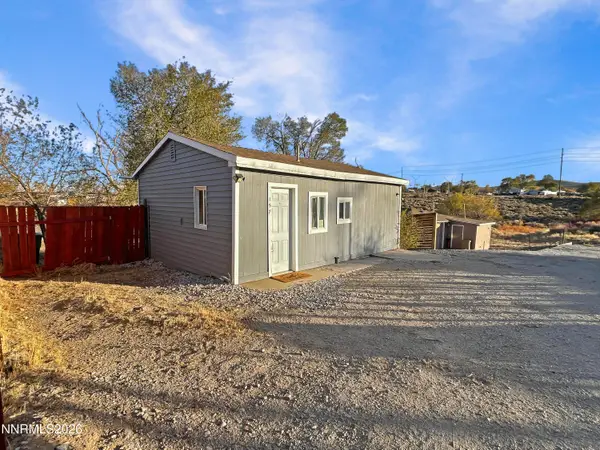 $230,000Active1 beds 1 baths480 sq. ft.
157 Walner Street, Reno, NV 89506
MLS# 260014227Listed by: FERRARI-LUND REAL ESTATE RENO - New
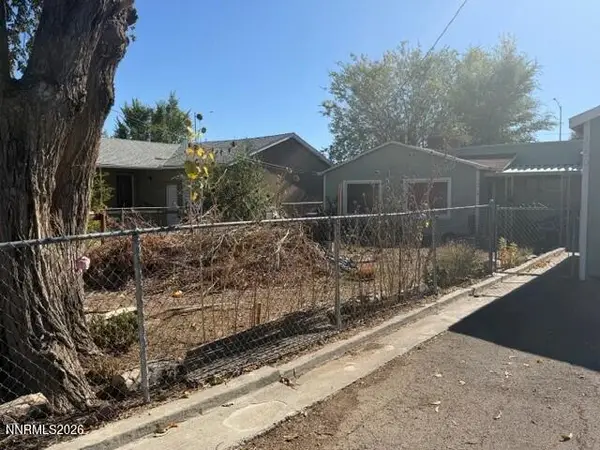 $195,000Active4 beds 1 baths1,580 sq. ft.
1350 Oliver Avenue, Reno, NV 89512
MLS# 260014220Listed by: BERKSHIRE HATHAWAY HOMESERVICE - New
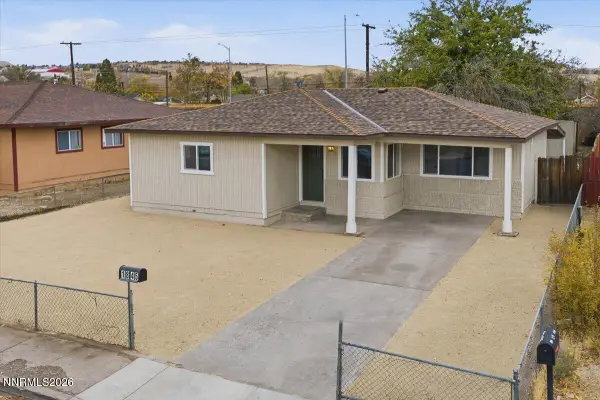 $414,900Active4 beds 2 baths1,281 sq. ft.
1845 Trainer Way, Reno, NV 89512
MLS# 260014221Listed by: HELLO REAL ESTATE CENTER - New
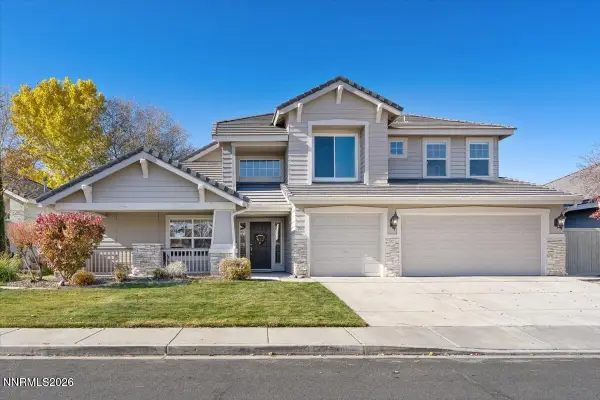 $815,000Active4 beds 3 baths2,775 sq. ft.
9917 Rio Bravo Drive, Reno, NV 89521
MLS# 260014219Listed by: DICKSON REALTY - CARSON CITY - New
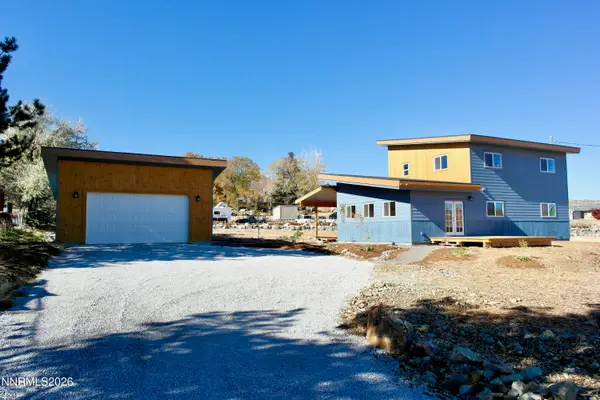 $630,000Active4 beds 3 baths2,004 sq. ft.
4957 Koenig Road, Reno, NV 89506
MLS# 260014214Listed by: JMG REAL ESTATE - New
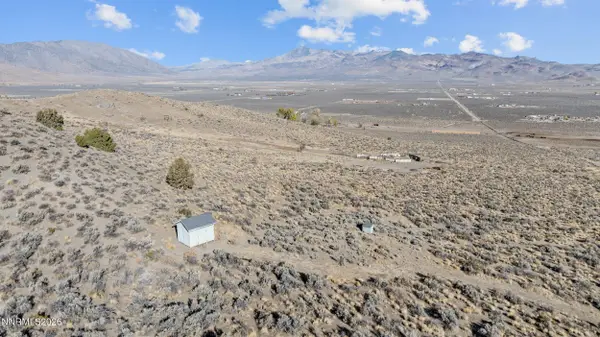 $199,900Active40.51 Acres
15775 Pyramid Way, Reno, NV 89510
MLS# 260014216Listed by: REAL BROKER LLC - New
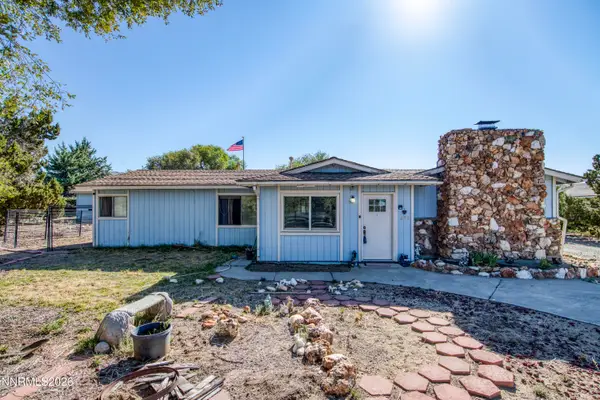 $585,000Active3 beds 2 baths1,416 sq. ft.
690 Matterhorn Boulevard, Reno, NV 89506
MLS# 260014218Listed by: RE/MAX PROFESSIONALS-RENO - New
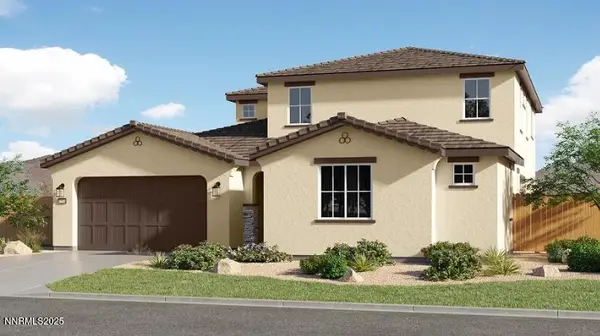 $835,243Active4 beds 4 baths3,055 sq. ft.
4224 Green Gulch Road #Homesite 2363, Reno, NV 89521
MLS# 260014203Listed by: RE/MAX PROFESSIONALS-RENO - New
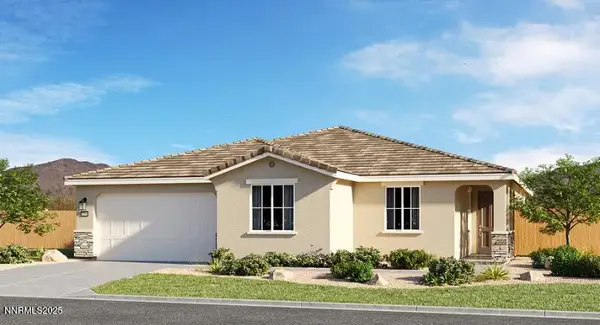 $775,175Active4 beds 3 baths2,300 sq. ft.
4200 Green Gulch Road #Homesite 2365, Reno, NV 89521
MLS# 260014204Listed by: RE/MAX PROFESSIONALS-RENO


Protect your home and budget from life's surprises with an Assurant Home Warranty, backed by a partner that supports you through every step of homeownership. Explore Plans.
© 2026 Better Homes and Gardens Real Estate LLC. An Anywhere Real Estate company. All rights reserved. Better Homes and Gardens® Real Estate is a registered trademark owned by Meredith Operations Corporation, licensed to Better Homes and Gardens Real Estate LLC and used with permission. Better Homes and Gardens Real Estate LLC fully supports the principles of the Fair Housing Act and the Equal Opportunity Act. Listing information is deemed reliable but is not guaranteed accurate.
Each office is independently owned and operated.
Any services or products provided by third parties are not provided by, affiliated with or related to Better Homes and Gardens Real Estate LLC, or its affiliated companies.