
2329 Seaberry Drive, Spanish Springs, NV 89441
Local realty services provided by:Better Homes and Gardens Real Estate Drakulich Realty
2329 Seaberry Drive,, NV 89441
$874,900
- 5 Beds
- 3 Baths
- 2,613 sq. ft.
- Single family
- Active
Listed by: matthew b. biscotti
Office: coldwell banker select
MLS#:1019049
Source:NV_IVBOR
Price summary
- Price:$874,900
- Price per sq. ft.:$334.83
- Monthly HOA dues:$46
About this home
Discover elevated living in this beautifully appointed 2022 Silverado home, set in the desirable Spanish Springs community with sweeping mountain views from an upper lot. Designed with both comfort and entertaining in mind, the open-concept layout seamlessly connects the kitchen, dining, and living areas, creating an inviting flow throughout the heart of the home. Timeless granite countertops pair beautifully with rich pecan, soft close cabinetry, and new bright white backsplash, while brand-new flooring in the living room and hallways adds a fresh, modern touch. The thoughtful floor plan offers exceptional privacy, with two separate guest wings on one side of the home and a spacious primary suite on the other. Featuring 5 bedrooms and 3 baths, this residence shows like a model and offers the space, style, and setting to truly stand out. This Smart home comes with many additional upgrades including added electrical outlets throughout, back patio is plumbed with gas for a BBQ or outdoor kitchen potential.Custom window treatment upgrades, 10k.Seller will offer a credit for back yard landscaping....
Contact an agent
Home facts
- Year built:2022
- Listing ID #:1019049
- Added:51 day(s) ago
- Updated:September 06, 2026 at 10:53 PM
Rooms and interior
- Bedrooms:5
- Total bathrooms:3
- Full bathrooms:3
- Flooring:Laminate, Partially Carpeted, Vinyl
- Kitchen Description:Dishwasher, Disposal, Gas Range, Microwave, Refrigerator
- Living area:2,613 sq. ft.
Heating and cooling
- Cooling:Wall/Window Units
- Heating:Forced Air, Gas
- Central air:Yes
Structure and exterior
- Roof:Concrete, Pitched, Slate
- Year built:2022
- Building area:2,613 sq. ft.
- Lot area:0.21 Acres
- Lot Features:Level
- Exterior Features:Covered, Patio
- Levels:1 Story
Finances and disclosures
- Price:$874,900
- Price per sq. ft.:$334.83
- Tax amount:$6,277
Features and amenities
- Appliances:Gas Oven, Gas Range, Microwave, Refrigerator
- Laundry features:Laundry Room, Laundry on Main Level
Parking
- Parking description:Garage Door Opener, Three Car Garage
- Garage:Yes
- Garage spaces:3
New listings near 2329 Seaberry Drive
- New
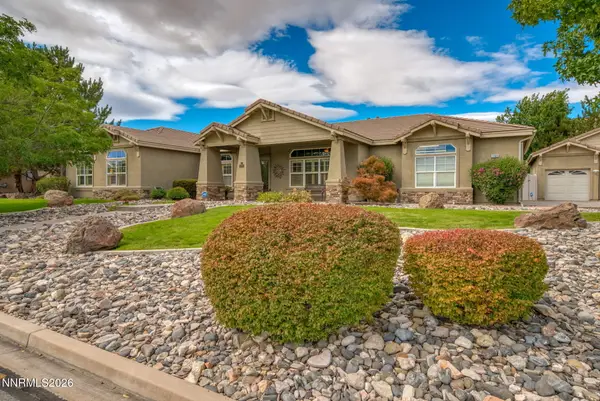 $1,199,000Active4 beds 3 baths3,023 sq. ft.
11825 Anthem Drive, Sparks, NV 89441
MLS# 260011551Listed by: RE/MAX GOLD - New
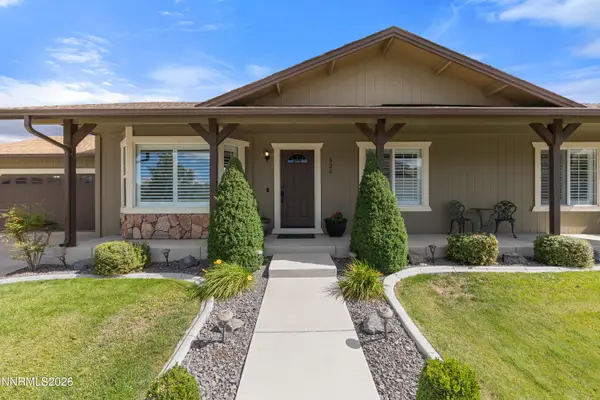 $565,000Active3 beds 2 baths1,591 sq. ft.
920 Mercedes Drive, Sparks, NV 89441
MLS# 260011549Listed by: FERRARI-LUND R.E. SPARKS - New
 $550,000Active3 beds 2 baths1,687 sq. ft.
90 Firestone Drive, Spanish Springs, NV 89441
MLS# 260011522Listed by: RE/MAX PROFESSIONALS-SPARKS - New
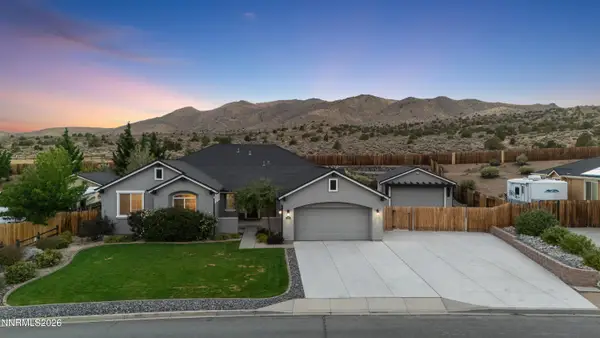 $835,000Active3 beds 3 baths2,785 sq. ft.
1139 Fuggles Drive, Sparks, NV 89441
MLS# 260011531Listed by: FERRARI-LUND R.E. SPARKS - New
 $699,900Active3 beds 2 baths1,877 sq. ft.
485 Veronica Court, Sparks, NV 89436
MLS# 260011481Listed by: WEDGEWOOD HOMES REALTY - New
 $750,000Active3 beds 2 baths2,910 sq. ft.
63 Rook Court, Spanish Springs, NV 89441
MLS# 260011432Listed by: COLDWELL BANKER SELECT RENO 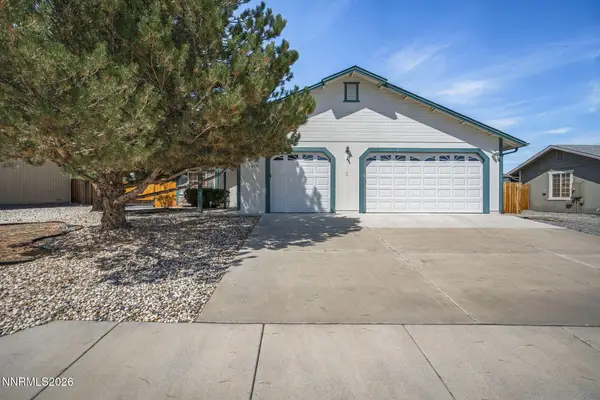 $675,000Active3 beds 4 baths2,244 sq. ft.
1419 Rosy Finch Drive, Spanish Springs, NV 89441
MLS# 260010728Listed by: KELLER WILLIAMS GROUP ONE INC.- New
 $575,000Active3 beds 2 baths1,490 sq. ft.
508 Cardiff Drive, Sparks, NV 89441
MLS# 260011333Listed by: SIERRA SOTHEBY'S INTERNATIONAL - New
 $650,000Active3 beds 2 baths1,934 sq. ft.
1199 Spruce Meadows Drive, Sparks, NV 89441
MLS# 260011250Listed by: COLDWELL BANKER SELECT FERNLEY - New
 $651,000Active3 beds 2 baths1,762 sq. ft.
2326 Seaberry Drive #05, Sparks, NV 89441
MLS# 260011214Listed by: SILVERADO HOMES NEVADA INC.


Protect your home and budget from life's surprises with an Assurant Home Warranty, backed by a partner that supports you through every step of homeownership. Explore Plans.
© 2026 Better Homes and Gardens Real Estate LLC. An Anywhere Real Estate company. All rights reserved. Better Homes and Gardens® Real Estate is a registered trademark owned by Meredith Operations Corporation, licensed to Better Homes and Gardens Real Estate LLC and used with permission. Better Homes and Gardens Real Estate LLC fully supports the principles of the Fair Housing Act and the Equal Opportunity Act. Listing information is deemed reliable but is not guaranteed accurate.
Each office is independently owned and operated.
Any services or products provided by third parties are not provided by, affiliated with or related to Better Homes and Gardens Real Estate LLC, or its affiliated companies.