
323 Tramway Drive #107, Stateline, NV 89449
Local realty services provided by:Better Homes and Gardens Real Estate Drakulich Realty
323 Tramway Drive #107,Stateline, NV 89449
$2,025,000
- 2 Beds
- 4 Baths
- 2,107 sq. ft.
- Condominium
- Active
Listed by: mike leach
Office: sierra sotheby's int'l. realty
MLS#:260002682
Source:NV_NNRMLS
Price summary
- Price:$2,025,000
- Price per sq. ft.:$961.08
About this home
Two private balconies and sweeping Carson Valley views define Residence 107, the featured showcase residence at The Peak, Lake Tahoe's newest luxury condominium development. This 2,107-square-foot mountain modern retreat features two ensuite bedrooms, a versatile bonus room, and thoughtfully selected finishes throughout. The open-concept great room showcases a gas fireplace with custom built-ins, oversized windows framing sunrise views, and French doors opening to the outdoors. The gourmet kitchen features premium Miele appliances, quartz countertops, a waterfall-edge island with seating, and a walk-in pantry. Custom slat-wall detailing adds character to the adjacent dining area. The primary suite enjoys its own private balcony, walk-in closet, and spa-inspired bathroom with designer tile, dual vanities, and a freestanding soaking tub. A second ensuite bedroom provides comfort for guests, while the bonus room offers flexibility as a home office or den. Less than a mile from Heavenly Mountain Resort, The Peak offers an ideal setting for days spent skiing, exploring the lake, or unwinding in the private owners' lounge, indoor spa, and sauna. Additional amenities include a fitness center, boardroom, covered garage parking, and access to Tahoe Village Plaza's outdoor pool, spa, and clubhouse. Seasonal ski shuttle service adds to the convenience of lock-and-leave mountain living. Currently in the final phase of construction with estimated delivery in Q4 2026....
Contact an agent
Home facts
- Year built:2023
- Listing ID #:260002682
- Added:245 day(s) ago
- Updated:November 12, 2026 at 05:45 PM
Rooms and interior
- Bedrooms:2
- Total bathrooms:4
- Full bathrooms:3
- Half bathrooms:1
- Flooring:Carpet, Ceramic Tile, Laminate, Tile
- Kitchen Description:Dishwasher, Gas Cooktop, Gas Range, Kitchen Island, Microwave, Pantry, Portable Dishwasher, Refrigerator
- Bedroom Description:Walk-In Closet(s)
- Living area:2,107 sq. ft.
Heating and cooling
- Heating:Electric, Heat Pump, Heating
Structure and exterior
- Year built:2023
- Building area:2,107 sq. ft.
- Lot area:0.05 Acres
- Lot Features:Gentle Sloping, Landscaped, Sloped Up, Sprinklers In Front, Sprinklers In Rear, Wooded
- Construction Materials:Stone, Stucco
- Levels:One
Schools
- High school:Whittell - Grades 9-12
- Middle school:Whittell High School - Grades 7 + 8
- Elementary school:Zephyr Cove
Utilities
- Water:Public, Water Available
- Sewer:Public Sewer, Sewer Available
Finances and disclosures
- Price:$2,025,000
- Price per sq. ft.:$961.08
- Tax amount:$1,107
Features and amenities
- Appliances:Dishwasher, Gas Cooktop, Gas Range, Microwave, Oven, Portable Dishwasher, Refrigerator
- Laundry features:In Unit, Laundry Room, Sink, Washer Hookup
- Amenities:Clubhouse, Fitness Center, Landscaping, Management, Parking, Sauna, Shuttle Service, Spa/Hot Tub
Parking
- Parking description:Garage, Garage Door Opener, Under Building
- Garage:Yes
- Garage spaces:1
New listings near 323 Tramway Drive #107
- New
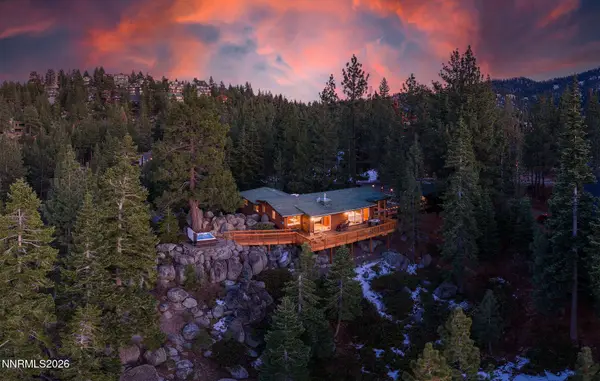 $2,595,000Active3 beds 4 baths1,938 sq. ft.
668 Tina Court, Stateline, NV 89449
MLS# 260014035Listed by: COMPASS - New
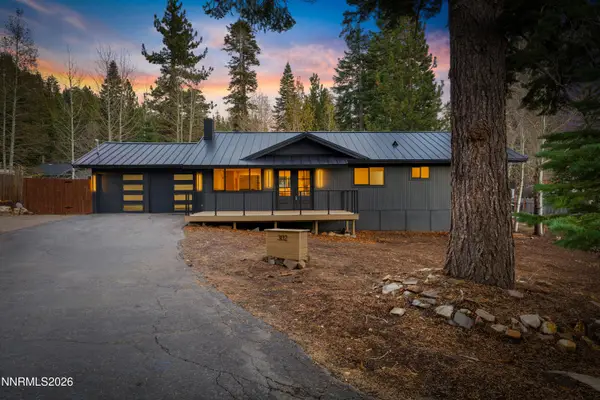 $1,495,000Active3 beds 2 baths1,769 sq. ft.
302 Griffin Court, Stateline, NV 89449
MLS# 260013882Listed by: TRUENEST PROPERTIES - New
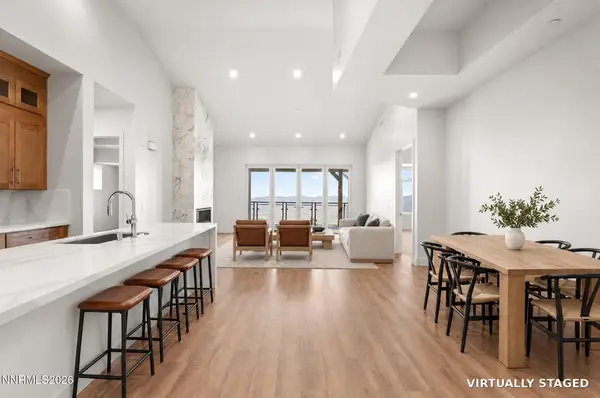 $2,430,000Active2 beds 4 baths2,025 sq. ft.
323 Tramway Drive # 411, Stateline, NV 89449
MLS# 260013803Listed by: SIERRA SOTHEBY'S INT'L. REALTY - New
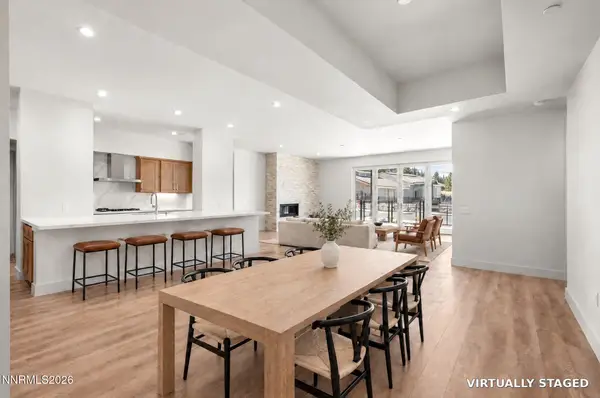 $2,775,000Active3 beds 5 baths2,915 sq. ft.
323 Tramway Drive # 108, Stateline, NV 89449
MLS# 260013804Listed by: SIERRA SOTHEBY'S INT'L. REALTY 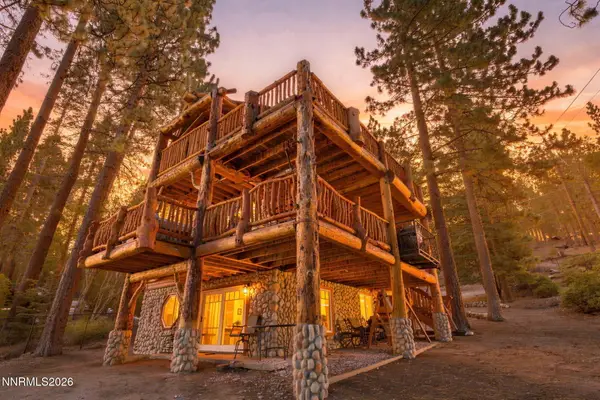 $3,800,000Active7 beds 5 baths4,970 sq. ft.
254 Pleasant Circle, Stateline, NV 89449
MLS# 260013636Listed by: CHASE INTERNATIONAL - ZC $1,395,000Active4 beds 4 baths2,629 sq. ft.
188 Meadow Lane, Stateline, NV 89449
MLS# 260013514Listed by: CHASE INTERNATIONAL-DAMONTE $810,000Active4 beds 2 baths1,425 sq. ft.
495 Tramway Drive # 18, Stateline, NV 89449
MLS# 260013297Listed by: RE/MAX PROFESSIONALS-DAYTON $622,500Active2 beds 2 baths1,248 sq. ft.
200 Clubhouse Circle, Stateline, NV 89449
MLS# 260013281Listed by: COLDWELL BANKER SELECT ZC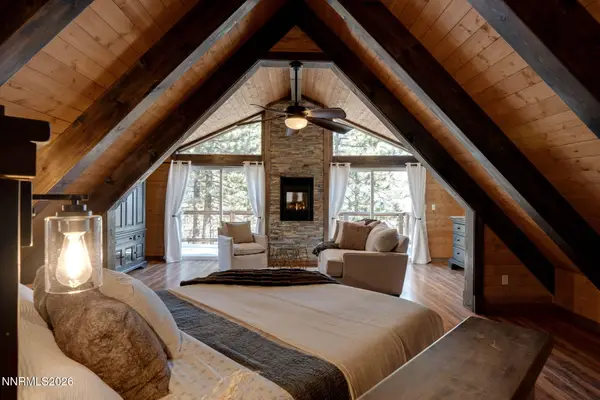 $2,300,000Active5 beds 3 baths2,574 sq. ft.
316 Quaking Aspen Lane, Stateline, NV 89449
MLS# 260013216Listed by: COLDWELL BANKER SELECT RENO $887,000Active3 beds 2 baths1,560 sq. ft.
340 Quaking Aspen Lane # B, Stateline, NV 89449
MLS# 260012724Listed by: CHASE INTERNATIONAL - ZC


Protect your home and budget from life's surprises with an Assurant Home Warranty, backed by a partner that supports you through every step of homeownership. Explore Plans.
© 2026 Better Homes and Gardens Real Estate LLC. An Anywhere Real Estate company. All rights reserved. Better Homes and Gardens® Real Estate is a registered trademark owned by Meredith Operations Corporation, licensed to Better Homes and Gardens Real Estate LLC and used with permission. Better Homes and Gardens Real Estate LLC fully supports the principles of the Fair Housing Act and the Equal Opportunity Act. Listing information is deemed reliable but is not guaranteed accurate.
Each office is independently owned and operated.
Any services or products provided by third parties are not provided by, affiliated with or related to Better Homes and Gardens Real Estate LLC, or its affiliated companies.