
39 Wheeler Avenue, Albertson, NY 11507
Local realty services provided by:Better Homes and Gardens Real Estate Green Team
Upcoming open houses
- Sun, Nov 1512:00 pm - 01:30 pm
Listed by: maria babaev cbr cips e-pro sfr gr
Office: douglas elliman real estate
MLS#:1072091
Source:OneKey MLS
Price summary
- Price:$2,098,000
- Price per sq. ft.:$839.2
About this home
ALBERTSON. Presenting a striking new construction in Albertson, where contemporary architecture meets modern comfort. Set on a desirable corner lot, this beautifully designed 4-bedroom, 4-full-bath residence features impressive high ceilings, abundant natural light, and an exceptional open floor plan that creates an effortless flow throughout. Thoughtfully designed living spaces are complemented by a fresh, modern aesthetic and clean architectural lines. The unfinished basement offers a wonderful opportunity for future customization and additional living space. A rare opportunity to own a brand-new home offering style, space, and versatility in a convenient Albertson location.
Contact an agent
Home facts
- Year built:2026
- Listing ID #:1072091
- Added:1 day(s) ago
- Updated:November 12, 2026 at 09:42 PM
Rooms and interior
- Bedrooms:4
- Total bathrooms:4
- Full bathrooms:4
- Rooms Total:6
- Kitchen Description:Dishwasher, Pantry, Refrigerator, Stainless Steel Appliance(s)
- Basement:Yes
- Basement Description:Full
- Living area:2,500 sq. ft.
Heating and cooling
- Cooling:Central Air
- Heating:Natural Gas
- Central air:Yes
Structure and exterior
- Year built:2026
- Building area:2,500 sq. ft.
- Lot area:0.11 Acres
- Architectural Style:Colonial
- Construction Materials:Foam Insulation, Frame
Schools
- High school:Herricks High School
- Middle school:Herricks Middle School
- Elementary school:Searingtown School
Utilities
- Water:Public
- Sewer:Public Sewer
Finances and disclosures
- Price:$2,098,000
- Price per sq. ft.:$839.2
Features and amenities
- Appliances:Dishwasher, Dryer, Refrigerator, Stainless Steel Appliance(s), Tankless Water Heater, Washer
- Laundry features:Dryer, Washer
- Amenities:High Ceilings, Open Floorplan
Parking
- Parking description:Detached, Garage
- Garage:Yes
- Garage spaces:1
New listings near 39 Wheeler Avenue
- Open Sat, 1:30 to 3:30pmNew
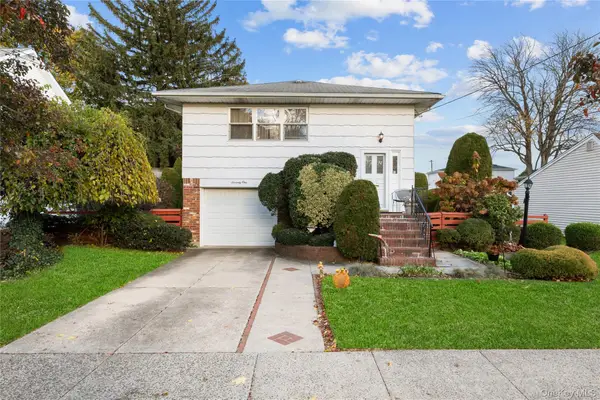 $998,888Active3 beds 2 baths1,969 sq. ft.
71 Grant Avenue, Albertson, NY 11507
MLS# 1059352Listed by: SIGNATURE PREMIER PROPERTIES - Open Sat, 11am to 1pmNew
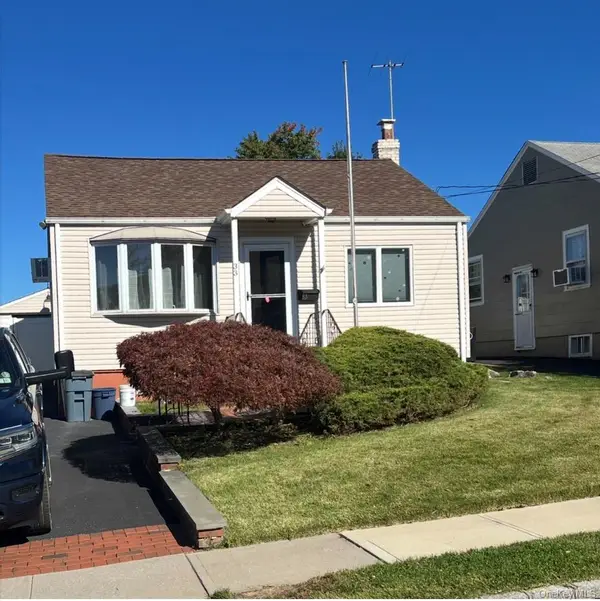 $709,000Active2 beds 2 baths692 sq. ft.
33 Exford Place, Albertson, NY 11507
MLS# 1070781Listed by: SIGNATURE PREMIER PROPERTIES 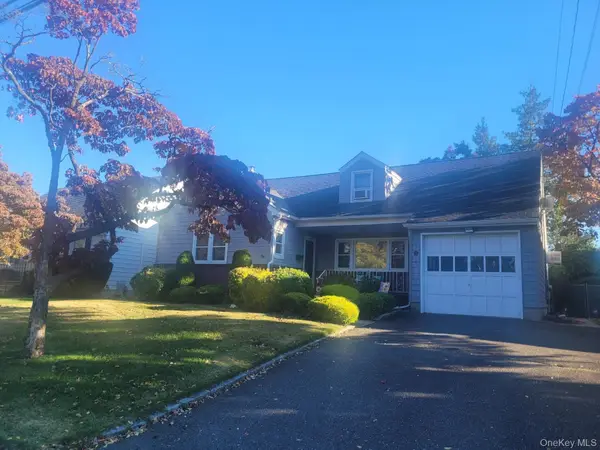 $999,000Active6 beds 4 baths1,864 sq. ft.
113 Sampson Avenue, Albertson, NY 11507
MLS# 1065414Listed by: KENNEDY REAL ESTATE GROUP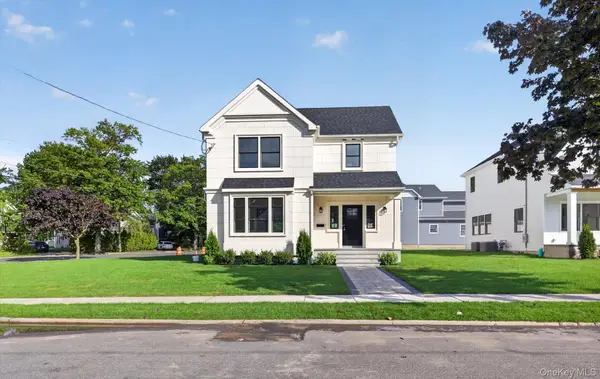 $1,999,000Active4 beds 4 baths2,787 sq. ft.
131 Searingtown Road, Albertson, NY 11507
MLS# 1063450Listed by: SIGNATURE PREMIER PROPERTIES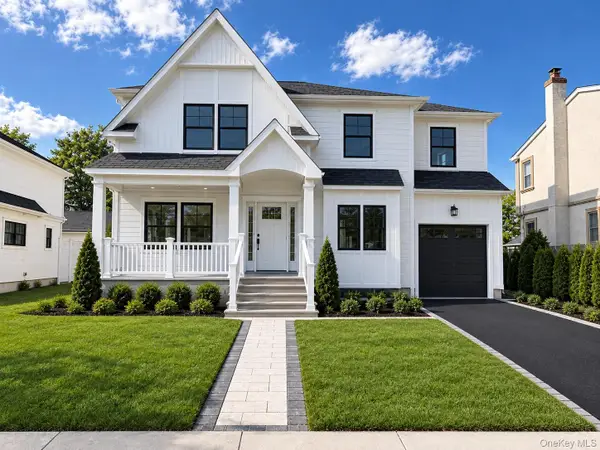 $1,999,000Active4 beds 5 baths2,688 sq. ft.
170 San Juan Avenue, Albertson, NY 11507
MLS# 1063436Listed by: SIGNATURE PREMIER PROPERTIES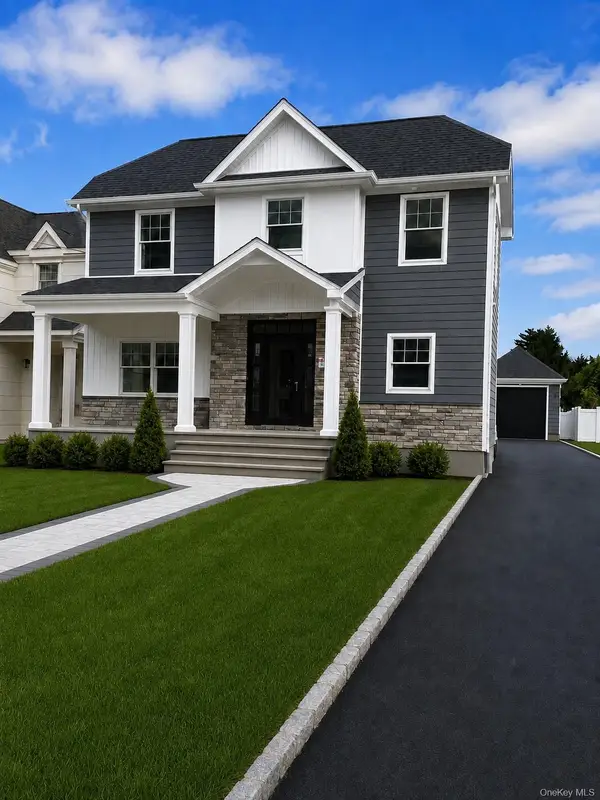 $1,899,000Active4 beds 4 baths2,486 sq. ft.
172 Searingtown Road, Albertson, NY 11507
MLS# 1063437Listed by: SIGNATURE PREMIER PROPERTIES $999,000Pending3 beds 2 baths1,695 sq. ft.
97 Coventry Avenue, Albertson, NY 11507
MLS# 1054481Listed by: COMPASS GREATER NY LLC $1,680,000Pending4 beds 4 baths2,075 sq. ft.
66 Peachtree Lane, Roslyn Heights, NY 11577
MLS# 1052992Listed by: PROSPES REAL ESTATE CORP $1,499,990Active3 beds 2 baths2,218 sq. ft.
29 Argyle, Albertson, NY 11507
MLS# 1052493Listed by: RESOLUTION REALTY INC


Protect your home and budget from life's surprises with an Assurant Home Warranty, backed by a partner that supports you through every step of homeownership. Explore Plans.
© 2026 Better Homes and Gardens Real Estate LLC. An Anywhere Real Estate company. All rights reserved. Better Homes and Gardens® Real Estate is a registered trademark owned by Meredith Operations Corporation, licensed to Better Homes and Gardens Real Estate LLC and used with permission. Better Homes and Gardens Real Estate LLC fully supports the principles of the Fair Housing Act and the Equal Opportunity Act. Listing information is deemed reliable but is not guaranteed accurate.
Each office is independently owned and operated.
Any services or products provided by third parties are not provided by, affiliated with or related to Better Homes and Gardens Real Estate LLC, or its affiliated companies.