
2 Baltic Place, Amity Harbor, NY 11701
Local realty services provided by:Better Homes and Gardens Real Estate Realty Connect
2 Baltic Place,Amity Harbor, NY 11701
$639,000
- 3 Beds
- 2 Baths
- 1,700 sq. ft.
- Single family
- Active
Upcoming open houses
- Sat, Sep 1912:00 pm - 02:00 pm
- Sun, Sep 2011:00 am - 01:00 pm
Listed by: jennifer b. ronzo e-pro psa srs sr
Office: real broker ny llc.
MLS#:1050387
Source:OneKey MLS
Price summary
- Price:$639,000
- Price per sq. ft.:$375.88
About this home
Set on a coveted dead end street in Amity Harbor, this three bedroom ranch sits on an oversized 105 x 100 lot with room most buyers only wish for, including two separate driveways built for RV or boat storage. Inside, hardwood floors run throughout, and the updated kitchen anchors the home with custom cabinetry, stainless steel appliances, and quartz countertops, opening directly into the living and dining areas. A wine fridge tucked into the kitchen adds a nice touch for those who like to entertain. Custom built ins flank the wood burning fireplace adding charm and character. The primary bedroom includes its own private bath. There is a convenient laundry room off of the kitchen with plenty of place for storage. The enclosed 3 season room creates a wonderful den and there is a full garage with interior access, two zone central air, in ground sprinklers, and a tankless gas hot water heater round out a home that has been well maintained at every level. A front porch invites you to slow down, and the location does the rest: part of the Amity Harbor community, close to the civic association, and just steps from Tanner Park. Located in an X Zone, flood insurance is not required. This home is completely turnkey and ready for its next chapters to be written....
Contact an agent
Home facts
- Year built:1953
- Listing ID #:1050387
- Added:1 day(s) ago
- Updated:September 14, 2026 at 09:54 PM
Rooms and interior
- Bedrooms:3
- Total bathrooms:2
- Full bathrooms:2
- Rooms Total:8
- Flooring:Hardwood
- Kitchen Description:Dishwasher, Range, Refrigerator, Stainless Steel Appliance(s)
- Bedroom Description:First Floor Bedroom
- Basement:Yes
- Basement Description:Unfinished
- Living area:1,700 sq. ft.
Heating and cooling
- Cooling:Central Air
- Heating:Natural Gas
- Central air:Yes
Structure and exterior
- Year built:1953
- Building area:1,700 sq. ft.
- Lot area:0.21 Acres
- Architectural Style:Exp Ranch
- Construction Materials:Frame, Vinyl Siding
- Levels:1 Story
Schools
- High school:Walter G O'Connell Copiague High Sch
- Middle school:Copiague Middle School
- Elementary school:Deauville Gardens West Elementary
Utilities
- Water:Public
- Sewer:Public Sewer
Finances and disclosures
- Price:$639,000
- Price per sq. ft.:$375.88
- Tax amount:$12,706 (2026)
Features and amenities
- Appliances:Dishwasher, Dryer, Refrigerator, Stainless Steel Appliance(s), Washer
- Laundry features:Dryer, Washer
- Amenities:Open Floorplan
Parking
- Parking description:Driveway
- Garage:Yes
- Garage spaces:1
New listings near 2 Baltic Place
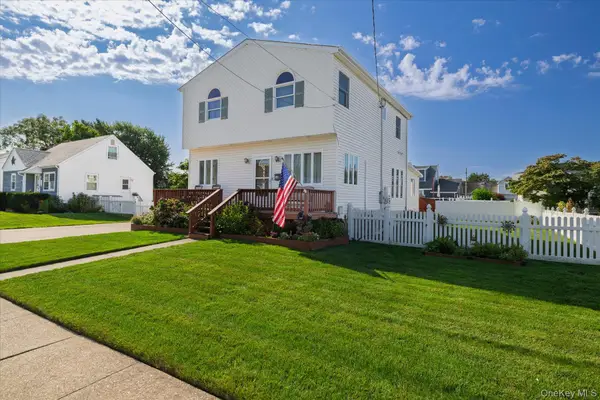 Listed by BHGRE$599,000Pending3 beds 2 baths1,788 sq. ft.
18 Dante Place, Amity Harbor, NY 11701
MLS# 1038642Listed by: BH&G R E REALTY CONNECT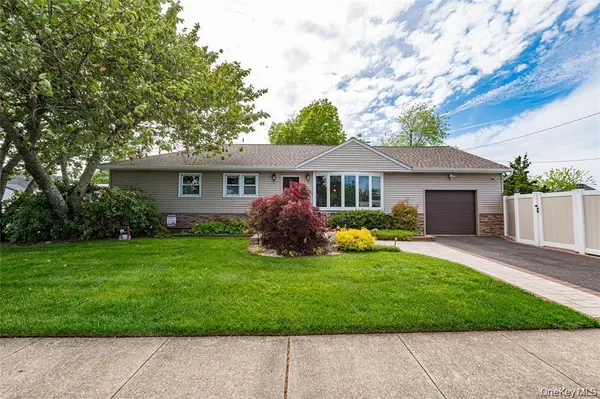 $699,000Active3 beds 1 baths1,266 sq. ft.
19 Buchanan Avenue, Amity Harbor, NY 11701
MLS# 1020417Listed by: SIGNATURE PREMIER PROPERTIES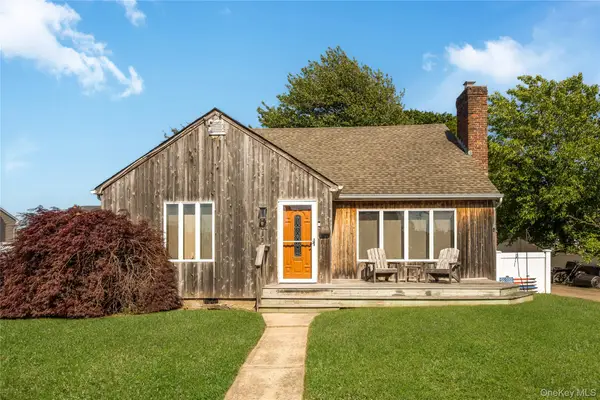 $599,990Pending3 beds 2 baths1,990 sq. ft.
42 Buchanan Avenue, Amity Harbor, NY 11701
MLS# 1011571Listed by: SIGNATURE PREMIER PROPERTIES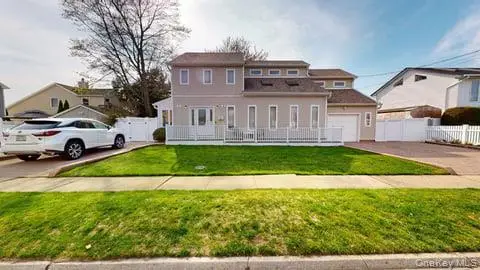 $694,999Pending4 beds 2 baths3,004 sq. ft.
53 Coolidge Avenue, Amity Harbor, NY 11701
MLS# 989722Listed by: ADVANTAGE + REALTY CORP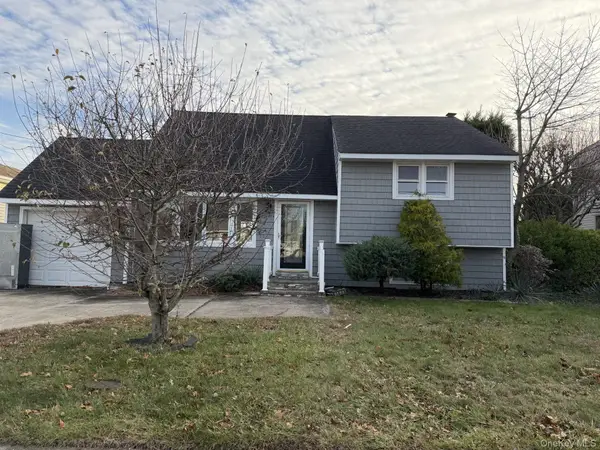 $599,000Pending3 beds 1 baths2,100 sq. ft.
14a Earl Place, Amity Harbor, NY 11701
MLS# 848924Listed by: VYLLA HOME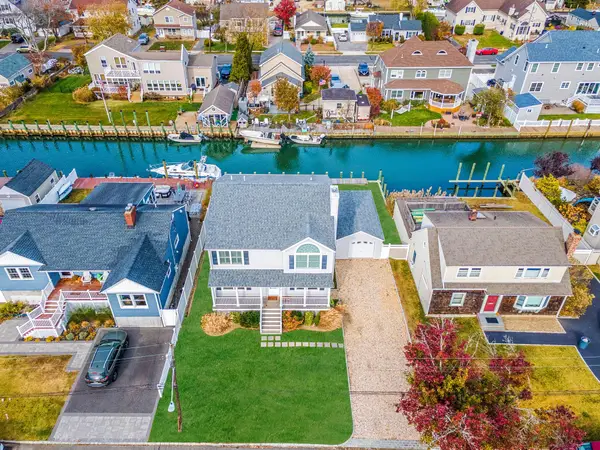 $750,000Active4 beds 3 baths2,200 sq. ft.
17 Cape, Amity Harbor, NY 11701
MLS# 800305Listed by: SERHANT LLC


Protect your home and budget from life's surprises with an Assurant Home Warranty, backed by a partner that supports you through every step of homeownership. Explore Plans.
© 2026 Better Homes and Gardens Real Estate LLC. An Anywhere Real Estate company. All rights reserved. Better Homes and Gardens® Real Estate is a registered trademark owned by Meredith Operations Corporation, licensed to Better Homes and Gardens Real Estate LLC and used with permission. Better Homes and Gardens Real Estate LLC fully supports the principles of the Fair Housing Act and the Equal Opportunity Act. Listing information is deemed reliable but is not guaranteed accurate.
Each office is independently owned and operated.
Any services or products provided by third parties are not provided by, affiliated with or related to Better Homes and Gardens Real Estate LLC, or its affiliated companies.