
5 Barry Road, Amity Harbor, NY 11701
Local realty services provided by:Better Homes and Gardens Real Estate Green Team
5 Barry Road,Amity Harbor, NY 11701
$610,000
- 3 Beds
- 2 Baths
- 1,192 sq. ft.
- Single family
- Active
Upcoming open houses
- Sun, Oct 1101:00 pm - 03:00 pm
Listed by: lois m. villano cbr
Office: century 21 aa realty
MLS#:1060000
Source:OneKey MLS
Price summary
- Price:$610,000
- Price per sq. ft.:$511.74
About this home
Enjoy waterfront living in this beautifully updated 3-bedroom, 2-bath ranch home with 50 feet of bulkhead. Vaulted ceilings create an airy feel in the living room, while a wood-burning fireplace adds warmth and character. Large Primary Bedroom with full bath and an exit to the waterviews! Updates completed in 2021 include the kitchen and both bathrooms. Gas heat and mini-split cooling provide comfort throughout the seasons, and a new washer and dryer. Exterior improvements include a roof and fence replaced in 2024, updated vinyl siding, and beautiful paver walkway and & driveway completed in 2026. A welcoming waterfront retreat with & improvements inside and out!
Contact an agent
Home facts
- Year built:1955
- Listing ID #:1060000
- Added:1 day(s) ago
- Updated:October 09, 2026 at 07:01 PM
Rooms and interior
- Bedrooms:3
- Total bathrooms:2
- Full bathrooms:2
- Rooms Total:6
- Flooring:Hardwood
- Kitchen Description:Oven, Refrigerator, Stainless Steel Appliance(s)
- Bedroom Description:First Floor Bedroom
- Living area:1,192 sq. ft.
Heating and cooling
- Cooling:Ductless
- Heating:Baseboard
Structure and exterior
- Year built:1955
- Building area:1,192 sq. ft.
- Lot area:0.11 Acres
- Architectural Style:Ranch
- Construction Materials:Vinyl Siding
- Levels:1 Story
Schools
- High school:Walter G O'Connell Copiague High Sch
- Middle school:Copiague Middle School
- Elementary school:Great Neck Road Elementary School
Utilities
- Water:Public
- Sewer:Public Sewer
Finances and disclosures
- Price:$610,000
- Price per sq. ft.:$511.74
- Tax amount:$11,964 (2026)
Features and amenities
- Appliances:Dryer, Oven, Refrigerator, Stainless Steel Appliance(s), Washer
- Laundry features:Dryer, Washer
- Amenities:Open Floorplan
Parking
- Parking description:Driveway, On Street
- Garage:Yes
- Garage spaces:1
New listings near 5 Barry Road
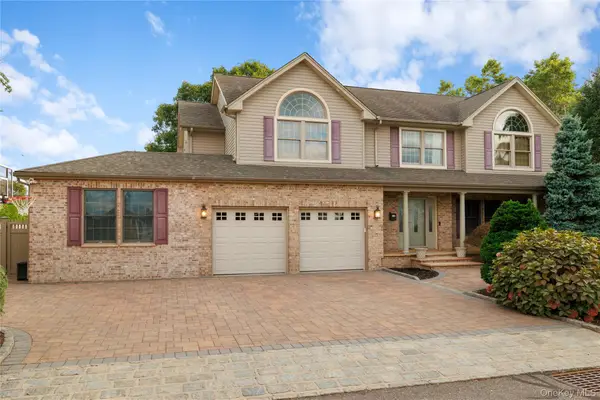 $975,000Pending5 beds 5 baths2,803 sq. ft.
24 South Plaza, Amity Harbor, NY 11701
MLS# 1050616Listed by: ERIC G RAMSAY JR ASSOC LLC $549,990Active4 beds 2 baths1,596 sq. ft.
26 Dawes Avenue, Amity Harbor, NY 11701
MLS# 1053991Listed by: SIGNATURE PREMIER PROPERTIES $725,000Pending3 beds 2 baths1,700 sq. ft.
2 Baltic Place, Amity Harbor, NY 11701
MLS# 1050387Listed by: REAL BROKER NY LLC- Open Sat, 11am to 2pm
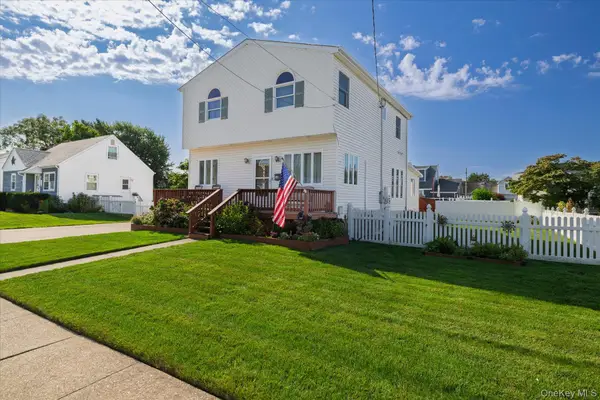 Listed by BHGRE$599,000Active3 beds 2 baths1,788 sq. ft.
18 Dante Place, Amity Harbor, NY 11701
MLS# 1038642Listed by: BH&G R E REALTY CONNECT 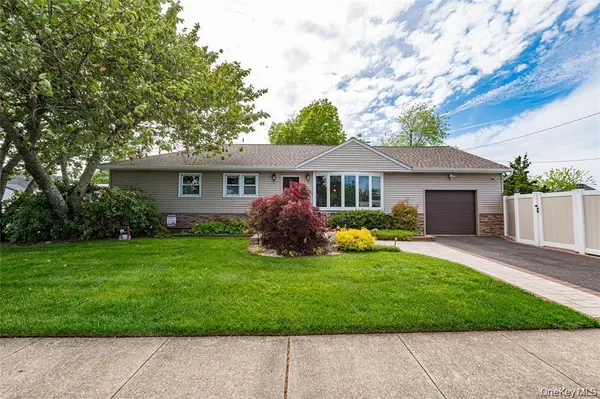 $699,000Active3 beds 1 baths1,266 sq. ft.
19 Buchanan Avenue, Amity Harbor, NY 11701
MLS# 1020417Listed by: SIGNATURE PREMIER PROPERTIES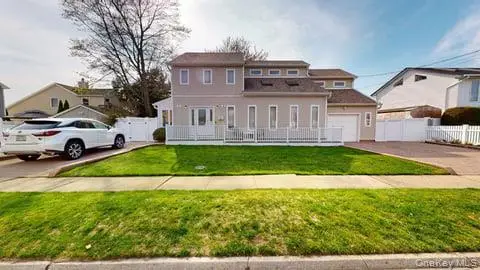 $694,999Pending4 beds 2 baths3,004 sq. ft.
53 Coolidge Avenue, Amity Harbor, NY 11701
MLS# 989722Listed by: ADVANTAGE + REALTY CORP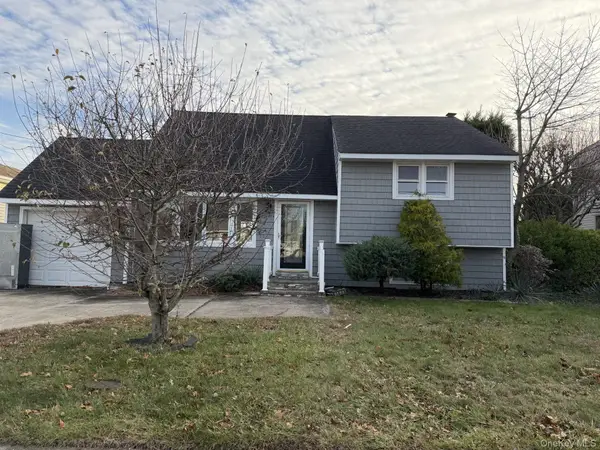 $599,000Pending3 beds 1 baths2,100 sq. ft.
14a Earl Place, Amity Harbor, NY 11701
MLS# 848924Listed by: VYLLA HOME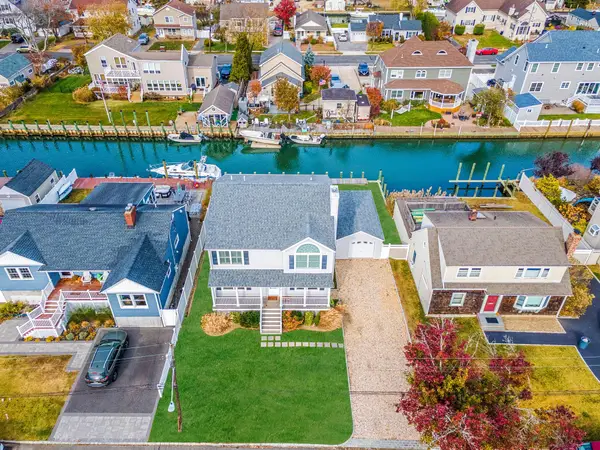 $750,000Active4 beds 3 baths2,200 sq. ft.
17 Cape, Amity Harbor, NY 11701
MLS# 800305Listed by: SERHANT LLC


Protect your home and budget from life's surprises with an Assurant Home Warranty, backed by a partner that supports you through every step of homeownership. Explore Plans.
© 2026 Better Homes and Gardens Real Estate LLC. An Anywhere Real Estate company. All rights reserved. Better Homes and Gardens® Real Estate is a registered trademark owned by Meredith Operations Corporation, licensed to Better Homes and Gardens Real Estate LLC and used with permission. Better Homes and Gardens Real Estate LLC fully supports the principles of the Fair Housing Act and the Equal Opportunity Act. Listing information is deemed reliable but is not guaranteed accurate.
Each office is independently owned and operated.
Any services or products provided by third parties are not provided by, affiliated with or related to Better Homes and Gardens Real Estate LLC, or its affiliated companies.