
12 Benjamin Avenue, Amityville, NY 11701
Local realty services provided by:Better Homes and Gardens Real Estate Green Team
12 Benjamin Avenue,Amityville, NY 11701
$589,000
- 2 Beds
- 1 Baths
- 856 sq. ft.
- Single family
- Active
Upcoming open houses
- Sat, Sep 2612:00 pm - 02:00 pm
Listed by: rosemarie bozza rene
Office: above board real estate inc
MLS#:1052997
Source:OneKey MLS
Price summary
- Price:$589,000
- Price per sq. ft.:$688.08
About this home
Embrace Home Ownership in the Incorporated Village of Amityville!
Located in the vibrant community of Amityville, this home offers a perfect canvas for you to add your personal touches and create a space that reflects your unique style.
The main floor boasts two spacious bedrooms, living room with a fireplace, an eat in kitchen with exit to rear sunroom. ****Additionally, a full walk-up granny attic awaits your vision! This versatile area presents an exciting opportunity to expand your living space—imagine two additional bedrooms or a luxurious master suite.
The home also features a full basement, ideal for extra storage or the potential to be transformed into a recreation room, along with an attached one-car garage for added convenience.
Enjoy it’s proximity to the charming downtown area; just a leisurely stroll to enjoy a variety of shops, restaurants, and local cafes. Whether you're craving a delicious meal, looking to indulge in some retail therapy, or simply want to soak up the community atmosphere, everything is just a short walk away. As a resident of Amityville, you'll also enjoy exclusive access to the Amityville Beach—perfect for swimming, sunbathing, and water sports during the warm months. Plus, the perks of living in the Town of Babylon, which includes access to parks, recreational facilities, ocean beaches and numerous community events designed to enhance your lifestyle.
Don't miss the chance to make this house your own in a community that thrives on connection and enjoyment—your bright future awaits!...
Contact an agent
Home facts
- Year built:1948
- Listing ID #:1052997
- Added:1 day(s) ago
- Updated:September 24, 2026 at 11:29 AM
Rooms and interior
- Bedrooms:2
- Total bathrooms:1
- Full bathrooms:1
- Rooms Total:6
- Flooring:Hardwood
- Dining Description:Eat-In Kitchen
- Kitchen Description:Eat-in Kitchen, Oven, Range, Refrigerator
- Bedroom Description:First Floor Bedroom
- Basement:Yes
- Basement Description:Full, Unfinished
- Living area:856 sq. ft.
Heating and cooling
- Heating:Natural Gas
Structure and exterior
- Year built:1948
- Building area:856 sq. ft.
- Lot area:0.14 Acres
- Lot Features:Cleared, Garden, Level, Near Public Transit
- Architectural Style:Cape Cod, Ranch
- Construction Materials:Frame
Schools
- High school:Amityville Memorial High School
- Middle school:Edmund W Miles Middle School
- Elementary school:Park Avenue School - Suffolk
Utilities
- Water:Public
- Sewer:Public Sewer
Finances and disclosures
- Price:$589,000
- Price per sq. ft.:$688.08
- Tax amount:$10,419 (2026)
Features and amenities
- Appliances:Oven, Refrigerator
- Laundry features:Washer/Dryer Hookup
- Amenities:Storage
Parking
- Parking description:Driveway, Garage, Off Street, Private
- Garage:Yes
- Garage spaces:1
New listings near 12 Benjamin Avenue
- New
 $410,000Active5 beds 1 baths1,514 sq. ft.
56 Ronald Drive N, Amityville, NY 11701
MLS# 1054722Listed by: AVENTUS REAL ESTATE CORP - New
 $625,000Active2 beds 2 baths2,200 sq. ft.
176 Merrick Road #10, Amityville, NY 11701
MLS# 1052621Listed by: DOUGLAS ELLIMAN REAL ESTATE - New
 $1,635,000Active5 beds 2 baths2,606 sq. ft.
38 Park Avenue, Amityville, NY 11701
MLS# 1053222Listed by: BLUE ISLAND HOMES NY LLC - New
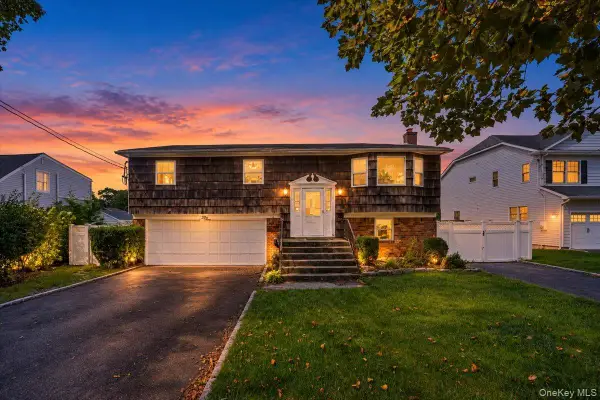 $775,000Active4 beds 3 baths1,380 sq. ft.
5 Central Avenue, Amityville, NY 11701
MLS# 1050526Listed by: KELLER WILLIAMS LEGENDARY - Open Fri, 5:30 to 6:30pmNew
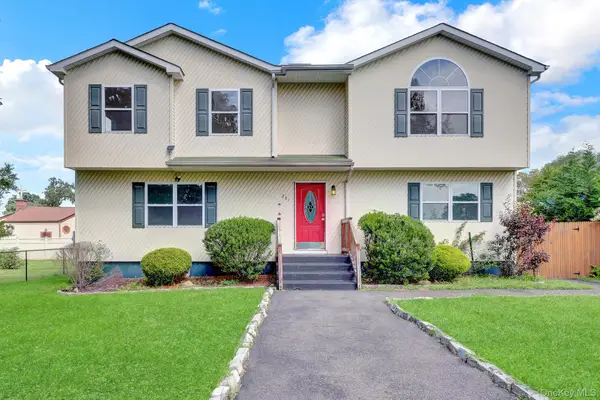 $599,900Active5 beds 2 baths2,352 sq. ft.
231 Columbus Boulevard, Amityville, NY 11701
MLS# 1048230Listed by: ISLAND ADVANTAGE REALTY LLC - Open Sun, 12 to 2pmNew
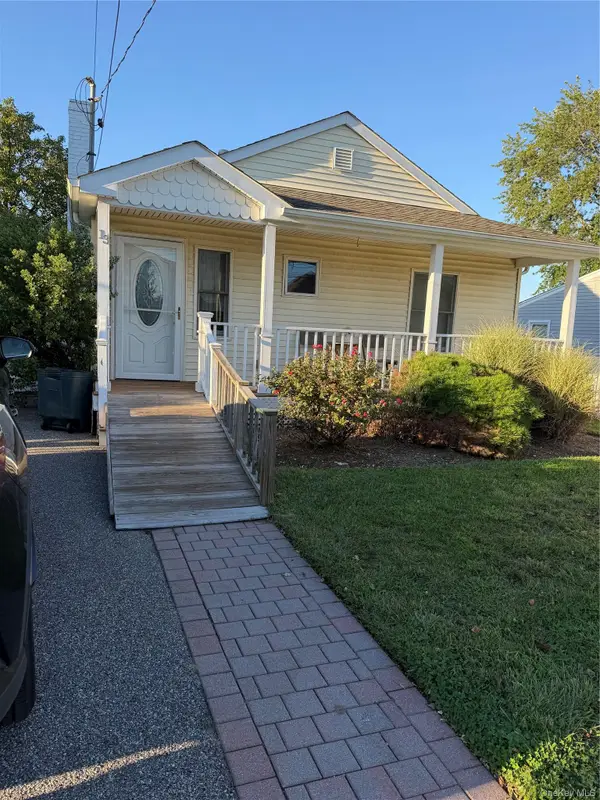 Listed by BHGRE$599,990Active2 beds 2 baths1,103 sq. ft.
13 Barry Road, Amityville, NY 11701
MLS# 1052424Listed by: BH&G R E REALTY CONNECT - New
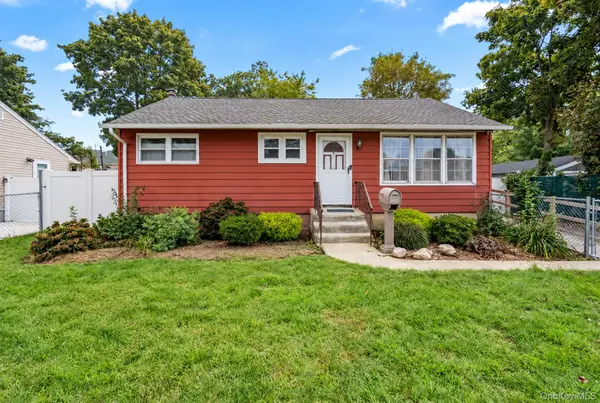 $520,000Active2 beds 2 baths828 sq. ft.
5 Prospect Street W, Amityville, NY 11701
MLS# 1051752Listed by: RE/MAX CITY SQUARE - New
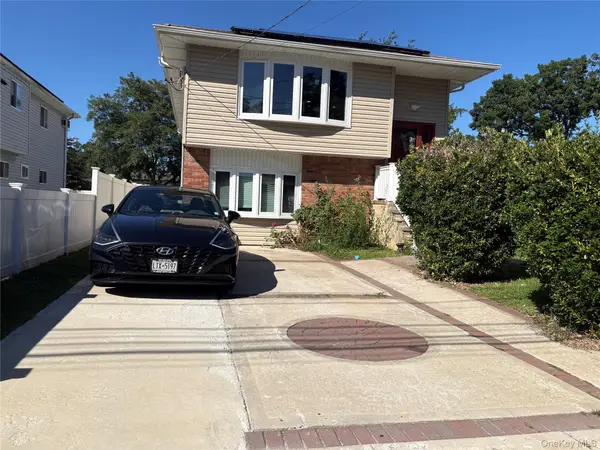 $689,000Active5 beds 4 baths1,102 sq. ft.
59 Williams Avenue, Amityville, NY 11701
MLS# 1052229Listed by: JONARBRI REALTY - New
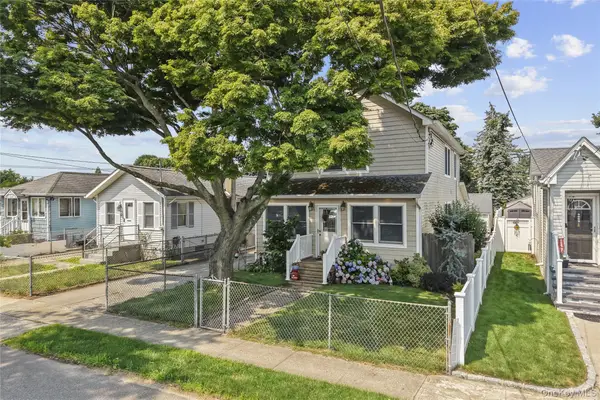 $749,000Active4 beds 2 baths2,090 sq. ft.
81 Wilson Avenue, Amityville, NY 11701
MLS# 1050666Listed by: CENTURY 21 AA REALTY


Protect your home and budget from life's surprises with an Assurant Home Warranty, backed by a partner that supports you through every step of homeownership. Explore Plans.
© 2026 Better Homes and Gardens Real Estate LLC. An Anywhere Real Estate company. All rights reserved. Better Homes and Gardens® Real Estate is a registered trademark owned by Meredith Operations Corporation, licensed to Better Homes and Gardens Real Estate LLC and used with permission. Better Homes and Gardens Real Estate LLC fully supports the principles of the Fair Housing Act and the Equal Opportunity Act. Listing information is deemed reliable but is not guaranteed accurate.
Each office is independently owned and operated.
Any services or products provided by third parties are not provided by, affiliated with or related to Better Homes and Gardens Real Estate LLC, or its affiliated companies.