
41 Madison Avenue, Amityville, NY 11701
Local realty services provided by:Better Homes and Gardens Real Estate Realty Connect
41 Madison Avenue,Amityville, NY 11701
$820,000
- 7 Beds
- 2 Baths
- 2,902 sq. ft.
- Single family
- Active
Listed by:
 Kerri Passamenti(631) 209 - 7278Better Homes and Gardens Real Estate Realty Connect
- John Passamenti(631) 209 - 7278Better Homes and Gardens Real Estate Realty Connect
Office: bh&g r e realty connect
MLS#:1034941
Source:OneKey MLS
Price summary
- Price:$820,000
- Price per sq. ft.:$282.56
About this home
Move Right Into This Expanded High Ranch Offering Nearly 3,000 Sq. Ft. of Living Space with Immediate Potential for Rental Income or the Perfect Setup for Extended Family with Proper Permits! The Main Living Area Welcomes You Upstairs to a Stunning Open Concept Layout Featuring a Brand New Kitchen Complete with a Center Island, Updated Appliances, and Seamless Flow into the Living and Dining Areas. Just Beyond, You'll Find a Spacious Den with Soaring Ceilings, Beautiful Wood Accents, and Direct Access to the Outdoor Deck, Creating the Perfect Space for Entertaining. Down the Hall, Enjoy a Completely Renovated Full Bathroom Showcasing Floor-to-Ceiling Tile, a Walk-In Shower with a Waterfall Showerhead, and Elegant Gold Accents, Along with Three Well-Sized Bedrooms. The Lower Level Offers Incredible Flexibility with an Updated Kitchen, Spacious Living and Dining Area, Laundry Room, Expansive Primary Bedroom, and Three Additional Bedrooms, Creating an Excellent Opportunity for Extended Family Living or a Potential Accessory Apartment with Proper Permits. Additional Features Include Updated Vinyl Plank Flooring, Recessed Lighting Throughout, and a One-Car Attached Garage. This Is a Rare Opportunity to Own a Beautifully Updated Home Offering Exceptional Space, Modern Finishes, and Endless Possibilities!...
Contact an agent
Home facts
- Year built:1972
- Listing ID #:1034941
- Added:31 day(s) ago
- Updated:September 08, 2026 at 11:06 AM
Rooms and interior
- Bedrooms:7
- Total bathrooms:2
- Full bathrooms:2
- Rooms Total:14
- Dining Description:Eat-In Kitchen
- Kitchen Description:Dishwasher, Eat-in Kitchen, Kitchen Island, Microwave, Oven, Range, Refrigerator
- Bedroom Description:First Floor Bedroom
- Living area:2,902 sq. ft.
Heating and cooling
- Heating:Baseboard, Oil
Structure and exterior
- Year built:1972
- Building area:2,902 sq. ft.
- Lot area:0.36 Acres
- Lot Features:Near Public Transit
- Architectural Style:Hi Ranch
- Construction Materials:Frame, Vinyl Siding
- Levels:2 Story
Schools
- High school:Amityville Memorial High School
- Middle school:Edmund W Miles Middle School
- Elementary school:Northeast School
Utilities
- Water:Public
- Sewer:Public Sewer
Finances and disclosures
- Price:$820,000
- Price per sq. ft.:$282.56
- Tax amount:$14,509 (2026)
Features and amenities
- Appliances:Dishwasher, Microwave, Oven, Refrigerator
- Laundry features:Washer/Dryer Hookup
- Amenities:Entrance Foyer, High Ceilings, Open Floorplan
Parking
- Parking description:Attached, Driveway, Garage
- Garage:Yes
- Garage spaces:1
New listings near 41 Madison Avenue
- Coming Soon
 $1,750,000Coming Soon6 beds 5 baths4,200 sq. ft.
84 Ocean Avenue, Amityville, NY 11701
MLS# 1046399Listed by: SIGNATURE PREMIER PROPERTIES - New
 $789,000Active3 beds 2 baths1,531 sq. ft.
16 Robbins Avenue, Amityville, NY 11701
MLS# 1047195Listed by: ABOVE BOARD REAL ESTATE INC - New
 $1,499,000Active3 beds 2 baths2,881 sq. ft.
1 Dewey Avenue, Amityville, NY 11701
MLS# 1045637Listed by: ABOVE BOARD REAL ESTATE INC - New
 $599,000Active2 beds 2 baths1,251 sq. ft.
30 Sarah Court, Amityville, NY 11701
MLS# 1045244Listed by: CENTURY 21 AA REALTY - New
 $599,999Active3 beds 2 baths1,443 sq. ft.
22 Maple Drive, Amityville, NY 11701
MLS# 1046083Listed by: SIGNATURE HOMES OF NEW YORK - New
 $129,999Active2 beds 1 baths784 sq. ft.
600 Broadway #M10, Amityville, NY 11701
MLS# 1044816Listed by: SIGNATURE PREMIER PROPERTIES  $589,000Active4 beds 2 baths1,528 sq. ft.
24 Washington Avenue, Amityville, NY 11701
MLS# 1043157Listed by: KELLER WILLIAMS POINTS NORTH $689,000Active3 beds 2 baths1,963 sq. ft.
58 S Ketcham Avenue, Amityville, NY 11701
MLS# 1042643Listed by: SIGNATURE PREMIER PROPERTIES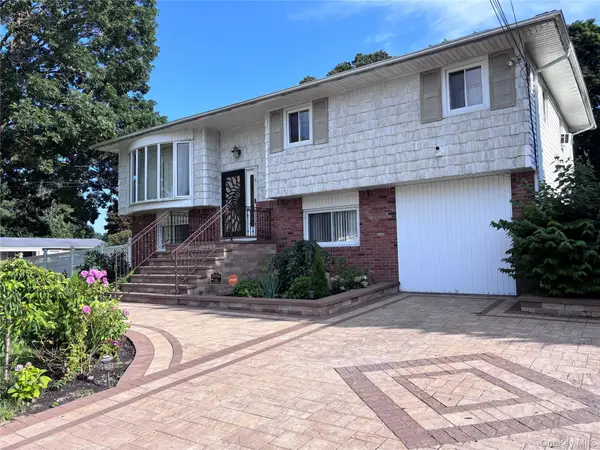 $999,000Active6 beds 2 baths1,945 sq. ft.
Address Withheld By Seller, Amityville, NY 11701
MLS# 1038667Listed by: VENTURE PROPERTIES INC $825,000Active3 beds 3 baths2,500 sq. ft.
1 Victoria #1, Amityville, NY 11701
MLS# 1041595Listed by: REAL BROKER NY LLC


Protect your home and budget from life's surprises with an Assurant Home Warranty, backed by a partner that supports you through every step of homeownership. Explore Plans.
© 2026 Better Homes and Gardens Real Estate LLC. An Anywhere Real Estate company. All rights reserved. Better Homes and Gardens® Real Estate is a registered trademark owned by Meredith Operations Corporation, licensed to Better Homes and Gardens Real Estate LLC and used with permission. Better Homes and Gardens Real Estate LLC fully supports the principles of the Fair Housing Act and the Equal Opportunity Act. Listing information is deemed reliable but is not guaranteed accurate.
Each office is independently owned and operated.
Any services or products provided by third parties are not provided by, affiliated with or related to Better Homes and Gardens Real Estate LLC, or its affiliated companies.