
84 Ocean Avenue, Amityville, NY 11701
Local realty services provided by:Better Homes and Gardens Real Estate Choice Realty
84 Ocean Avenue,Amityville, NY 11701
$1,750,000
- 6 Beds
- 5 Baths
- 4,200 sq. ft.
- Single family
- Pending
Listed by: amanda lowe e-pro, phyllis singer cbr sres
Office: signature premier properties
MLS#:1046399
Source:OneKey MLS
Price summary
- Price:$1,750,000
- Price per sq. ft.:$416.67
About this home
A rare waterfront offering in the heart of Amityville Village! Set on approximately half an acre with an impressive 100 feet of waterfront, this stately 4,200 sq. ft. Center Hall Colonial blends timeless architectural character with the space and amenities of waterfront living. Offering 6 bedrooms, 3 full and 2 half baths, the home features gracious living and entertaining spaces including a formal dining room, den, office, sunroom and fireplace. The beautifully renovated kitchen with radiant heated floors opens to an expansive deck with a gas-line-serviced grill, while a brick patio provides another inviting place to relax and take in the waterfront views. Outdoors, a large boat slip and private dock create an exceptional setting for enjoying life on the water.
Inside, quartered oak flooring, cedar-lined closets and distinctive architectural details speak to the home's 1920s character, while thoughtful updates provide modern-day comfort. The semi-finished basement offers additional space for recreation, fitness, hobbies, laundry and storage. A detached two-car garage includes upper-level storage and a separate marine equipment room. Additional highlights include three-zone central air, a 20KW whole-house generator, built-in sprinkler system, replacement windows, and a new roof on both the house and garage completed in 2024. With remarkable space, waterfront access and enduring character, this is a truly special opportunity to own one of Amityville Village's distinctive waterfront homes....
Contact an agent
Home facts
- Year built:1936
- Listing ID #:1046399
- Added:45 day(s) ago
- Updated:October 24, 2026 at 12:41 AM
Rooms and interior
- Bedrooms:6
- Total bathrooms:5
- Full bathrooms:3
- Half bathrooms:2
- Rooms Total:12
- Dining Description:Eat-In Kitchen, Formal Dining
- Kitchen Description:Dishwasher, Eat-in Kitchen, Microwave, Oven, Range, Refrigerator, Stainless Steel Appliance(s)
- Basement:Yes
- Basement Description:Full, Unfinished
- Living area:4,200 sq. ft.
Heating and cooling
- Cooling:Central Air
- Heating:Hot Water, Natural Gas, Radiant
- Central air:Yes
Structure and exterior
- Year built:1936
- Building area:4,200 sq. ft.
- Lot area:0.44 Acres
- Lot Features:Near Public Transit
- Architectural Style:Colonial
- Construction Materials:Cedar
Schools
- High school:Amityville Memorial High School
- Middle school:Edmund W Miles Middle School
- Elementary school:Park Avenue School - Suffolk
Utilities
- Water:Public
- Sewer:Public Sewer
Finances and disclosures
- Price:$1,750,000
- Price per sq. ft.:$416.67
- Tax amount:$26,080 (2025)
Features and amenities
- Appliances:Dishwasher, Dryer, Microwave, Oven, Refrigerator, Stainless Steel Appliance(s), Washer
- Laundry features:Dryer, Washer
- Amenities:Entrance Foyer, Granite Counters
Parking
- Parking description:Driveway, Garage, Private
- Garage:Yes
- Garage spaces:2
New listings near 84 Ocean Avenue
- Coming Soon
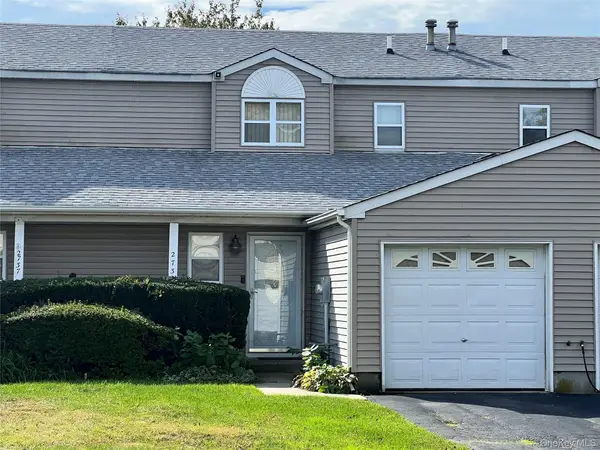 $500,000Coming Soon2 beds 2 baths1,042 sq. ft.
2736 Schleigel Boulevard, Amityville, NY 11701
MLS# 1062994Listed by: HOMESMART PREMIER LIVING RLTY - Open Sun, 1 to 3pmNew
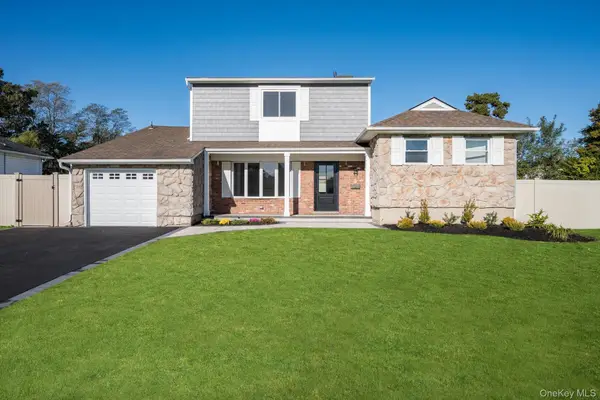 $950,000Active6 beds 3 baths2,478 sq. ft.
10 Autumn Lane, Amityville, NY 11701
MLS# 1065373Listed by: WEICHERT REALTORS PERFORMANCE - New
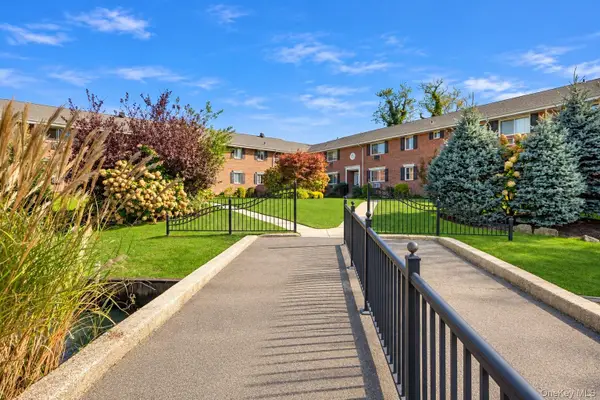 $315,000Active1 beds 1 baths830 sq. ft.
200 Merrick Road #X, Amityville, NY 11701
MLS# 1065629Listed by: DOUGLAS ELLIMAN REAL ESTATE - Open Sat, 12 to 2pmNew
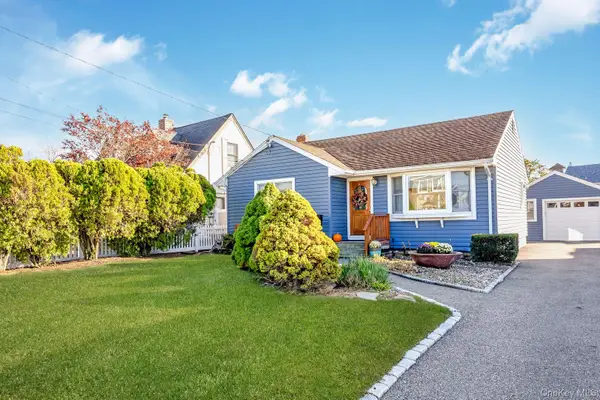 $649,990Active2 beds 1 baths1,054 sq. ft.
14 Meadow Lane, Amityville, NY 11701
MLS# 1065350Listed by: SIGNATURE PREMIER PROPERTIES - Open Sat, 12 to 2pmNew
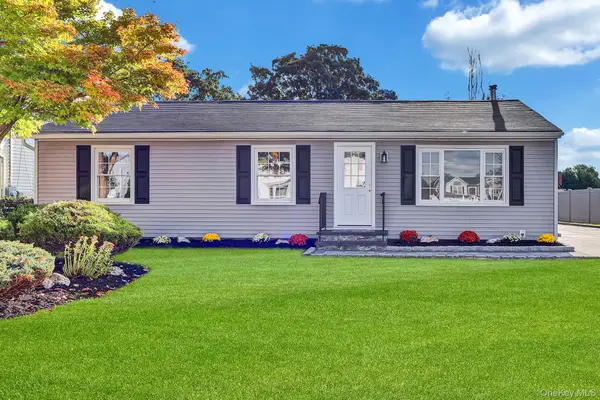 $634,900Active3 beds 1 baths1,056 sq. ft.
38 Miller Avenue, Amityville, NY 11701
MLS# 1061531Listed by: ISLAND ADVANTAGE REALTY LLC - New
 $699,900Active4 beds 3 baths1,591 sq. ft.
12 New Point Place, Amityville, NY 11701
MLS# 1062019Listed by: EXP REALTY - New
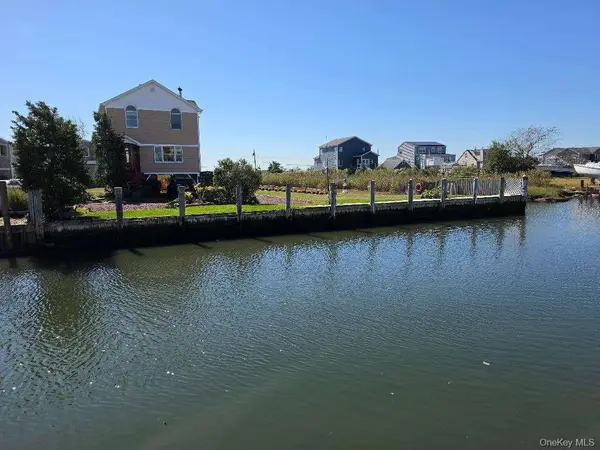 $920,000Active2 beds 2 baths1,440 sq. ft.
20 James Road, Amityville, NY 11701
MLS# 1062147Listed by: REALMART REALTY LLC - Open Sun, 3 to 5pm
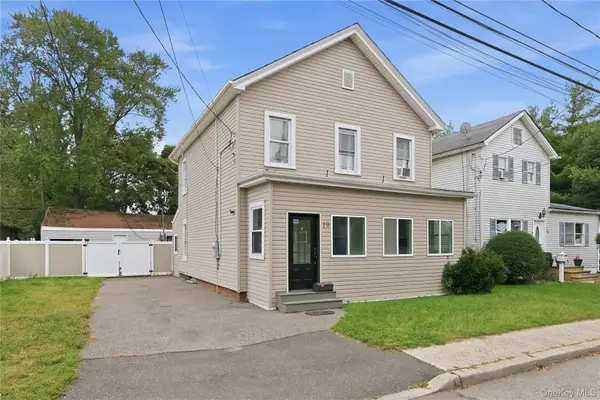 $679,000Active3 beds 2 baths1,692 sq. ft.
19 Railroad Avenue, Amityville, NY 11701
MLS# 1059506Listed by: OVERSOUTH LLC  $530,000Active2 beds 1 baths828 sq. ft.
9 Surrey Drive, Amityville, NY 11701
MLS# 1059583Listed by: MR IMPERIAL REAL ESTATE $719,000Active4 beds 2 baths2,090 sq. ft.
81 Wilson Avenue, Amityville, NY 11701
MLS# 1058859Listed by: CENTURY 21 AA REALTY


Protect your home and budget from life's surprises with an Assurant Home Warranty, backed by a partner that supports you through every step of homeownership. Explore Plans.
© 2026 Better Homes and Gardens Real Estate LLC. An Anywhere Real Estate company. All rights reserved. Better Homes and Gardens® Real Estate is a registered trademark owned by Meredith Operations Corporation, licensed to Better Homes and Gardens Real Estate LLC and used with permission. Better Homes and Gardens Real Estate LLC fully supports the principles of the Fair Housing Act and the Equal Opportunity Act. Listing information is deemed reliable but is not guaranteed accurate.
Each office is independently owned and operated.
Any services or products provided by third parties are not provided by, affiliated with or related to Better Homes and Gardens Real Estate LLC, or its affiliated companies.