
56 Washington Avenue, Amityville, NY 11701
Local realty services provided by:Better Homes and Gardens Real Estate Realty Connect
56 Washington Avenue,Amityville, NY 11701
$599,000
- 2 Beds
- 1 Baths
- 1,320 sq. ft.
- Single family
- Pending
Listed by: jennifer b. ronzo e-pro psa srs sr, rebecca fonteine mcdonald
Office: real broker ny llc.
MLS#:1046768
Source:OneKey MLS
Price summary
- Price:$599,000
- Price per sq. ft.:$453.79
About this home
This sweet cape in Amityville Village is completely turn key, the kind of home where the work has already been done and all that's left is moving in. Wide molding frames the updated windows throughout, and wood floors carry across the entire first floor. The kitchen was updated in 2013 with granite countertops, cabinets and backsplash. The bathroom was fully renovated in 2024. The roof was replaced in 2001, and gas heat keeps things efficient year round, and even the blinds operate by remote. Out front, a screened in porch gives the home a distinctly Amityville feel, a private, bug free spot to sit that most capes simply don't offer. The layout includes two bedrooms plus a loft that converts easily into a third bedroom, home office, or guest space. Outside, an automatic black metal gate secures the yard, a back deck and retractable awning stretch the living space through the warmer months, and a nice sized detached 2.5 car garage with its own loft that adds storage most buyers won't expect. LOW Taxes run under $10,000 combined for town and village on a 50 x 145 lot it is unbeatable!...
Contact an agent
Home facts
- Year built:1921
- Listing ID #:1046768
- Added:44 day(s) ago
- Updated:October 23, 2026 at 08:31 AM
Rooms and interior
- Bedrooms:2
- Total bathrooms:1
- Full bathrooms:1
- Rooms Total:7
- Flooring:Hardwood
- Dining Description:Eat-In Kitchen
- Kitchen Description:Dishwasher, Eat-in Kitchen, Microwave, Oven, Pantry, Range, Refrigerator
- Bedroom Description:First Floor Bedroom
- Basement:Yes
- Basement Description:Unfinished
- Living area:1,320 sq. ft.
Heating and cooling
- Heating:Baseboard, Natural Gas
Structure and exterior
- Year built:1921
- Building area:1,320 sq. ft.
- Lot area:0.17 Acres
- Lot Features:Level
- Architectural Style:Cape Cod
- Construction Materials:Vinyl Siding
Schools
- High school:Amityville Memorial High School
- Middle school:Edmund W Miles Middle School
- Elementary school:Northeast School
Utilities
- Water:Public
- Sewer:Public Sewer
Finances and disclosures
- Price:$599,000
- Price per sq. ft.:$453.79
- Tax amount:$9,740 (2026)
Features and amenities
- Appliances:Dishwasher, Dryer, Microwave, Oven, Refrigerator, Washer
- Laundry features:Dryer, Washer, Washer/Dryer Hookup
- Amenities:Granite Counters
Parking
- Parking description:Detached, Driveway, Garage
- Garage:Yes
- Garage spaces:2
New listings near 56 Washington Avenue
- Coming Soon
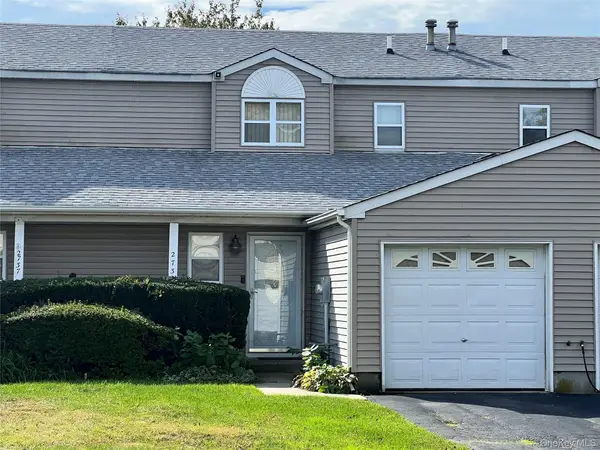 $500,000Coming Soon2 beds 2 baths1,042 sq. ft.
2736 Schleigel Boulevard, Amityville, NY 11701
MLS# 1062994Listed by: HOMESMART PREMIER LIVING RLTY - Open Sat, 12 to 2pmNew
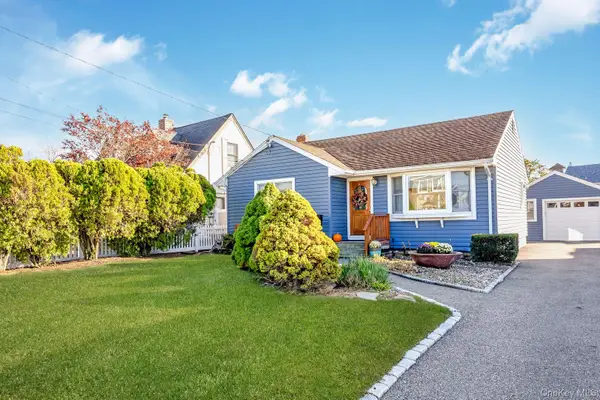 $649,990Active2 beds 1 baths1,054 sq. ft.
14 Meadow Lane, Amityville, NY 11701
MLS# 1065350Listed by: SIGNATURE PREMIER PROPERTIES - Open Fri, 3 to 6:30pmNew
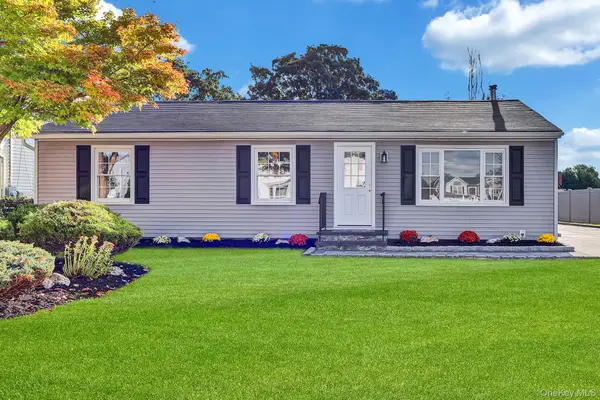 $634,900Active3 beds 1 baths1,056 sq. ft.
38 Miller Avenue, Amityville, NY 11701
MLS# 1061531Listed by: ISLAND ADVANTAGE REALTY LLC - New
 $699,900Active4 beds 3 baths1,591 sq. ft.
12 New Point Place, Amityville, NY 11701
MLS# 1062019Listed by: EXP REALTY - New
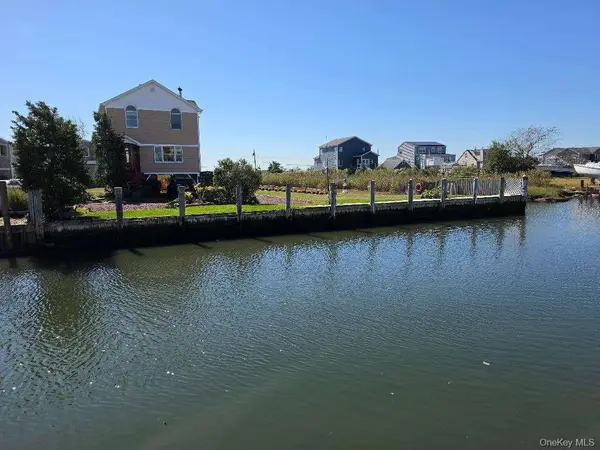 $920,000Active2 beds 2 baths1,440 sq. ft.
20 James Road, Amityville, NY 11701
MLS# 1062147Listed by: REALMART REALTY LLC - Open Sun, 3 to 5pm
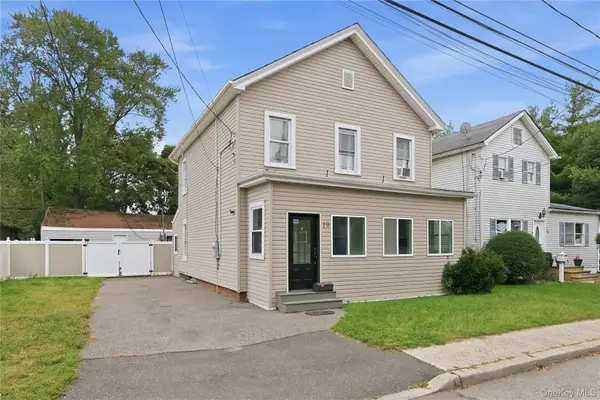 $679,000Active3 beds 2 baths1,692 sq. ft.
19 Railroad Avenue, Amityville, NY 11701
MLS# 1059506Listed by: OVERSOUTH LLC  $530,000Active2 beds 1 baths828 sq. ft.
9 Surrey Drive, Amityville, NY 11701
MLS# 1059583Listed by: MR IMPERIAL REAL ESTATE $719,000Active4 beds 2 baths2,090 sq. ft.
81 Wilson Avenue, Amityville, NY 11701
MLS# 1058859Listed by: CENTURY 21 AA REALTY $749,900Active5 beds 2 baths2,074 sq. ft.
15 Earl Place, Amityville, NY 11701
MLS# 1057609Listed by: NETTER REAL ESTATE INC- Open Sun, 1 to 3pm
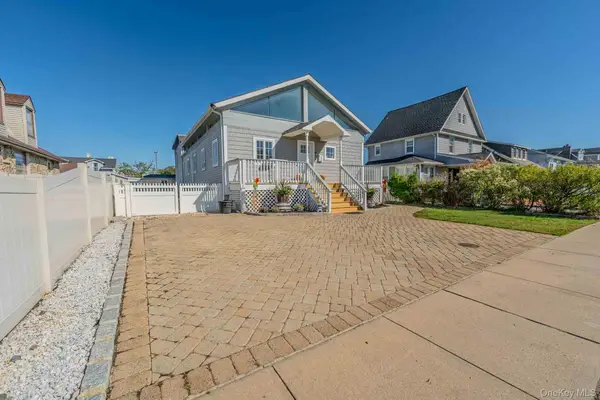 $799,000Active4 beds 3 baths2,588 sq. ft.
7 Meadow Lane, Amityville, NY 11701
MLS# 1058209Listed by: BERKSHIRE HATHAWAY


Protect your home and budget from life's surprises with an Assurant Home Warranty, backed by a partner that supports you through every step of homeownership. Explore Plans.
© 2026 Better Homes and Gardens Real Estate LLC. An Anywhere Real Estate company. All rights reserved. Better Homes and Gardens® Real Estate is a registered trademark owned by Meredith Operations Corporation, licensed to Better Homes and Gardens Real Estate LLC and used with permission. Better Homes and Gardens Real Estate LLC fully supports the principles of the Fair Housing Act and the Equal Opportunity Act. Listing information is deemed reliable but is not guaranteed accurate.
Each office is independently owned and operated.
Any services or products provided by third parties are not provided by, affiliated with or related to Better Homes and Gardens Real Estate LLC, or its affiliated companies.