
8 Stuart Avenue, Amityville, NY 11701
Local realty services provided by:Better Homes and Gardens Real Estate Realty Connect
8 Stuart Avenue,Amityville, NY 11701
$749,999
- 2 Beds
- 2 Baths
- 1,660 sq. ft.
- Single family
- Pending
Listed by: lawrence mckenna, melissa c. aronow
Office: signature premier properties
MLS#:1034942
Source:OneKey MLS
Price summary
- Price:$749,999
- Price per sq. ft.:$451.81
About this home
Just Listed! Hidden Gem in Amityville! This beautifully maintained 2-bedroom, 1.5-bath home offers an exceptional waterfront lifestyle with a private end-of-canal location. Enjoy approximately five possible dock spaces plus space for a jet ski. The spacious family room features cathedral ceilings and a wood-burning fireplace, opening to a large Trex deck with a retractable awning for added shade. The home features central air conditioning, fully owned solar panels, and a roof and solar panels installed approximately 12 years ago. The kitchen offers newer appliances, while additional features include wood floors, central vacuum, a newer washer and dryer, and a burner approximately 5 years old. The home was fully renovated in 2012 and includes 200-amp electric service with an additional 50-amp sub-panel in the 2.5-car garage. An in-ground sprinkler system with 7 zones and convenient dockside electric further enhance the property. Ideally located near restaurants, shopping, yacht clubs, parks, and more. A well-maintained waterfront home offering comfort, functionality, and plenty of outdoor enjoyment....
Contact an agent
Home facts
- Year built:1948
- Listing ID #:1034942
- Added:46 day(s) ago
- Updated:September 27, 2026 at 08:26 AM
Rooms and interior
- Bedrooms:2
- Total bathrooms:2
- Full bathrooms:1
- Half bathrooms:1
- Rooms Total:7
- Kitchen Description:Dishwasher, Freezer, Microwave, Refrigerator
- Bedroom Description:First Floor Bedroom, Master Downstairs
- Living area:1,660 sq. ft.
Heating and cooling
- Cooling:Central Air
- Heating:Natural Gas
- Central air:Yes
Structure and exterior
- Year built:1948
- Building area:1,660 sq. ft.
- Lot area:0.32 Acres
- Lot Features:Level, Waterfront
- Architectural Style:Ranch
- Construction Materials:Vinyl Siding
- Exterior Features:Dock
Schools
- High school:Amityville Memorial High School
- Middle school:Edmund W Miles Middle School
- Elementary school:Park Avenue School - Suffolk
Utilities
- Water:Public
- Sewer:Public Sewer
Finances and disclosures
- Price:$749,999
- Price per sq. ft.:$451.81
- Tax amount:$12,858 (2026)
Features and amenities
- Appliances:Dishwasher, Dryer, Freezer, Microwave, Refrigerator, Washer
- Laundry features:Dryer, Washer
- Amenities:Cathedral Ceiling(s), Open Floorplan
Parking
- Total parking spaces:5
- Parking description:Driveway, Garage
- Garage:Yes
- Garage spaces:2
New listings near 8 Stuart Avenue
- New
 $410,000Active5 beds 1 baths1,514 sq. ft.
56 Ronald Drive N, Amityville, NY 11701
MLS# 1054722Listed by: AVENTUS REAL ESTATE CORP - New
 $625,000Active2 beds 2 baths2,200 sq. ft.
176 Merrick Road #10, Amityville, NY 11701
MLS# 1052621Listed by: DOUGLAS ELLIMAN REAL ESTATE - New
 $589,000Active2 beds 1 baths856 sq. ft.
12 Benjamin Avenue, Amityville, NY 11701
MLS# 1052997Listed by: ABOVE BOARD REAL ESTATE INC - New
 $1,635,000Active5 beds 2 baths2,606 sq. ft.
38 Park Avenue, Amityville, NY 11701
MLS# 1053222Listed by: BLUE ISLAND HOMES NY LLC - New
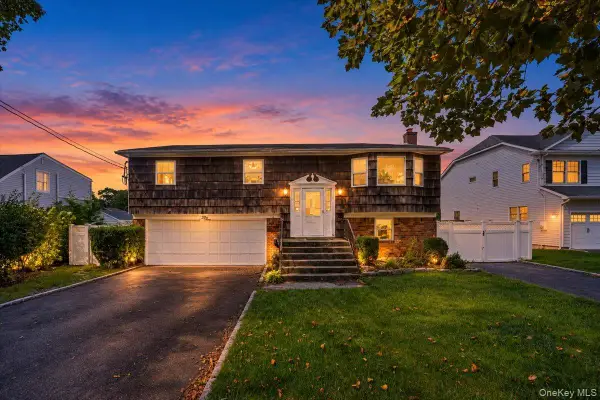 $775,000Active4 beds 3 baths1,380 sq. ft.
5 Central Avenue, Amityville, NY 11701
MLS# 1050526Listed by: KELLER WILLIAMS LEGENDARY - New
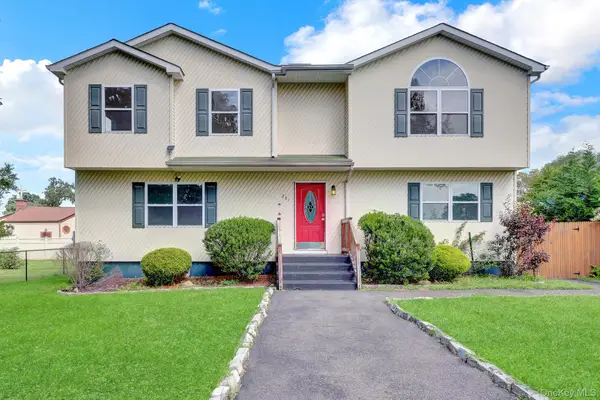 $599,900Active5 beds 2 baths2,352 sq. ft.
231 Columbus Boulevard, Amityville, NY 11701
MLS# 1048230Listed by: ISLAND ADVANTAGE REALTY LLC - Open Sat, 12 to 2pmNew
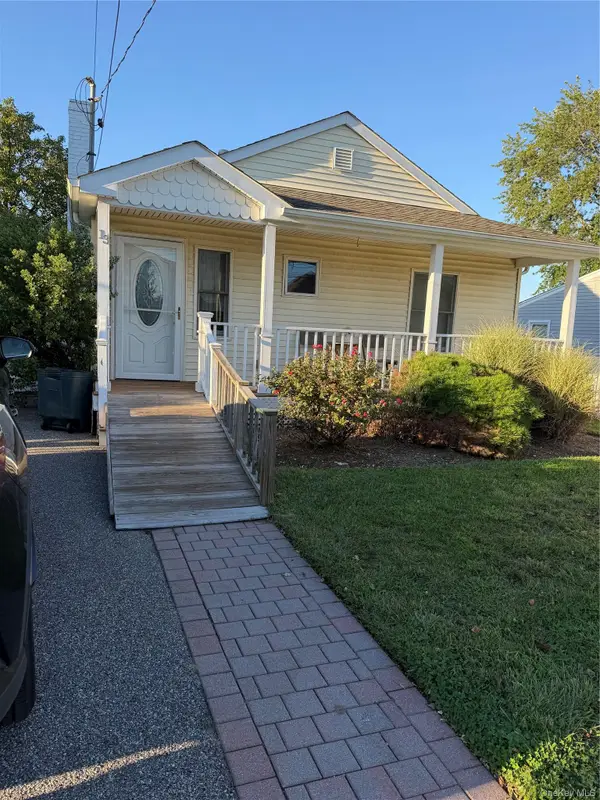 Listed by BHGRE$599,990Active2 beds 2 baths1,103 sq. ft.
13 Barry Road, Amityville, NY 11701
MLS# 1052424Listed by: BH&G R E REALTY CONNECT - New
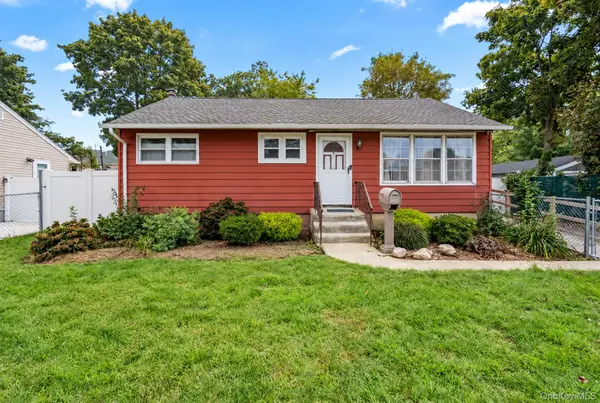 $520,000Active2 beds 2 baths828 sq. ft.
5 Prospect Street W, Amityville, NY 11701
MLS# 1051752Listed by: RE/MAX CITY SQUARE - New
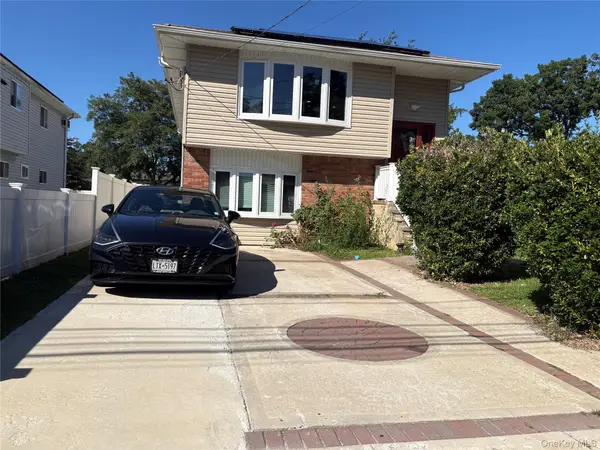 $689,000Active5 beds 4 baths1,102 sq. ft.
59 Williams Avenue, Amityville, NY 11701
MLS# 1052229Listed by: JONARBRI REALTY 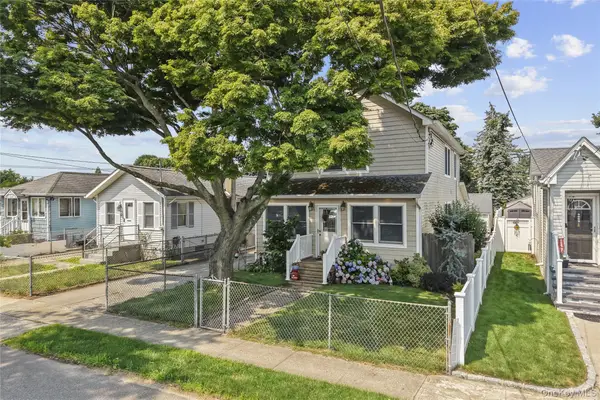 $749,000Active4 beds 2 baths2,090 sq. ft.
81 Wilson Avenue, Amityville, NY 11701
MLS# 1050666Listed by: CENTURY 21 AA REALTY


Protect your home and budget from life's surprises with an Assurant Home Warranty, backed by a partner that supports you through every step of homeownership. Explore Plans.
© 2026 Better Homes and Gardens Real Estate LLC. An Anywhere Real Estate company. All rights reserved. Better Homes and Gardens® Real Estate is a registered trademark owned by Meredith Operations Corporation, licensed to Better Homes and Gardens Real Estate LLC and used with permission. Better Homes and Gardens Real Estate LLC fully supports the principles of the Fair Housing Act and the Equal Opportunity Act. Listing information is deemed reliable but is not guaranteed accurate.
Each office is independently owned and operated.
Any services or products provided by third parties are not provided by, affiliated with or related to Better Homes and Gardens Real Estate LLC, or its affiliated companies.