
84 Crystal Drive, Aquebogue, NY 11931
Local realty services provided by:Better Homes and Gardens Real Estate Dream Properties
84 Crystal Drive,Aquebogue, NY 11931
$750,000
- 3 Beds
- 2 Baths
- - sq. ft.
- Single family
- Sold
Listed by: gina a. galante
Office: realty connect usa l i inc
MLS#:980292
Source:OneKey MLS
Sorry, we are unable to map this address
Price summary
- Price:$750,000
About this home
Welcome to this beautifully maintained 3-bedroom, 2-bath ranch located in the desirable Crystal Pine Estates in the heart of Aquebogue. This home offers a spacious and inviting layout featuring hardwood floors, central air conditioning, central vacuum and a full basement providing endless possibilities for additional living space, storage, or recreation.
Enjoy the convenience of a 2-car garage is a mechanic's dream with engine hoist, heat, air conditioning, and more! Generously sized property perfect for outdoor living and entertaining. Ideally situated just moments from everything the North Fork has to offer—renowned wineries, top-rated restaurants, farm stands, beaches, and more—this home combines comfort, location, and lifestyle. A perfect opportunity to enjoy easy one-level living in a sought-after neighborhood!
Contact an agent
Home facts
- Year built:1996
- Listing ID #:980292
- Added:97 day(s) ago
- Updated:July 11, 2026 at 11:28 AM
Rooms and interior
- Bedrooms:3
- Total bathrooms:2
- Full bathrooms:2
- Rooms Total:6
- Dining Description:Eat-In Kitchen
- Kitchen Description:Dishwasher, Eat-in Kitchen, Oven, Range, Refrigerator
- Bedroom Description:First Floor Bedroom
- Basement:Yes
- Basement Description:Full
Heating and cooling
- Cooling:Central Air
- Heating:Oil
- Central air:Yes
Structure and exterior
- Year built:1996
- Architectural Style:Ranch
- Construction Materials:Frame
Schools
- High school:Riverhead Senior High School
- Middle school:Riverhead Middle School
- Elementary school:Aquebogue Elementary School
Utilities
- Water:Public
- Sewer:Cesspool
Finances and disclosures
- Price:$750,000
- Tax amount:$10,926 (2025)
Features and amenities
- Appliances:Dishwasher, Dryer, Oven, Refrigerator, Washer
- Laundry features:Dryer, Washer
Parking
- Parking description:Driveway
- Garage:Yes
- Garage spaces:2
New listings near 84 Crystal Drive
- Open Sat, 12 to 1:30pmNew
 $750,000Active4 beds 2 baths2,436 sq. ft.
51 Trout Brook Lane, Aquebogue, NY 11931
MLS# 1021194Listed by: RE/MAX INTEGRITY LEADERS - Open Sun, 1 to 4pmNew
 $1,100,000Active3 beds 2 baths1,510 sq. ft.
17 Locust Street, Riverhead, NY 11901
MLS# 1021791Listed by: HAUSEIT LLC  $175,000Active2 beds 2 baths924 sq. ft.
101 West Lane #42B Witt Lane, Riverhead, NY 11901
MLS# 1018919Listed by: SIGNATURE PREMIER PROPERTIES $899,000Active4 beds 3 baths2,392 sq. ft.
790 Peconic Bay Boulevard, Jamesport, NY 11901
MLS# 1014755Listed by: DOUGLAS ELLIMAN REAL ESTATE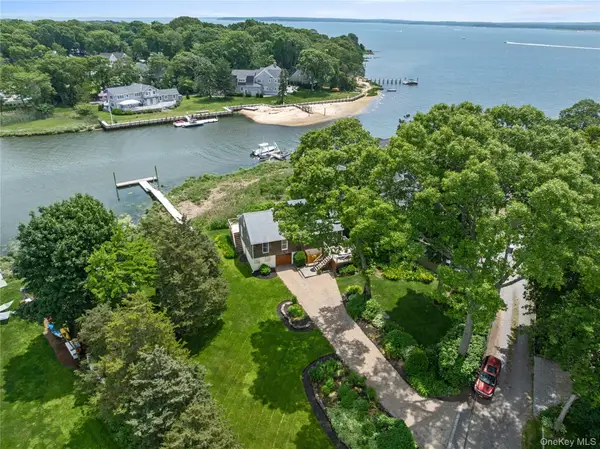 $1,490,000Active3 beds 1 baths1,782 sq. ft.
12 Whites Lane, Aquebogue, NY 11931
MLS# 1010553Listed by: COLONY REALTY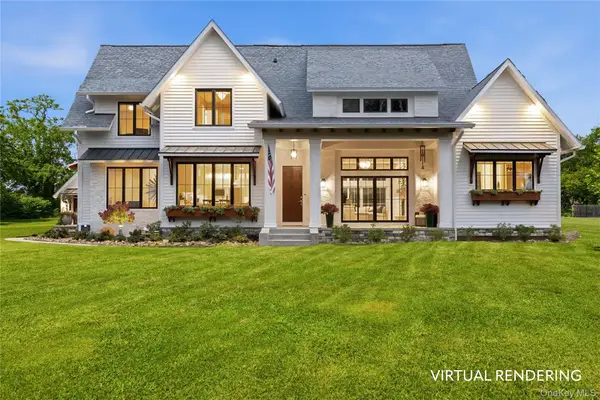 $1,975,000Active4 beds 5 baths2,886 sq. ft.
704 Hubbard Avenue, Aquebogue, NY 11901
MLS# 1009212Listed by: DANIEL GALE SOTHEBYS INTL RLTY- Open Sat, 12 to 1:30pm
 $1,899,000Active3 beds 3 baths1,920 sq. ft.
81 Beach Road, Aquebogue, NY 11901
MLS# 1003959Listed by: WILLIAM RAVEIS NEW YORK LLC - Open Sat, 11am to 12pm
 $579,000Active1 beds 1 baths990 sq. ft.
83 Beach Road, Aquebogue, NY 11901
MLS# 1004148Listed by: WILLIAM RAVEIS NEW YORK LLC  $1,650,000Pending4 beds 3 baths3,643 sq. ft.
26 Tuthills Lane, Jamesport, NY 11947
MLS# 1003485Listed by: AURORA PROPERTY GROUP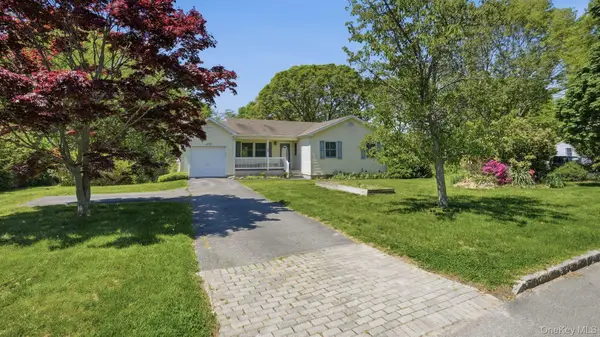 $750,000Pending3 beds 2 baths1,284 sq. ft.
63 Crystal Drive, Aquebogue, NY 11931
MLS# 995501Listed by: DOUGLAS ELLIMAN REAL ESTATE


Protect your home and budget from life's surprises with an Assurant Home Warranty, backed by a partner that supports you through every step of homeownership. Explore Plans.
© 2026 Better Homes and Gardens Real Estate LLC. An Anywhere Real Estate company. All rights reserved. Better Homes and Gardens® Real Estate is a registered trademark owned by Meredith Operations Corporation, licensed to Better Homes and Gardens Real Estate LLC and used with permission. Better Homes and Gardens Real Estate LLC fully supports the principles of the Fair Housing Act and the Equal Opportunity Act. Listing information is deemed reliable but is not guaranteed accurate.
Each office is independently owned and operated.
Any services or products provided by third parties are not provided by, affiliated with or related to Better Homes and Gardens Real Estate LLC, or its affiliated companies.