
26 Tuthills Lane, Jamesport, NY 11947
Local realty services provided by:Better Homes and Gardens Real Estate Realty Connect
26 Tuthills Lane,Jamesport, NY 11947
$1,625,000
- 4 Beds
- 3 Baths
- - sq. ft.
- Single family
- Sold
Listed by: robert g. merolla
Office: aurora property group
MLS#:1003485
Source:OneKey MLS
Sorry, we are unable to map this address
Price summary
- Price:$1,625,000
About this home
Move-In Ready, Brand New Construction. You could be swimming in the pool, sipping North Fork wines, and hosting friends and family this summer! With the certificate of occupancy in hand, this home is the ultimate turnkey masterpiece, complete with designer furnishings. Featuring a newly installed $150,000 landscaping package and set back 1,000 feet from the road, the 1.2-acre estate lot seamlessly blends natural beauty, privacy, and modern ultra-luxury living. The open-concept first floor is perfect for entertaining, anchored by a bespoke chef’s kitchen featuring a Cambridge quartz island with a 2.5-inch mitered edge, full-height backsplash, and double-stacked premium cabinetry. The second floor offers a spacious primary suite with a magnificent spa bath and sweeping views overlooking vast protected farmland. The lower level spans the home’s full footprint, with soaring ceilings, chic plank flooring, recessed lighting, an exterior entrance, and three egress windows. Outside, a 20x40 heated saltwater pool and custom masonry patio overlook countless acres of protected open space, creating the perfect backdrop for magical North Fork sunsets and lasting memories. Built by a renowned local builder and fantastically priced, this one is a no-brainer....
Contact an agent
Home facts
- Year built:2026
- Subdivision & Development:The Reserve at Jamesport
- Listing ID #:1003485
- Added:99 day(s) ago
- Updated:August 30, 2026 at 07:15 AM
Rooms and interior
- Bedrooms:4
- Total bathrooms:3
- Full bathrooms:2
- Half bathrooms:1
- Rooms Total:9
- Flooring:Hardwood
- Bathrooms Description:Soaking Tub
- Kitchen Description:Chefs Kitchen, Kitchen Island
- Basement:Yes
- Basement Description:Full
Heating and cooling
- Cooling:Central Air
- Heating:Forced Air
- Central air:Yes
Structure and exterior
- Year built:2026
- Architectural Style:Colonial
- Construction Materials:HardiPlank Type
Schools
- High school:Riverhead Senior High School
- Middle school:Riverhead Middle School
- Elementary school:Aquebogue Elementary School
Utilities
- Water:Public
- Sewer:Septic Tank
Finances and disclosures
- Price:$1,625,000
Features and amenities
- Amenities:Cathedral Ceiling(s), High Ceilings, Open Floorplan, Smart Thermostat, Walk-In Closet(s)
- Pool features:In Ground
Parking
- Parking description:Attached
- Garage:Yes
- Garage spaces:2
New listings near 26 Tuthills Lane
 $1,399,000Active4 beds 3 baths2,592 sq. ft.
8 High Meadow Lane, Jamesport, NY 11947
MLS# 1038540Listed by: COLDWELL BANKER AMERICAN HOMES $1,500,000Active4 beds 3 baths2,744 sq. ft.
64 S Jamesport Avenue, South Jamesport, NY 11970
MLS# 1033367Listed by: COMPASS GREATER NY LLC $2,100,000Active6 beds 4 baths3,857 sq. ft.
29 Seacove Lane, South Jamesport, NY 11901
MLS# 1034035Listed by: EXP REALTY $3,795,000Active4 beds 4 baths3,417 sq. ft.
1810 Main Road, Jamesport, NY 11947
MLS# 1027302Listed by: DOUGLAS ELLIMAN REAL ESTATE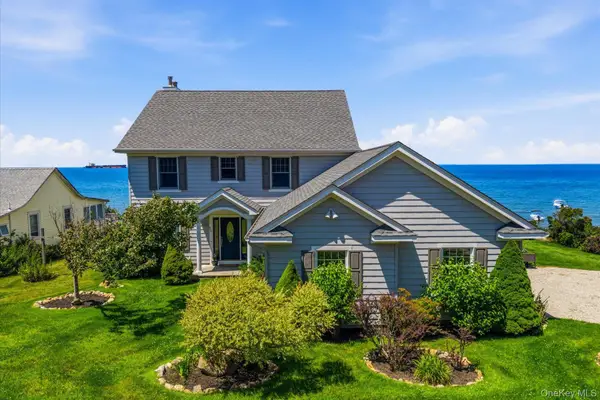 $1,425,000Pending3 beds 3 baths2,310 sq. ft.
900 Sound Shore Road, Jamesport, NY 11947
MLS# 1031134Listed by: DANIEL GALE SOTHEBYS INTL RLTY $5,750,000Active13 beds 7 baths4,514 sq. ft.
18 Smith Lane, Jamesport, NY 11947
MLS# 1029909Listed by: DOUGLAS ELLIMAN REAL ESTATE $899,000Active3 beds 3 baths1,000 sq. ft.
18 Beach, Laurel, NY 11948
MLS# 1026560Listed by: DOUGLAS ELLIMAN REAL ESTATE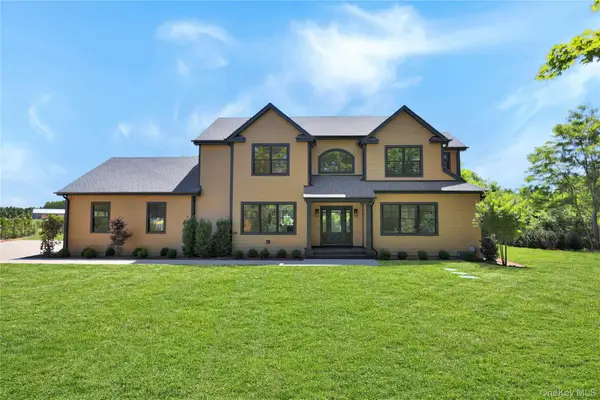 $1,895,000Active4 beds 4 baths3,908 sq. ft.
22 Tuthills Lane, Jamesport, NY 11947
MLS# 1021468Listed by: AURORA PROPERTY GROUP- Open Sun, 12:30 to 2pm
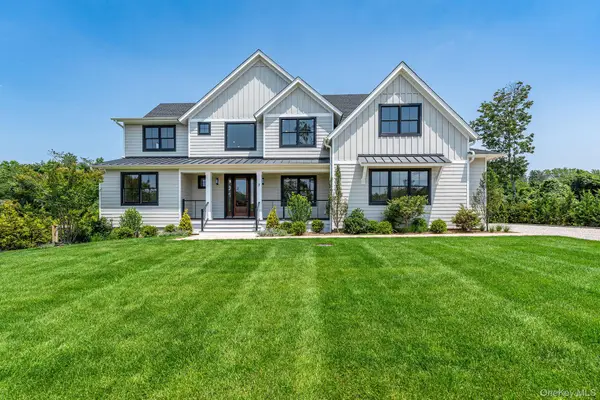 $2,100,000Active4 beds 5 baths3,517 sq. ft.
7 Sea Crest Court, Jamesport, NY 11947
MLS# 1001049Listed by: DOUGLAS ELLIMAN REAL ESTATE 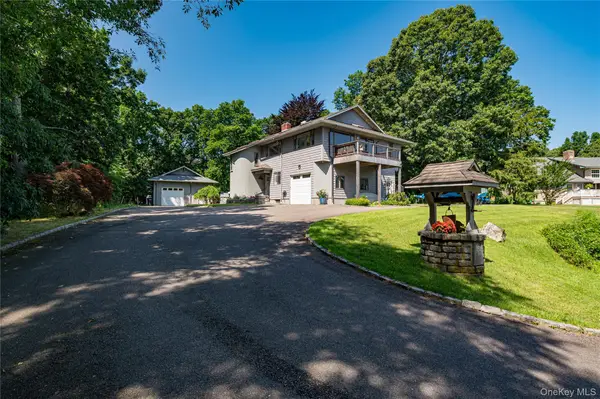 $1,299,000Active3 beds 4 baths3,100 sq. ft.
81 Manor Lane, Jamesport, NY 11947
MLS# 1019997Listed by: SHINE REALTY GROUP


Protect your home and budget from life's surprises with an Assurant Home Warranty, backed by a partner that supports you through every step of homeownership. Explore Plans.
© 2026 Better Homes and Gardens Real Estate LLC. An Anywhere Real Estate company. All rights reserved. Better Homes and Gardens® Real Estate is a registered trademark owned by Meredith Operations Corporation, licensed to Better Homes and Gardens Real Estate LLC and used with permission. Better Homes and Gardens Real Estate LLC fully supports the principles of the Fair Housing Act and the Equal Opportunity Act. Listing information is deemed reliable but is not guaranteed accurate.
Each office is independently owned and operated.
Any services or products provided by third parties are not provided by, affiliated with or related to Better Homes and Gardens Real Estate LLC, or its affiliated companies.