
131 Huntley Drive, Ardsley, NY 10502
Local realty services provided by:Better Homes and Gardens Real Estate Green Team
131 Huntley Drive,Ardsley, NY 10502
$1,085,000
- 3 Beds
- 3 Baths
- 2,438 sq. ft.
- Single family
- Pending
Listed by: james mulvey, jr.
Office: houlihan lawrence inc.
MLS#:1034585
Source:OneKey MLS
Price summary
- Price:$1,085,000
- Price per sq. ft.:$445.04
About this home
Welcome to this beautifully maintained ranch-style home in the highly desirable Huntley Estates neighborhood of Ardsley, offering the ease of one-level living in an exceptional location. Conveniently situated near parks, schools, shopping, and major highways, this home combines comfort, functionality, and convenience. The main level features three generously sized bedrooms, three full bathrooms with recently updated finishes, a spacious kitchen, and a bright family room with a cozy fireplace overlooking the private, level backyard. Step outside to the large deck, perfect for outdoor dining, entertaining, or simply enjoying the peaceful surroundings. A dedicated laundry room, central air conditioning, a large garage, and an oversized driveway add to the home's everyday convenience. The fully finished lower level provides 850+ sq ft of additional living space of complete with a full bathroom and two versatile rooms currently used as a home office and guest room—ideal for today's flexible lifestyle. Whether you're looking for extra space for work, recreation, or overnight guests, this home offers endless possibilities. Don't miss this wonderful opportunity to own a move-in-ready home in one of Ardsley's most sought-after neighborhoods....
Contact an agent
Home facts
- Year built:1952
- Listing ID #:1034585
- Added:49 day(s) ago
- Updated:September 24, 2026 at 09:00 AM
Rooms and interior
- Bedrooms:3
- Total bathrooms:3
- Full bathrooms:3
- Rooms Total:8
- Flooring:Hardwood
- Dining Description:Eat-In Kitchen
- Kitchen Description:Dishwasher, Eat-in Kitchen, Microwave, Oven, Range, Refrigerator, Stainless Steel Appliance(s)
- Bedroom Description:First Floor Bedroom
- Basement:Yes
- Basement Description:Finished, Full
- Living area:2,438 sq. ft.
Heating and cooling
- Cooling:Central Air
- Heating:Natural Gas
- Central air:Yes
Structure and exterior
- Year built:1952
- Building area:2,438 sq. ft.
- Lot area:0.26 Acres
- Architectural Style:Ranch
- Construction Materials:Clapboard, Frame
Schools
- High school:Ardsley High School
- Middle school:Ardsley Middle School
- Elementary school:Concord Road Elementary School
Utilities
- Water:Public
- Sewer:Public Sewer
Finances and disclosures
- Price:$1,085,000
- Price per sq. ft.:$445.04
- Tax amount:$27,249 (2026)
Features and amenities
- Appliances:Dishwasher, Dryer, Microwave, Oven, Refrigerator, Stainless Steel Appliance(s), Washer
- Laundry features:Dryer, Washer, Washer/Dryer Hookup
- Amenities:Granite Counters, Open Floorplan
Parking
- Total parking spaces:1
- Parking description:Driveway, Garage
- Garage:Yes
- Garage spaces:1
New listings near 131 Huntley Drive
- New
 $649,000Active0.23 Acres
132-134 Euclid Avenue, Ardsley, NY 10502
MLS# 1053933Listed by: JULIA B FEE SOTHEBYS INT. RLTY - New
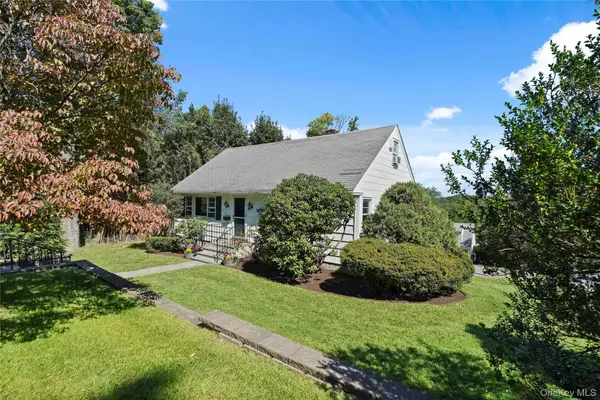 $815,000Active4 beds 2 baths1,853 sq. ft.
11 Riverview Avenue, Ardsley, NY 10502
MLS# 1040183Listed by: HOULIHAN LAWRENCE INC. 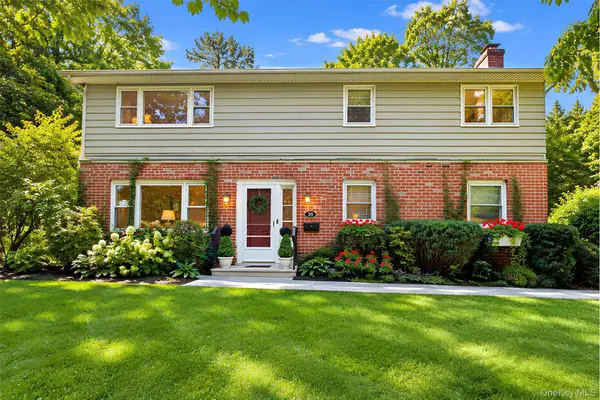 $850,000Active5 beds 2 baths2,560 sq. ft.
630 Ashford Avenue, Ardsley, NY 10502
MLS# 1048194Listed by: KELLER WILLIAMS NY REALTY $1,600,000Pending4 beds 4 baths3,613 sq. ft.
22 Park Avenue, Ardsley, NY 10502
MLS# 1023429Listed by: COMPASS GREATER NY, LLC $999,000Pending3 beds 3 baths2,594 sq. ft.
18 Bonaventure Avenue, Ardsley, NY 10502
MLS# 1043723Listed by: REAL BROKER NY LLC $2,300,000Active5 beds 6 baths6,433 sq. ft.
11 Faith Lane, Ardsley, NY 10502
MLS# 1040396Listed by: COMPASS GREATER NY, LLC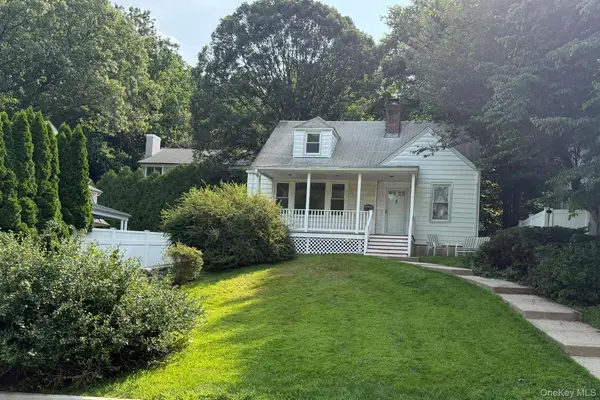 $950,000Active4 beds 2 baths1,586 sq. ft.
9 Chimney Pot Lane, Ardsley, NY 10502
MLS# 1039121Listed by: HOMECOIN.COM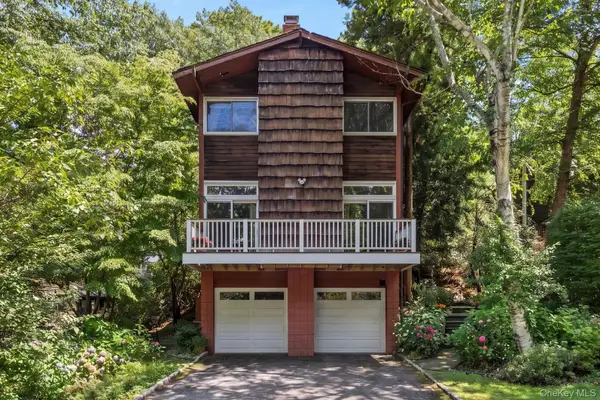 $949,000Active3 beds 3 baths2,000 sq. ft.
73 Bramblebrook Road, Ardsley, NY 10502
MLS# 994038Listed by: J. MORREALE, LTD $1,149,000Pending3 beds 3 baths1,904 sq. ft.
105 Huntley Drive, Ardsley, NY 10502
MLS# 1028889Listed by: HOULIHAN LAWRENCE INC.


Protect your home and budget from life's surprises with an Assurant Home Warranty, backed by a partner that supports you through every step of homeownership. Explore Plans.
© 2026 Better Homes and Gardens Real Estate LLC. An Anywhere Real Estate company. All rights reserved. Better Homes and Gardens® Real Estate is a registered trademark owned by Meredith Operations Corporation, licensed to Better Homes and Gardens Real Estate LLC and used with permission. Better Homes and Gardens Real Estate LLC fully supports the principles of the Fair Housing Act and the Equal Opportunity Act. Listing information is deemed reliable but is not guaranteed accurate.
Each office is independently owned and operated.
Any services or products provided by third parties are not provided by, affiliated with or related to Better Homes and Gardens Real Estate LLC, or its affiliated companies.