
18 Bonaventure Avenue, Ardsley, NY 10502
Local realty services provided by:Better Homes and Gardens Real Estate Green Team
Listed by: shpresa camaj
Office: real broker ny llc.
MLS#:1043723
Source:OneKey MLS
Price summary
- Price:$999,000
- Price per sq. ft.:$198.25
About this home
Welcome to 18 Bonaventure Avenue, a rare opportunity in the heart of the Village of Ardsley with Ardsley Schools. Built in 1970 and offered for the first time since its original ownership, this solidly built home is ready for its next chapter. Offering four full levels of space, the home features a bright and spacious 3 bedroom, 3 full bathroom duplex highlighted by dramatic cathedral ceilings, skylights and an abundance of natural light. Generously sized living and dining areas provide plenty of room for everyday living and entertaining, while multiple balconies extend the living space outdoors. Adding even more potential is a full unfinished basement and sub basement with walkout access from each level, which is not included in the stated square footage and provides tremendous possibilities for storage, recreation or future use. An attached garage, multiple outdoor spaces and a versatile layout further enhance this unique property. Conveniently located near Ardsley Village shops, restaurants, parks, schools and major roadways, with easy access to nearby Metro North stations. A tremendous opportunity to customize a substantial home in one of Westchester's most desirable communities and make it your own....
Contact an agent
Home facts
- Year built:1970
- Subdivision & Development:Ashford Park
- Listing ID #:1043723
- Added:47 day(s) ago
- Updated:October 14, 2026 at 08:26 AM
Rooms and interior
- Bedrooms:3
- Total bathrooms:3
- Full bathrooms:3
- Rooms Total:9
- Flooring:Hardwood
- Dining Description:Eat-In Kitchen, Formal Dining
- Bathrooms Description:Double Vanity, Soaking Tub
- Kitchen Description:Eat-in Kitchen, Range, Refrigerator
- Bedroom Description:First Floor Bedroom
- Basement:Yes
- Basement Description:Full, Unfinished, Walk-Out Access
- Living area:2,594 sq. ft.
Heating and cooling
- Heating:Forced Air, Natural Gas
Structure and exterior
- Year built:1970
- Building area:2,594 sq. ft.
- Lot area:0.19 Acres
- Architectural Style:Colonial
- Construction Materials:Brick, Frame
- Levels:3 Story
Schools
- High school:Ardsley High School
- Middle school:Ardsley Middle School
- Elementary school:Concord Road Elementary School
Utilities
- Water:Public
- Sewer:Public Sewer
Finances and disclosures
- Price:$999,000
- Price per sq. ft.:$198.25
- Tax amount:$33,807 (2026)
Features and amenities
- Appliances:Refrigerator
- Amenities:Cathedral Ceiling(s), Double Vanity, Entrance Foyer, High Ceilings, Open Floorplan, Storage, Walk-In Closet(s)
Parking
- Total parking spaces:3
- Parking description:Attached, Driveway, Garage
- Garage:Yes
- Garage spaces:1
New listings near 18 Bonaventure Avenue
- New
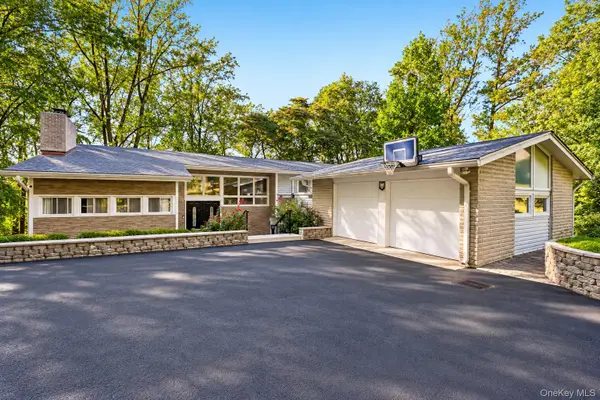 $1,250,000Active4 beds 3 baths2,382 sq. ft.
498 Winding Road N, Ardsley, NY 10502
MLS# 1045812Listed by: CHRISTIE'S INT. REAL ESTATE - New
 $739,000Active4 beds 2 baths1,697 sq. ft.
15 Chimney Pot Lane, Ardsley, NY 10502
MLS# 1058106Listed by: HOULIHAN LAWRENCE INC.  $899,000Active3 beds 2 baths1,600 sq. ft.
15 Beacon Hill Road, Ardsley, NY 10502
MLS# 1053127Listed by: COLDWELL BANKER SIGNATURE PROP $649,000Active0.23 Acres
132-134 Euclid Avenue, Ardsley, NY 10502
MLS# 1053933Listed by: JULIA B FEE SOTHEBYS INT. RLTY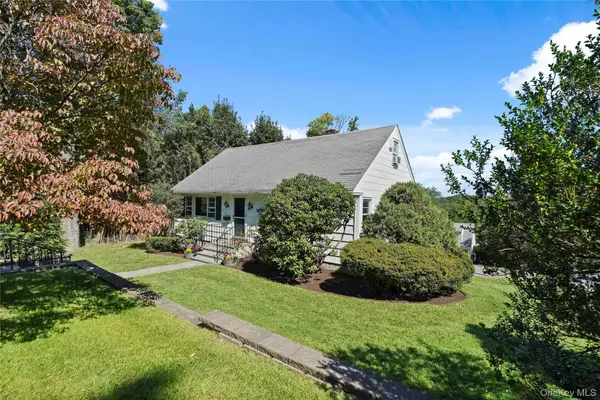 $815,000Active4 beds 2 baths1,853 sq. ft.
11 Riverview Avenue, Ardsley, NY 10502
MLS# 1040183Listed by: HOULIHAN LAWRENCE INC.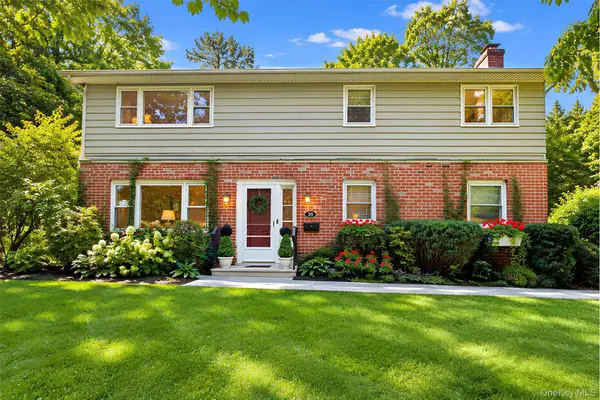 $795,000Pending5 beds 2 baths2,560 sq. ft.
630 Ashford Avenue, Ardsley, NY 10502
MLS# 1048194Listed by: KELLER WILLIAMS NY REALTY $1,600,000Pending4 beds 4 baths3,613 sq. ft.
22 Park Avenue, Ardsley, NY 10502
MLS# 1023429Listed by: COMPASS GREATER NY, LLC $2,300,000Pending5 beds 6 baths6,433 sq. ft.
11 Faith Lane, Ardsley, NY 10502
MLS# 1040396Listed by: COMPASS GREATER NY, LLC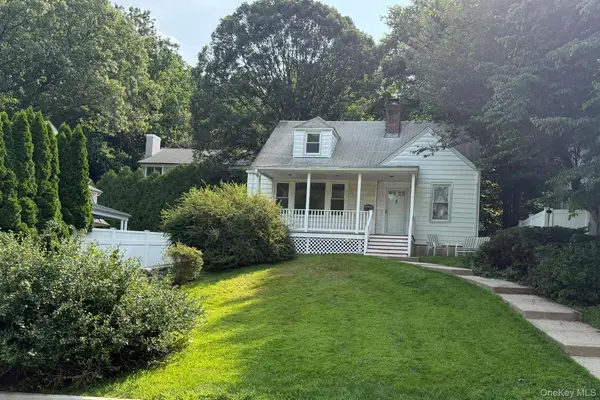 $795,000Active4 beds 2 baths1,586 sq. ft.
9 Chimney Pot Lane, Ardsley, NY 10502
MLS# 1039121Listed by: HOMECOIN.COM


Protect your home and budget from life's surprises with an Assurant Home Warranty, backed by a partner that supports you through every step of homeownership. Explore Plans.
© 2026 Better Homes and Gardens Real Estate LLC. An Anywhere Real Estate company. All rights reserved. Better Homes and Gardens® Real Estate is a registered trademark owned by Meredith Operations Corporation, licensed to Better Homes and Gardens Real Estate LLC and used with permission. Better Homes and Gardens Real Estate LLC fully supports the principles of the Fair Housing Act and the Equal Opportunity Act. Listing information is deemed reliable but is not guaranteed accurate.
Each office is independently owned and operated.
Any services or products provided by third parties are not provided by, affiliated with or related to Better Homes and Gardens Real Estate LLC, or its affiliated companies.