
13 Sniffen Road, Armonk, NY 10504
Local realty services provided by:Better Homes and Gardens Real Estate Choice Realty
13 Sniffen Road,Armonk, NY 10504
$2,495,000
- 4 Beds
- 5 Baths
- 5,072 sq. ft.
- Single family
- Active
Listed by: stacey l. sporn
Office: william raveis real estate
MLS#:1055828
Source:OneKey MLS
Price summary
- Price:$2,495,000
- Price per sq. ft.:$447.77
About this home
Welcome home to this charming farmhouse, privately set back on just under 2.5 beautiful acres in Armonk. From the moment you arrive, the Belgian block-lined driveway, decorative stone apron and inviting covered front porch create a memorable first impression and set the tone for this warm and welcoming home. Inside, the chef’s kitchen serves as the heart of the home, perfectly suited for both everyday living and entertaining alongside the large formal dining room. A sun-filled, window-lined sunroom brings the outdoors in, while a private home office offers a quiet space away from the hustle and bustle. The oversized living room provides ample room to relax and gather, highlighted by a wood-burning fireplace and fabulous custom built-in bookshelf wall. The first-floor primary bedroom suite offers comfort and convenience, complemented by beautifully designed custom built-ins that provide both storage and style. The second floors includes 3 bedrooms, 2 bathrooms and a play area for kids. The walk-out lower level expands the living space which includes recreation space. plenty of storage, laundry and a home gym. Outside, enjoy the privacy and expansive grounds, with a pool tucked into the side yard for summer enjoyment and entertaining, along with a fun basketball area for friendly competition. A generator provides added comfort and peace of mind. Ideally located near downtown Armonk, shopping, dining and major highways, with convenient access to the North White Plains train station for an easy NYC commute. A truly special home offering charm, space, privacy and an exceptional Armonk location....
Contact an agent
Home facts
- Year built:1945
- Listing ID #:1055828
- Added:1 day(s) ago
- Updated:October 09, 2026 at 04:34 PM
Rooms and interior
- Bedrooms:4
- Total bathrooms:5
- Full bathrooms:4
- Half bathrooms:1
- Rooms Total:12
- Flooring:Hardwood
- Dining Description:Eat-In Kitchen, Formal Dining
- Bathrooms Description:Double Vanity
- Kitchen Description:Chefs Kitchen, Dishwasher, Eat-in Kitchen, Kitchen Island, Microwave, Oven, Range, Refrigerator
- Bedroom Description:First Floor Bedroom
- Basement:Yes
- Basement Description:Finished, Walk-Out Access
- Living area:5,072 sq. ft.
Heating and cooling
- Cooling:Central Air, Ductless
- Heating:Baseboard, Oil
- Central air:Yes
Structure and exterior
- Year built:1945
- Building area:5,072 sq. ft.
- Lot area:2.49 Acres
- Lot Features:Part Wooded, Private
- Architectural Style:Farmhouse
- Levels:3 Story
Schools
- High school:Byram Hills High School
- Middle school:H C Crittenden Middle School
- Elementary school:Coman Hill
Utilities
- Water:Well
- Sewer:Septic Tank
Finances and disclosures
- Price:$2,495,000
- Price per sq. ft.:$447.77
- Tax amount:$31,250 (2026)
Features and amenities
- Appliances:Dishwasher, Dryer, Microwave, Oven, Refrigerator, Washer
- Laundry features:Dryer, Washer
- Amenities:Cathedral Ceiling(s), Double Vanity, Entrance Foyer, Storage, Walk-In Closet(s)
- Pool features:In Ground
Parking
- Parking description:Covered, Detached
- Garage:Yes
- Garage spaces:2
New listings near 13 Sniffen Road
- Open Sun, 1 to 4pmNew
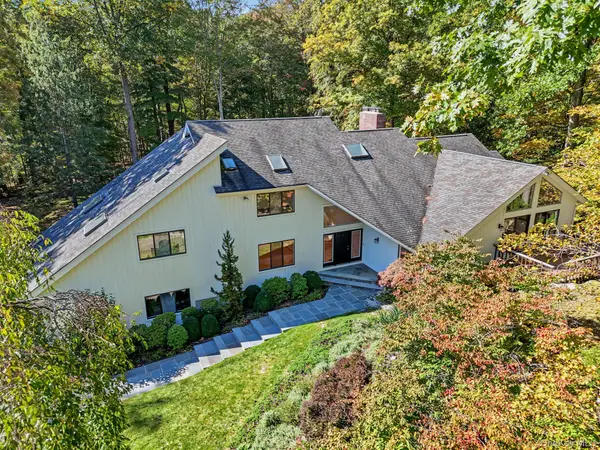 $2,250,000Active5 beds 5 baths4,620 sq. ft.
4 Stone Hollow Way, Armonk, NY 10504
MLS# 1058242Listed by: HOULIHAN LAWRENCE INC. - New
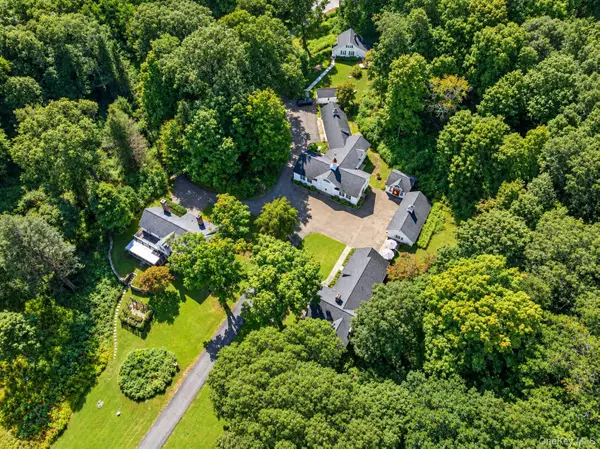 $3,895,000Active6 beds 7 baths4,653 sq. ft.
9 Cole Drive, Armonk, NY 10504
MLS# 1058855Listed by: HOULIHAN LAWRENCE INC. - New
 $2,400,000Active4 beds 6 baths5,139 sq. ft.
10 Cider Mill Circle, Armonk, NY 10504
MLS# 1020067Listed by: WILLIAM RAVEIS REAL ESTATE - New
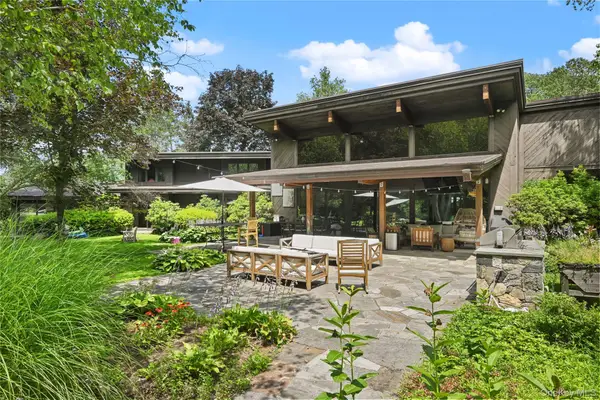 $2,995,000Active5 beds 7 baths7,141 sq. ft.
37 Sarles Street, Armonk, NY 10504
MLS# 1055687Listed by: SERHANT LLC - Open Sat, 11am to 12:30pmNew
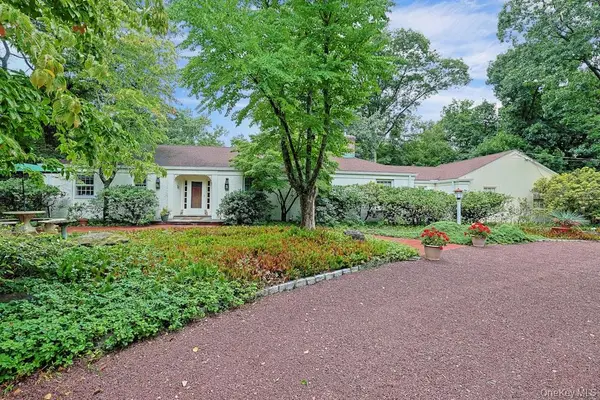 $1,499,000Active3 beds 3 baths3,544 sq. ft.
115 Whippoorwill Road, Armonk, NY 10504
MLS# 1031846Listed by: WILLIAM RAVEIS REAL ESTATE  $5,400,000Active7 beds 9 baths11,521 sq. ft.
2 Hollow Ridge Road, Armonk, NY 10504
MLS# 1053391Listed by: COMPASS GREATER NY, LLC- Open Sat, 11am to 1pm
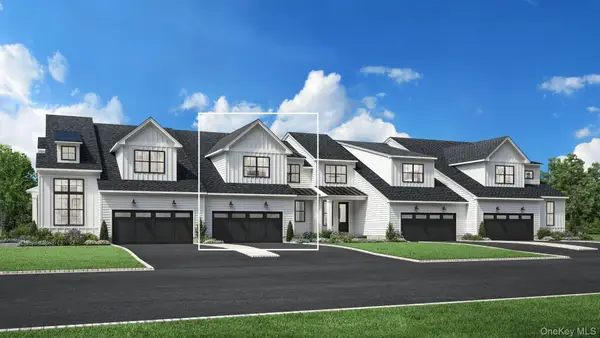 $1,648,000Active3 beds 4 baths2,796 sq. ft.
61 Fieldstone Knoll, Armonk, NY 10504
MLS# 1020877Listed by: TOLL BROTHERS REAL ESTATE INC. 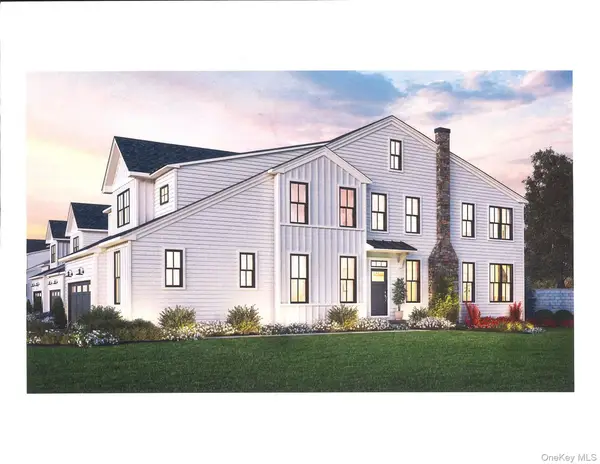 $1,859,000Pending3 beds 5 baths2,970 sq. ft.
29 Fieldstone Knoll, Armonk, NY 10504
MLS# 966025Listed by: TOLL BROTHERS REAL ESTATE INC.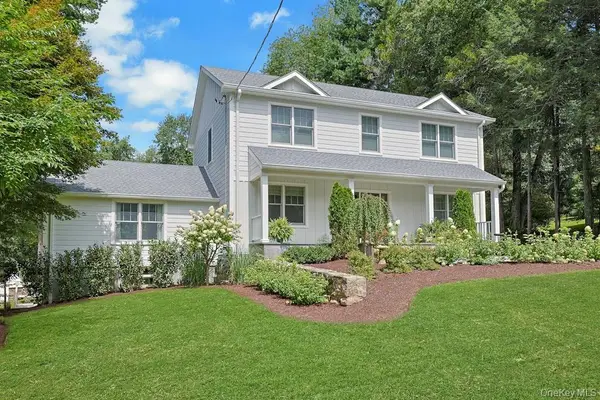 $1,800,000Active4 beds 4 baths2,900 sq. ft.
8 Rosehill Drive, Armonk, NY 10504
MLS# 1048226Listed by: WILLIAM RAVEIS REAL ESTATE


Protect your home and budget from life's surprises with an Assurant Home Warranty, backed by a partner that supports you through every step of homeownership. Explore Plans.
© 2026 Better Homes and Gardens Real Estate LLC. An Anywhere Real Estate company. All rights reserved. Better Homes and Gardens® Real Estate is a registered trademark owned by Meredith Operations Corporation, licensed to Better Homes and Gardens Real Estate LLC and used with permission. Better Homes and Gardens Real Estate LLC fully supports the principles of the Fair Housing Act and the Equal Opportunity Act. Listing information is deemed reliable but is not guaranteed accurate.
Each office is independently owned and operated.
Any services or products provided by third parties are not provided by, affiliated with or related to Better Homes and Gardens Real Estate LLC, or its affiliated companies.