
2 Hollow Ridge Road, Armonk, NY 10504
Local realty services provided by:Better Homes and Gardens Real Estate Realty Connect
2 Hollow Ridge Road,Armonk, NY 10504
$5,400,000
- 7 Beds
- 9 Baths
- 11,521 sq. ft.
- Single family
- Active
Listed by: brian milton
Office: compass greater ny, llc.
MLS#:1053391
Source:OneKey MLS
Price summary
- Price:$5,400,000
- Price per sq. ft.:$468.71
About this home
This Nantucket style, seven-bedroom, custom home brings unexpected architectural drama to a distinguished Armonk enclave. Designed by Hamptons architect Val Florio and built by Legacy Construction Northeast, the cedar-shake and stone residence is organized around light, volume and a series of striking visual connections. A highlight of the home is the double-height kitchen with a barrel-vaulted ceiling, clerestory windows, an oversized center island, and an informal dining area with fireplace. Doors to the stone terrace with outdoor kitchen makes this grand kitchen equally suited to everyday life and large-scale entertaining. Elsewhere on the first floor, 10-foot ceilings lend scale to an expansive living room with a coffered ceiling and custom built-ins, a formal dining room, office/study and private guest suite. Above, an open gallery with a family room and fireplace connects three ensuite bedrooms and the primary suite. Set apart for privacy the primary suite includes a dressing room and an expansive bath centered on a sculptural soaking tub, with sauna and separate water closet. A back staircase from the mudroom creates an independent wing of two ensuite bedrooms, ideal for guests, staff or extended family. The finished walkout lower level changes the mood entirely, creating a resort-like destination for recreation and wellness. A striking billiards room, wine cellar and tasting room, media room, living room with full size doors to the outside, full bath and nearly 1,000-square-foot gym are joined by a flexible game room, shown in a conceptual rendering as a potential golf simulator with 12’4” ceiling height. Outdoors, a covered porch and a sequence of open-air stone terraces extend the interiors into 2.3 acres of mature landscape and level lawn, with the potential for a pool site. A new cedar roof in 2026, natural gas, public sewer, generator and attached heated three-car garage complete the offering in the Byram Hills School District, within 50 minutes of New York City....
Contact an agent
Home facts
- Year built:2006
- Subdivision & Development:Thomas Wright Estates
- Listing ID #:1053391
- Added:1 day(s) ago
- Updated:September 29, 2026 at 02:28 PM
Rooms and interior
- Bedrooms:7
- Total bathrooms:9
- Full bathrooms:8
- Half bathrooms:1
- Rooms Total:16
- Dining Description:Eat-In Kitchen, Formal Dining
- Bathrooms Description:Double Vanity, Soaking Tub
- Kitchen Description:Chefs Kitchen, Dishwasher, Eat-in Kitchen, Freezer, Kitchen Island, Oven, Pantry, Range, Refrigerator
- Bedroom Description:First Floor Bedroom
- Basement:Yes
- Basement Description:Finished, Full, Walk-Out Access
- Living area:11,521 sq. ft.
Heating and cooling
- Cooling:Central Air
- Heating:Hydro Air, Radiant
- Central air:Yes
Structure and exterior
- Year built:2006
- Building area:11,521 sq. ft.
- Lot area:2.3 Acres
- Lot Features:Corner Lot
- Architectural Style:Colonial
- Construction Materials:Cedar, Shingle Siding
- Levels:3 Story
Schools
- High school:Byram Hills High School
- Middle school:H C Crittenden Middle School
- Elementary school:Coman Hill
Utilities
- Water:Well
- Sewer:Public Sewer
Finances and disclosures
- Price:$5,400,000
- Price per sq. ft.:$468.71
- Tax amount:$87,161 (2026)
Features and amenities
- Appliances:Dishwasher, Dryer, Freezer, Oven, Refrigerator, Washer
- Laundry features:Dryer, Washer
- Amenities:Cathedral Ceiling(s), Double Vanity, High Ceilings, Walk-In Closet(s), Wet Bar
Parking
- Parking description:Attached, Garage, Heated Garage
- Garage:Yes
- Garage spaces:3
New listings near 2 Hollow Ridge Road
- New
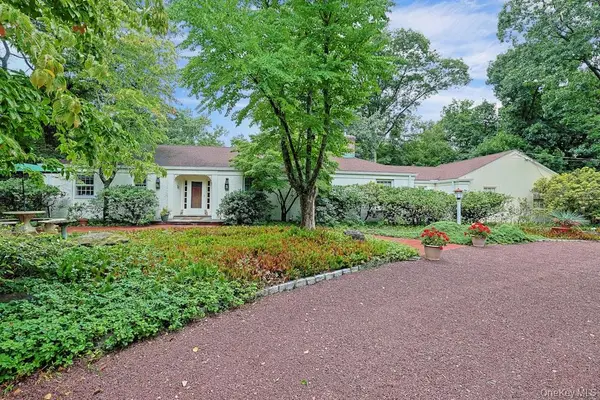 $1,499,000Active3 beds 3 baths3,544 sq. ft.
115 Whippoorwill Road, Armonk, NY 10504
MLS# 1031846Listed by: WILLIAM RAVEIS REAL ESTATE 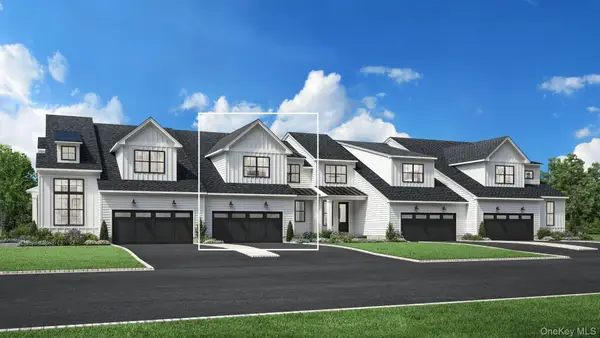 $1,648,000Active3 beds 4 baths2,796 sq. ft.
61 Fieldstone Knoll, Armonk, NY 10504
MLS# 1020877Listed by: TOLL BROTHERS REAL ESTATE INC.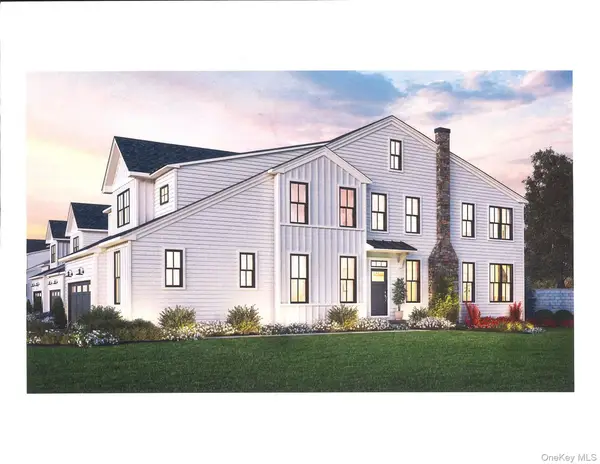 $1,859,000Active3 beds 5 baths2,970 sq. ft.
29 Fieldstone Knoll, Armonk, NY 10504
MLS# 966025Listed by: TOLL BROTHERS REAL ESTATE INC.- New
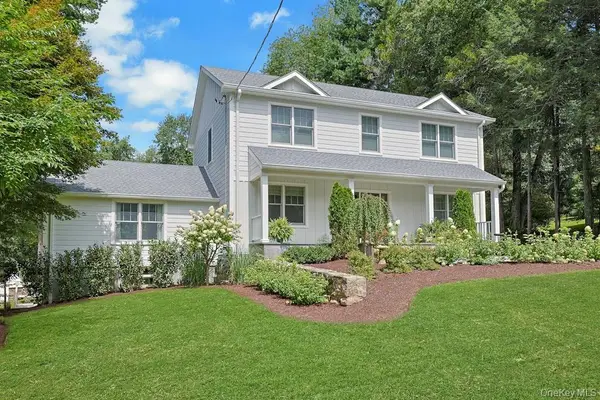 $1,800,000Active4 beds 4 baths2,900 sq. ft.
8 Rosehill Drive, Armonk, NY 10504
MLS# 1048226Listed by: WILLIAM RAVEIS REAL ESTATE - New
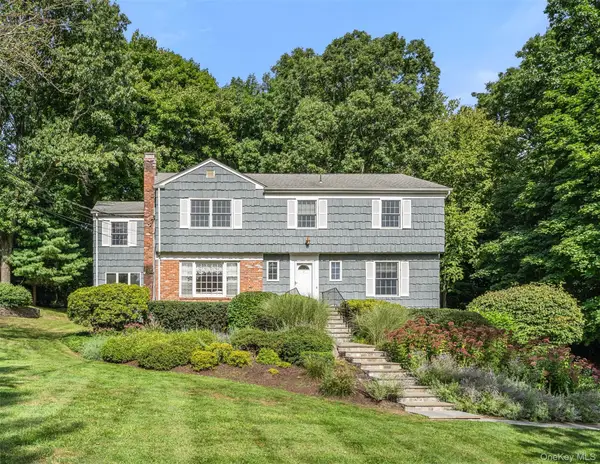 $1,150,000Active4 beds 3 baths2,296 sq. ft.
12 Lyons Road, Armonk, NY 10504
MLS# 1046812Listed by: COMPASS GREATER NY, LLC - New
 $5,895,000Active6 beds 7 baths4,653 sq. ft.
9 Cole Drive, Armonk, NY 10504
MLS# 1049665Listed by: HOULIHAN LAWRENCE INC. 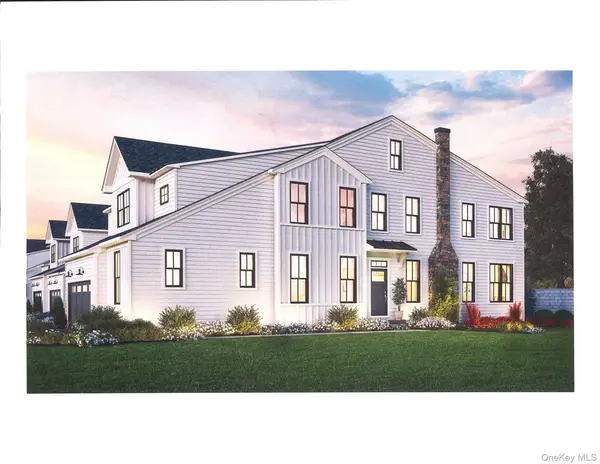 $1,699,000Active3 beds 3 baths2,681 sq. ft.
25 Fieldstone Knoll, Armonk, NY 10504
MLS# 964273Listed by: TOLL BROTHERS REAL ESTATE INC. $1,575,000Active3 beds 3 baths2,360 sq. ft.
5 Byram Brook Place, Armonk, NY 10504
MLS# 1050507Listed by: HOULIHAN LAWRENCE INC.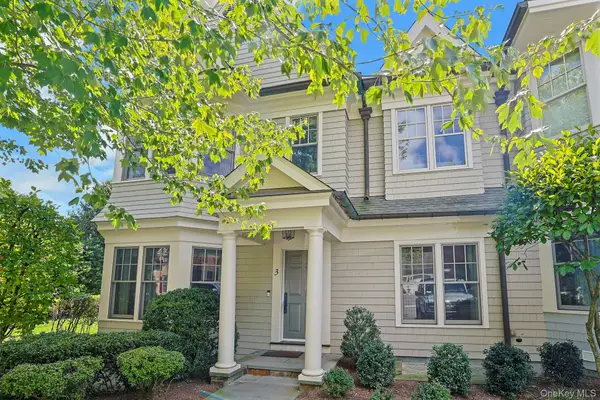 $1,595,000Active3 beds 4 baths3,273 sq. ft.
3 Cider Mill Circle, Armonk, NY 10504
MLS# 1039389Listed by: WILLIAM RAVEIS REAL ESTATE


Protect your home and budget from life's surprises with an Assurant Home Warranty, backed by a partner that supports you through every step of homeownership. Explore Plans.
© 2026 Better Homes and Gardens Real Estate LLC. An Anywhere Real Estate company. All rights reserved. Better Homes and Gardens® Real Estate is a registered trademark owned by Meredith Operations Corporation, licensed to Better Homes and Gardens Real Estate LLC and used with permission. Better Homes and Gardens Real Estate LLC fully supports the principles of the Fair Housing Act and the Equal Opportunity Act. Listing information is deemed reliable but is not guaranteed accurate.
Each office is independently owned and operated.
Any services or products provided by third parties are not provided by, affiliated with or related to Better Homes and Gardens Real Estate LLC, or its affiliated companies.