
20-28 45th Street, Astoria, NY 11105
Local realty services provided by:Better Homes and Gardens Real Estate Realty Connect
20-28 45th Street,Astoria, NY 11105
$1,289,000
- 3 Beds
- 2 Baths
- 1,320 sq. ft.
- Single family
- Active
Upcoming open houses
- Sat, Oct 2411:30 am - 01:00 pm
- Sun, Oct 2502:00 pm - 03:30 pm
Listed by: bianca a. colasuonno
Office: compass greater ny llc.
MLS#:1063106
Source:OneKey MLS
Price summary
- Price:$1,289,000
- Price per sq. ft.:$976.52
About this home
Charming One-Family Home in the Heart of Ditmars, Astoria
Splendid one-family home in the sought-after Ditmars section of Astoria, offering timeless architectural details, thoughtfully updated interiors, beautiful outdoor spaces, and exceptional curb appeal.
Set back from the street, the home welcomes you with a picturesque front garden featuring mature plantings, a beautiful Japanese maple that provides both shade and privacy, and a charming paverstone walkway. The custom European double-casement windows and the distinctive slate roof enhance the home's character and curb appeal.
Inside, a spacious living room flows into a formal dining room, separated by pocket doors. The dining room features custom built-in banquette seating and bookcases and opens seamlessly to a fully renovated chef's kitchen. A generous peninsula provides ample space for meal preparation, casual dining, and entertaining. Just off the dining room, a private balcony with a retractable awning offers a lovely spot to enjoy the outdoors.
Upstairs, three comfortable bedrooms are complemented by an expanded marble bathroom featuring a dedicated makeup vanity. Custom closet doors and thoughtful finishes add warmth and character throughout.
The full basement provides valuable additional space, complete with a refreshed full bathroom and convenient walk-in access from the rear of the property. Additional upgrades include updated electrical throughout, central air conditioning, and supplemental split units for year-round comfort.
The property's east-west orientation allows natural light to fill the home throughout the day. Outdoors, a private fenced front and rear yards offer space for relaxing, gardening, and entertaining, while a private driveway parking space and one-car garage provide the convenience of off-street parking.
Ideally situated in Astoria's desirable Ditmars neighborhood, the home is near the 20th Avenue bikeway, offering dedicated cycling connections to Astoria Park, the RFK/Triborough Bridge, and Manhattan via the Queensboro/59th Street Bridge....
Contact an agent
Home facts
- Year built:1940
- Listing ID #:1063106
- Added:2 day(s) ago
- Updated:October 23, 2026 at 09:46 PM
Rooms and interior
- Bedrooms:3
- Total bathrooms:2
- Full bathrooms:2
- Rooms Total:7
- Flooring:Hardwood
- Dining Description:Formal Dining
- Kitchen Description:Chefs Kitchen, Dishwasher, Microwave, Range, Refrigerator
- Basement:Yes
- Basement Description:Full, Walk-Out Access
- Living area:1,320 sq. ft.
Heating and cooling
- Cooling:Ductless
- Heating:Oil
Structure and exterior
- Year built:1940
- Building area:1,320 sq. ft.
- Lot area:0.05 Acres
- Construction Materials:Brick
- Exterior Features:Balcony
Schools
- High school:Long Island City High School
- Middle school:Is 141 Steinway (The)
- Elementary school:Ps 84 Steinway
Utilities
- Water:Public
- Sewer:Public Sewer
Finances and disclosures
- Price:$1,289,000
- Price per sq. ft.:$976.52
- Tax amount:$8,395 (2026)
Features and amenities
- Appliances:Dishwasher, Dryer, Microwave, Refrigerator, Washer
- Laundry features:Dryer, Washer, Washer/Dryer Hookup
- Amenities:Granite Counters
Parking
- Total parking spaces:2
- Parking description:Driveway, Garage, Private
- Garage:Yes
- Garage spaces:1
New listings near 20-28 45th Street
- New
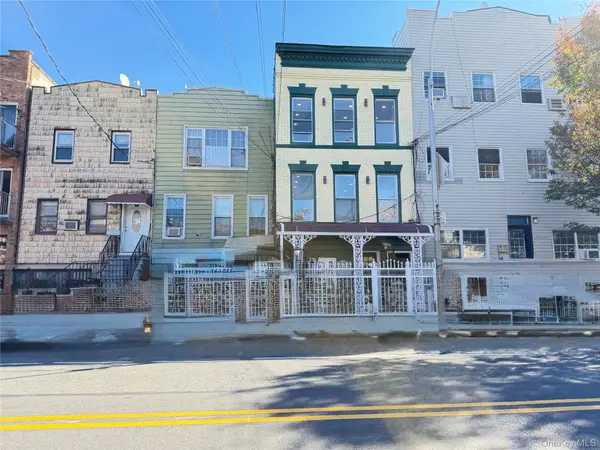 $1,695,000Active7 beds 3 baths1,920 sq. ft.
3057 14th Street, Astoria, NY 11102
MLS# 1065292Listed by: ZI REALTY LLC - Open Sat, 12 to 2pmNew
 $1,268,888Active3 beds 2 baths1,348 sq. ft.
2250 43rd Street, Astoria, NY 11105
MLS# 1066035Listed by: CORCORAN - New
 $725,000Active1 beds 1 baths627 sq. ft.
30-55 Vernon Boulevard #5C, Astoria, NY 11102
MLS# 1065938Listed by: GLOBAL R E VENTURES GROUP LLC - New
 $697,500Active1 beds 1 baths612 sq. ft.
30-55 Vernon Boulevard #3N, Astoria, NY 11102
MLS# 1065835Listed by: GLOBAL R E VENTURES GROUP LLC - New
 $785,000Active1 beds 1 baths687 sq. ft.
30-55 Vernon Boulevard #2E, Astoria, NY 11102
MLS# 1065840Listed by: GLOBAL R E VENTURES GROUP LLC - New
 $718,000Active1 beds 1 baths664 sq. ft.
2806 21st Street #2FA, Astoria, NY 11102
MLS# 1064759Listed by: GREENE REALTY GROUP - New
 $230,000Active1 beds 1 baths1,000 sq. ft.
21-57 33rd Street #4D, Astoria, NY 11105
MLS# 1058938Listed by: DOUGLAS ELLIMAN REAL ESTATE - New
 $700,000Active0.07 Acres
25-98 50th Street, Astoria, NY 11377
MLS# 1064796Listed by: AMORELLI REALTY LLC - New
 $1,140,000Active2 beds 2 baths806 sq. ft.
3116 21st Street #PH1D, Astoria, NY 11106
MLS# 1062624Listed by: MODERN SPACES LOVE YOUR PLACE


Protect your home and budget from life's surprises with an Assurant Home Warranty, backed by a partner that supports you through every step of homeownership. Explore Plans.
© 2026 Better Homes and Gardens Real Estate LLC. An Anywhere Real Estate company. All rights reserved. Better Homes and Gardens® Real Estate is a registered trademark owned by Meredith Operations Corporation, licensed to Better Homes and Gardens Real Estate LLC and used with permission. Better Homes and Gardens Real Estate LLC fully supports the principles of the Fair Housing Act and the Equal Opportunity Act. Listing information is deemed reliable but is not guaranteed accurate.
Each office is independently owned and operated.
Any services or products provided by third parties are not provided by, affiliated with or related to Better Homes and Gardens Real Estate LLC, or its affiliated companies.