
2806 21st Street #2FA, Astoria, NY 11102
Local realty services provided by:Better Homes and Gardens Real Estate Choice Realty
2806 21st Street #2FA,Astoria, NY 11102
$718,000
- 1 Beds
- 1 Baths
- 664 sq. ft.
- Condominium
- Active
Listed by: derek j. greene
Office: greene realty group
MLS#:1064759
Source:OneKey MLS
Price summary
- Price:$718,000
- Price per sq. ft.:$1,081.33
- Monthly HOA dues:$3,500
About this home
Welcome to Unit 2FA at Amity 28, a modern Astoria condo offering 664 SF of pristine indoor space with hardwood floors throughout, plus a massive 200 SF private terrace. This sunny 1BR/1BA features an open-concept living/dining layout and a modern kitchen with stainless steel appliances, gas range, and dishwasher. The spacious king-sized bedroom boasts a huge walk-in closet. Enjoy in-unit W/D and central AC/heating. Included with the unit are a dedicated storage locker and bike storage. Building amenities feature a virtual doorman, fully equipped fitness center, and a common rooftop deck with panoramic NYC views. Pet-friendly (case-by-case). Located just two blocks from Astoria Park's green spaces and tennis courts. Rapid commute to Manhattan via N/W trains at 30th Ave, Q69/Q100 buses to Queensboro Plaza, or the Astoria Ferry.
Contact an agent
Home facts
- Year built:2019
- Subdivision & Development:Amity 28
- Listing ID #:1064759
- Added:1 day(s) ago
- Updated:October 23, 2026 at 11:44 AM
Rooms and interior
- Bedrooms:1
- Total bathrooms:1
- Full bathrooms:1
- Rooms Total:2
- Kitchen Description:Dishwasher, Disposal, Freezer, Microwave, Oven, Range, Refrigerator
- Basement:Yes
- Basement Description:Finished
- Living area:664 sq. ft.
Heating and cooling
- Cooling:Ductless
- Heating:Electric, Hot Water, Natural Gas
Structure and exterior
- Year built:2019
- Building area:664 sq. ft.
- Architectural Style:Mid Rise
- Construction Materials:Advanced Framing Technique, Block, Brick, Energy Star, Fiberglass Insulation
Schools
- High school:William Cullen Bryant High School
- Middle school:Albert Shanker Sch-Visual/Perf Arts
- Elementary school:Ps 171 Peter G Van Alst
Utilities
- Water:Public
- Sewer:Public Sewer
Finances and disclosures
- Price:$718,000
- Price per sq. ft.:$1,081.33
- Tax amount:$4,095 (2026)
Features and amenities
- Appliances:Dishwasher, Disposal, Dryer, Freezer, Microwave, Oven, Refrigerator, Washer
- Laundry features:Dryer, Washer
Parking
- Parking description:On Street
New listings near 2806 21st Street #2FA
- Open Sat, 12 to 2pmNew
 $1,268,888Active3 beds 2 baths1,348 sq. ft.
2250 43rd Street, Astoria, NY 11105
MLS# 1066035Listed by: CORCORAN - New
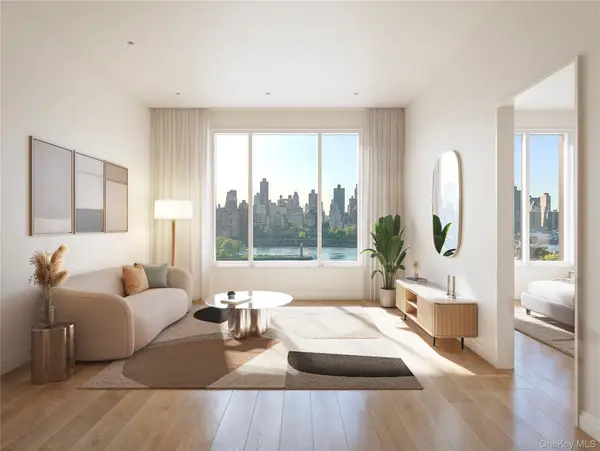 $725,000Active1 beds 1 baths627 sq. ft.
30-55 Vernon Boulevard #5C, Astoria, NY 11102
MLS# 1065938Listed by: GLOBAL R E VENTURES GROUP LLC - New
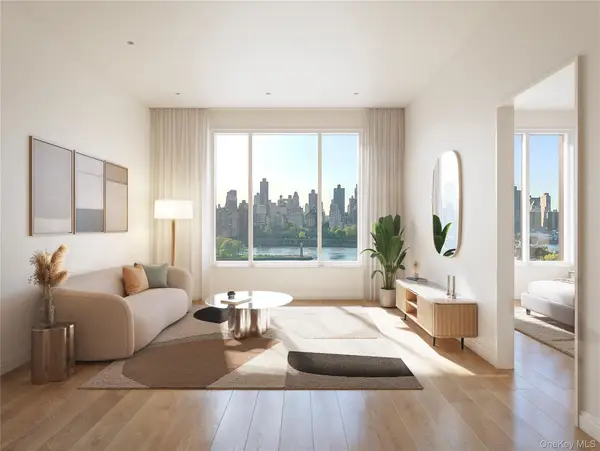 $697,500Active1 beds 1 baths612 sq. ft.
30-55 Vernon Boulevard #3N, Astoria, NY 11102
MLS# 1065835Listed by: GLOBAL R E VENTURES GROUP LLC - New
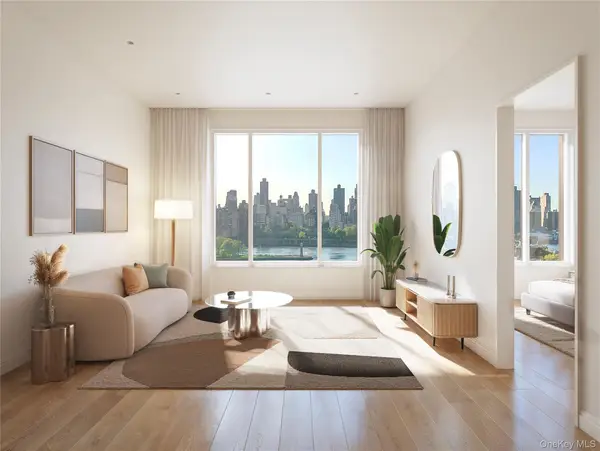 $785,000Active1 beds 1 baths687 sq. ft.
30-55 Vernon Boulevard #2E, Astoria, NY 11102
MLS# 1065840Listed by: GLOBAL R E VENTURES GROUP LLC - Open Sat, 11:30am to 1pmNew
 $1,289,000Active3 beds 2 baths1,320 sq. ft.
20-28 45th Street, Astoria, NY 11105
MLS# 1063106Listed by: COMPASS GREATER NY LLC - New
 $230,000Active1 beds 1 baths1,000 sq. ft.
21-57 33rd Street #4D, Astoria, NY 11105
MLS# 1058938Listed by: DOUGLAS ELLIMAN REAL ESTATE - New
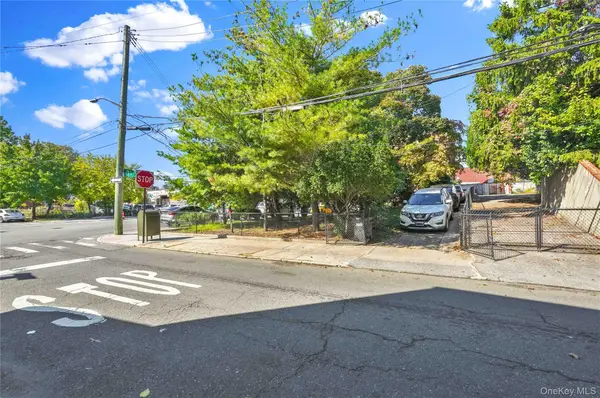 $700,000Active0.07 Acres
25-98 50th Street, Astoria, NY 11377
MLS# 1064796Listed by: AMORELLI REALTY LLC - New
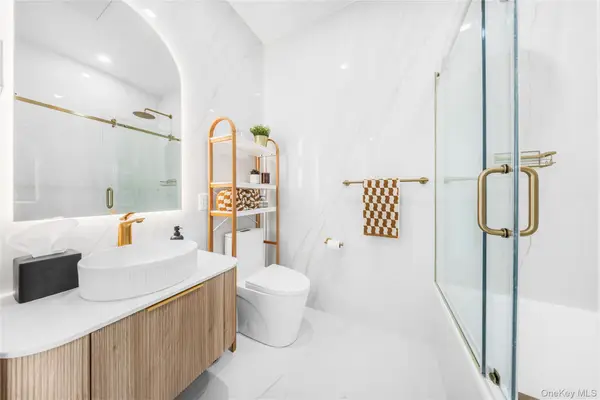 $1,140,000Active2 beds 2 baths806 sq. ft.
3116 21st Street #PH1D, Astoria, NY 11106
MLS# 1062624Listed by: MODERN SPACES LOVE YOUR PLACE - New
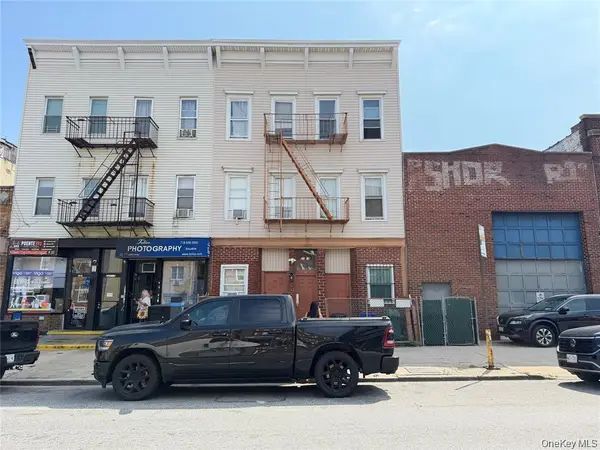 $1,599,000Active11 beds 6 baths4,500 sq. ft.
22-19 Steinway Street, Astoria, NY 11105
MLS# 1063013Listed by: JAMIE REALTY GROUP


Protect your home and budget from life's surprises with an Assurant Home Warranty, backed by a partner that supports you through every step of homeownership. Explore Plans.
© 2026 Better Homes and Gardens Real Estate LLC. An Anywhere Real Estate company. All rights reserved. Better Homes and Gardens® Real Estate is a registered trademark owned by Meredith Operations Corporation, licensed to Better Homes and Gardens Real Estate LLC and used with permission. Better Homes and Gardens Real Estate LLC fully supports the principles of the Fair Housing Act and the Equal Opportunity Act. Listing information is deemed reliable but is not guaranteed accurate.
Each office is independently owned and operated.
Any services or products provided by third parties are not provided by, affiliated with or related to Better Homes and Gardens Real Estate LLC, or its affiliated companies.