
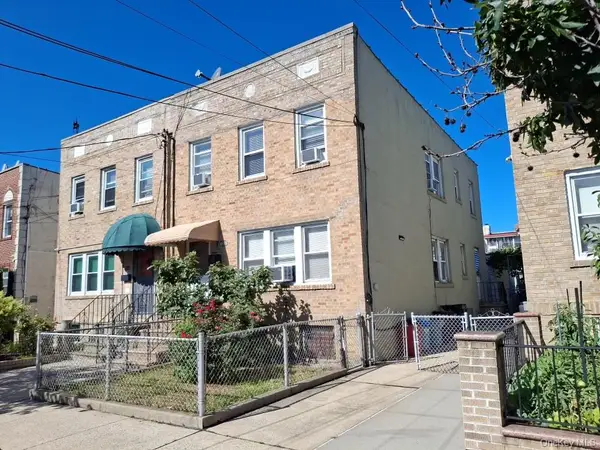
25-14 Crescent Street, Astoria, NY 11102
Local realty services provided by:Better Homes and Gardens Real Estate Realty Connect
25-14 Crescent Street,Astoria, NY 11102
$1,758,888
- 4 Beds
- 2 Baths
- 1,836 sq. ft.
- Multi-family
- Active
Listed by: po wei tair
Office: re/max 1st choice
MLS#:1024366
Source:OneKey MLS
Price summary
- Price:$1,758,888
- Price per sq. ft.:$958
About this home
Priced for land value, Rare find this 5,002 sq. ft. lot in Astoria's R5D zone offers a compelling development opportunity in one of Queens' most active corridors. Under current zoning, the lot carries a 2.0 FAR, which translates to up to 10,004 sq. ft. of potential buildable area — enough to explore a multifamily building of up to approximately 13-14 units at a maximum height of 45 fee. A two-family structure sits on the lot today, offering the option to hold while plans are explored. The 25-foot-wide, 200-foot-deep configuration is a practical footprint for new construction, and with the City of Yes for Housing Opportunity now in effect, no parking is required for new residential development on this site — Astoria falls within the Inner Transit Zone where parking mandates were eliminated as of December 5, 2024. The N and W subway lines are accessible at Queensboro Plaza, approximately a 6-minute walk, with additional service at 30 Av station and Q18/Q102 bus connections along 30th Avenue. All zoning, FAR, and buildable figures are based on current DCP records and should be independently verified with a architect or the NYC Department of Buildings prior to reliance. Can be delivered vacant !!...
Contact an agent
Home facts
- Year built:1925
- Listing ID #:1024366
- Added:74 day(s) ago
- Updated:September 24, 2026 at 12:28 PM
Rooms and interior
- Bedrooms:4
- Total bathrooms:2
- Full bathrooms:2
- Bedroom Description:First Floor Bedroom
- Living area:1,836 sq. ft.
Heating and cooling
- Heating:Natural Gas
Structure and exterior
- Year built:1925
- Building area:1,836 sq. ft.
- Lot area:0.11 Acres
- Lot Features:Near Public Transit
- Construction Materials:Aluminum Siding, Brick
Schools
- High school:William Cullen Bryant High School
- Middle school:Albert Shanker Sch-Visual/Perf Arts
- Elementary school:Ps 17 Henry David Thoreau
Utilities
- Water:Public
- Sewer:Public Sewer
Finances and disclosures
- Price:$1,758,888
- Price per sq. ft.:$958
- Tax amount:$6,180 (2025)
Parking
- Parking description:On Street
New listings near 25-14 Crescent Street
- New
 $1,285,000Active-- beds -- baths1,659 sq. ft.
21-83 46th Street, Astoria, NY 11105
MLS# 1053539Listed by: DANIEL GALE SOTHEBYS INTL RLTY - New
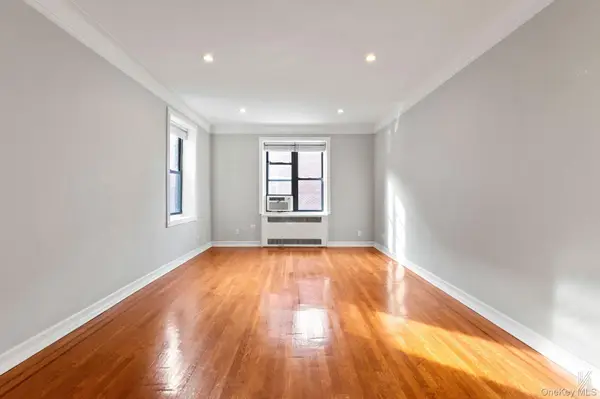 $399,000Active-- beds 1 baths500 sq. ft.
25-40 31st Avenue #6E, Astoria, NY 11106
MLS# 1053538Listed by: COMPASS GREATER NY LLC - New
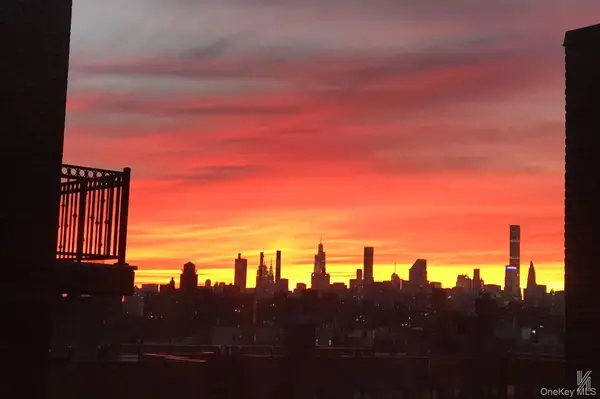 $409,000Active-- beds 1 baths500 sq. ft.
25-40 31st Avenue #6F, Astoria, NY 11106
MLS# 1053560Listed by: COMPASS GREATER NY LLC - New
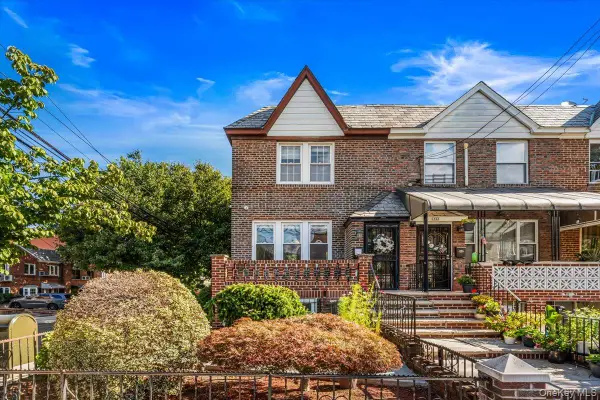 $1,395,000Active2 beds 2 baths1,920 sq. ft.
19-01 21st Drive, Astoria, NY 11105
MLS# 1053528Listed by: BLUE BRICK REAL ESTATE - New
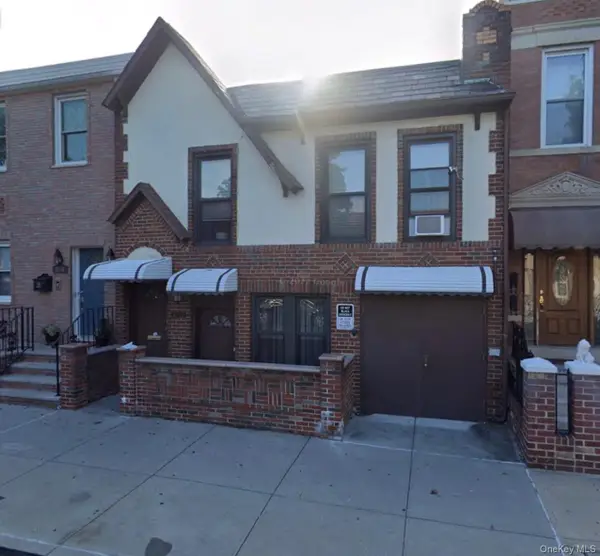 $1,995,000Active-- beds -- baths2,300 sq. ft.
32-67 36th Street, Astoria, NY 11106
MLS# 1054423Listed by: O KANE REALTY - Open Sat, 12 to 1:30pmNew
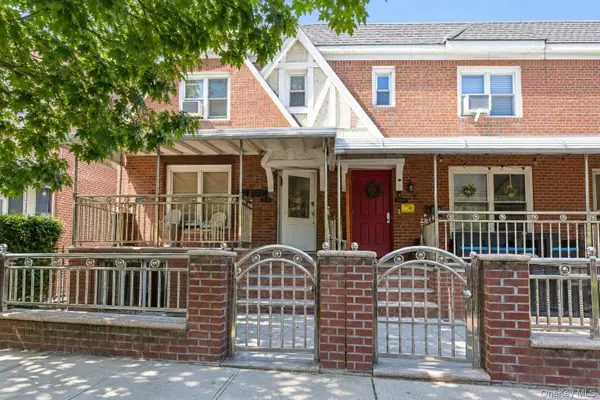 $1,375,000Active4 beds 2 baths2,090 sq. ft.
3062 49th Street, Astoria, NY 11103
MLS# 1052950Listed by: TRADEMARKO REALTY INC - New
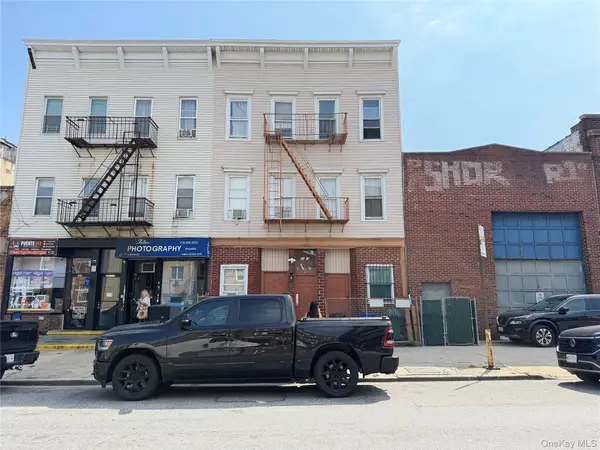 $1,599,000Active11 beds 6 baths4,500 sq. ft.
22-19 Steinway Street, Astoria, NY 11105
MLS# 1050978Listed by: JAMIE REALTY GROUP - Open Sat, 12:30 to 1:30pmNew
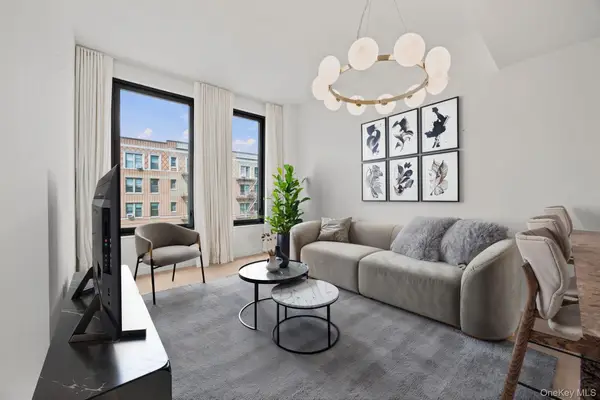 $750,000Active1 beds 1 baths599 sq. ft.
21-21 31st Street #4J, Astoria, NY 11105
MLS# 1048647Listed by: COMPASS GREATER NY LLC - New
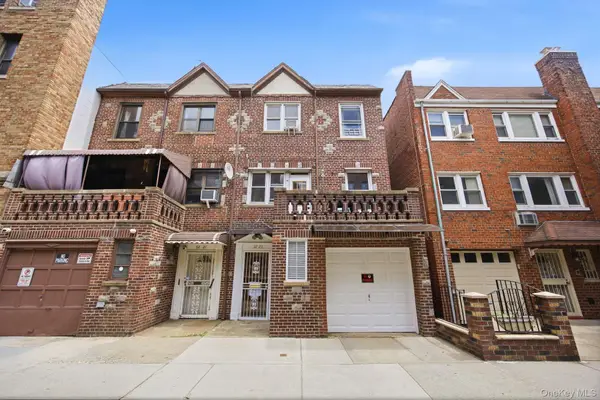 $1,795,000Active5 beds 3 baths
32-23 41st Street, Astoria, NY 11103
MLS# 1043774Listed by: COMPASS GREATER NY LLC - New
 $1,398,888Active5 beds 3 baths1,600 sq. ft.
21-23 29th Avenue, Astoria, NY 11102
MLS# 1051485Listed by: KELLER WILLIAMS RLTY LANDMARK


Protect your home and budget from life's surprises with an Assurant Home Warranty, backed by a partner that supports you through every step of homeownership. Explore Plans.
© 2026 Better Homes and Gardens Real Estate LLC. An Anywhere Real Estate company. All rights reserved. Better Homes and Gardens® Real Estate is a registered trademark owned by Meredith Operations Corporation, licensed to Better Homes and Gardens Real Estate LLC and used with permission. Better Homes and Gardens Real Estate LLC fully supports the principles of the Fair Housing Act and the Equal Opportunity Act. Listing information is deemed reliable but is not guaranteed accurate.
Each office is independently owned and operated.
Any services or products provided by third parties are not provided by, affiliated with or related to Better Homes and Gardens Real Estate LLC, or its affiliated companies.