
46-15 30th Road, Astoria, NY 11103
Local realty services provided by:Better Homes and Gardens Real Estate Green Team
46-15 30th Road,Astoria, NY 11103
$1,249,999
- 4 Beds
- 3 Baths
- 2,642 sq. ft.
- Multi-family
- Pending
Listed by: jessica a. akde elmazi mrp cpm cbr, thomas caramanno
Office: compass greater ny llc.
MLS#:1020381
Source:OneKey MLS
Price summary
- Price:$1,249,999
- Price per sq. ft.:$473.13
About this home
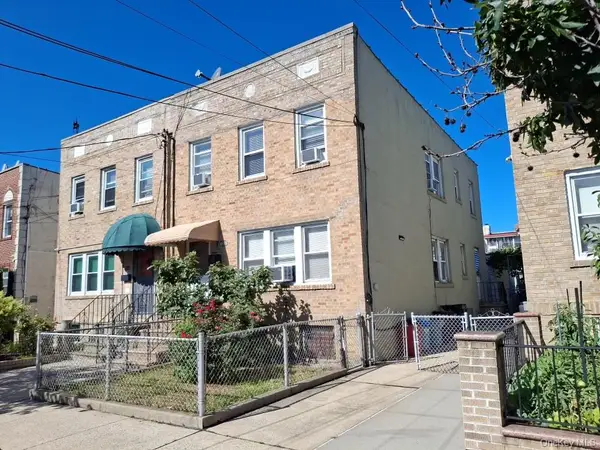
This completely rebuilt, legal two-family home is ideal for an end user looking for a stream of rental revenue or a savvy investor. In 2014, this house was completely reimagined and converted into a two-family dwelling and remains one of the only houses on this block that built up to a third floor.
The basement/walk-in level has been fully finished with ceramic tile and features a half-bathroom and space for a washer and dryer. High ceilings make this ideal for use as a recreation room or to be duplexed with the first floor. Access is granted through the front of the house, the back and also from the first floor unit.
The first floor apartment is a spacious two-bedroom, one-bathroom unit with approximately ten-foot ceilings. The kitchen and bathroom have been updated (2014). A balcony provides access to the yard. Additionally, there is a door leading to the basement, offering an opportunity to create a duplex unit. The second floor apartment features the same layout with approximately eight-foot ceilings, two bedrooms and one bathroom, with a fully updated kitchen and bathroom. This unit will be delivered vacant.
Offering 2,642 square feet of livable space, this home sits on a 17x101 lot with a sizable yard. The house has been converted to gas heat (2 meters; each unit has its own boiler and hot water tank) and has three electric meters. The electric infrastructure, roof, hot water tanks, etc. were fully replaced when the house was rebuilt and are in mint condition. This home also offers very low taxes for a two-family and is proximally located to the Q-18 bus stop and the 46th Street R/M subway stop. All of Astoria's shopping and cultural offerings abound as you are close to Steinway Street, the Museum of the Moving Image, various shops/cafes on 34th Avenue and big-box retailers on Northern Boulevard....
Contact an agent
Home facts
- Year built:1901
- Listing ID #:1020381
- Added:72 day(s) ago
- Updated:September 24, 2026 at 09:00 AM
Rooms and interior
- Bedrooms:4
- Total bathrooms:3
- Full bathrooms:3
- Bedroom Description:First Floor Bedroom
- Basement:Yes
- Basement Description:Full
- Living area:2,642 sq. ft.
Heating and cooling
- Heating:Baseboard
Structure and exterior
- Year built:1901
- Building area:2,642 sq. ft.
- Lot area:0.04 Acres
- Construction Materials:Brick
Schools
- High school:William Cullen Bryant High School
- Middle school:Is 10 Horace Greeley
- Elementary school:Ps 70
Utilities
- Water:Public
- Sewer:Public Sewer
Finances and disclosures
- Price:$1,249,999
- Price per sq. ft.:$473.13
- Tax amount:$6,409 (2025)
Parking
- Parking description:On Street
New listings near 46-15 30th Road
- New
 $1,285,000Active-- beds -- baths1,659 sq. ft.
21-83 46th Street, Astoria, NY 11105
MLS# 1053539Listed by: DANIEL GALE SOTHEBYS INTL RLTY - New
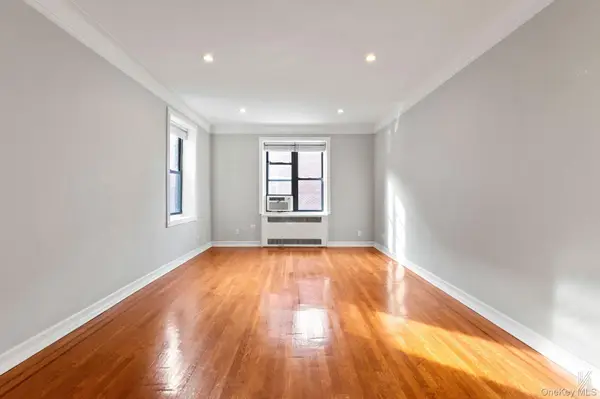 $399,000Active-- beds 1 baths500 sq. ft.
25-40 31st Avenue #6E, Astoria, NY 11106
MLS# 1053538Listed by: COMPASS GREATER NY LLC - New
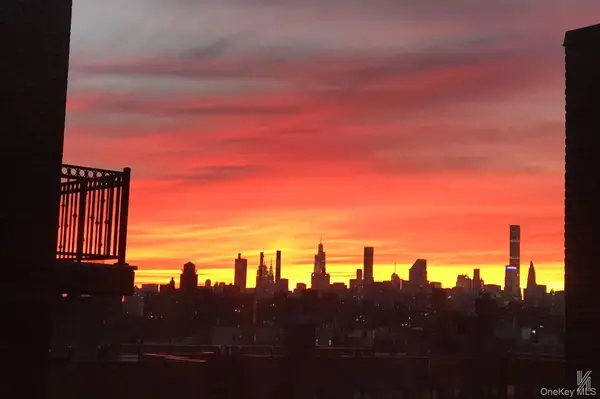 $409,000Active-- beds 1 baths500 sq. ft.
25-40 31st Avenue #6F, Astoria, NY 11106
MLS# 1053560Listed by: COMPASS GREATER NY LLC - New
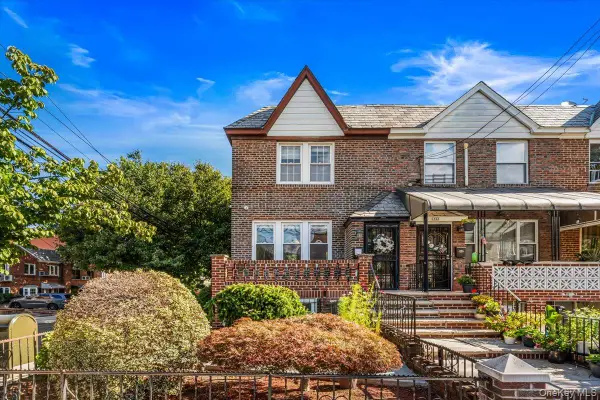 $1,395,000Active2 beds 2 baths1,920 sq. ft.
19-01 21st Drive, Astoria, NY 11105
MLS# 1053528Listed by: BLUE BRICK REAL ESTATE - New
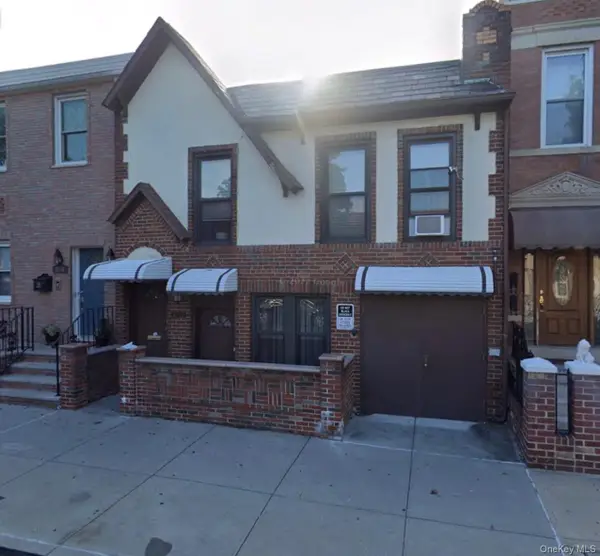 $1,995,000Active-- beds -- baths2,300 sq. ft.
32-67 36th Street, Astoria, NY 11106
MLS# 1054423Listed by: O KANE REALTY - Open Sat, 12 to 1:30pmNew
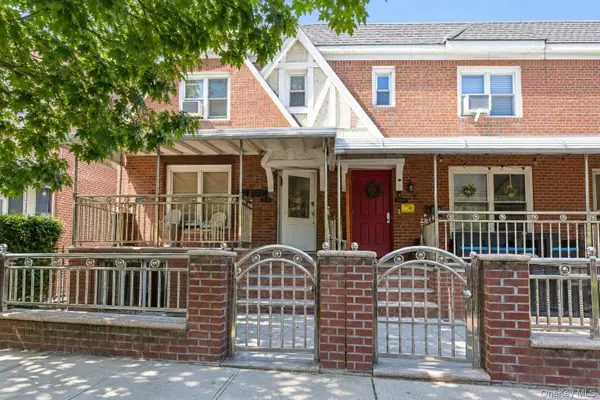 $1,375,000Active4 beds 2 baths2,090 sq. ft.
3062 49th Street, Astoria, NY 11103
MLS# 1052950Listed by: TRADEMARKO REALTY INC - New
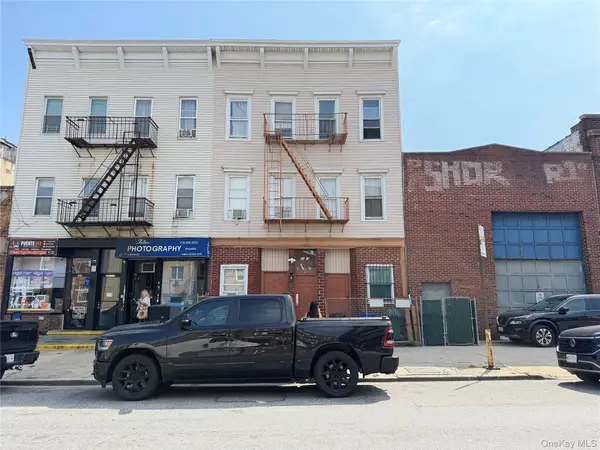 $1,599,000Active11 beds 6 baths4,500 sq. ft.
22-19 Steinway Street, Astoria, NY 11105
MLS# 1050978Listed by: JAMIE REALTY GROUP - Open Sat, 12:30 to 1:30pmNew
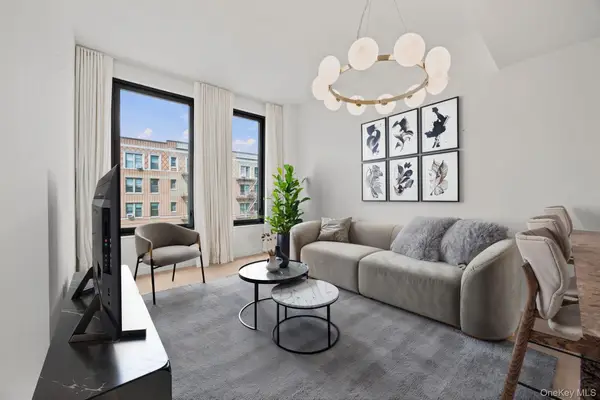 $750,000Active1 beds 1 baths599 sq. ft.
21-21 31st Street #4J, Astoria, NY 11105
MLS# 1048647Listed by: COMPASS GREATER NY LLC - New
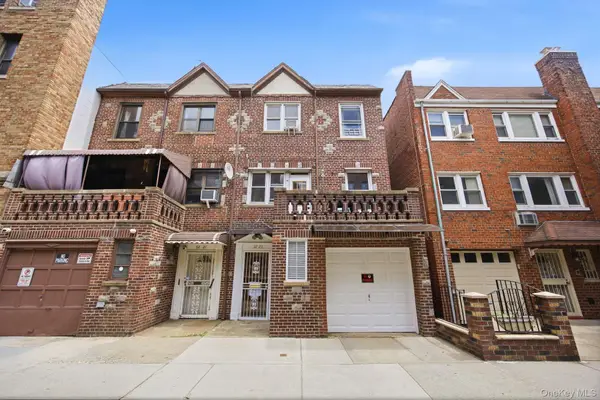 $1,795,000Active5 beds 3 baths
32-23 41st Street, Astoria, NY 11103
MLS# 1043774Listed by: COMPASS GREATER NY LLC - New
 $1,398,888Active5 beds 3 baths1,600 sq. ft.
21-23 29th Avenue, Astoria, NY 11102
MLS# 1051485Listed by: KELLER WILLIAMS RLTY LANDMARK


Protect your home and budget from life's surprises with an Assurant Home Warranty, backed by a partner that supports you through every step of homeownership. Explore Plans.
© 2026 Better Homes and Gardens Real Estate LLC. An Anywhere Real Estate company. All rights reserved. Better Homes and Gardens® Real Estate is a registered trademark owned by Meredith Operations Corporation, licensed to Better Homes and Gardens Real Estate LLC and used with permission. Better Homes and Gardens Real Estate LLC fully supports the principles of the Fair Housing Act and the Equal Opportunity Act. Listing information is deemed reliable but is not guaranteed accurate.
Each office is independently owned and operated.
Any services or products provided by third parties are not provided by, affiliated with or related to Better Homes and Gardens Real Estate LLC, or its affiliated companies.