
992 Davison Place, Baldwin, NY 11510
Local realty services provided by:Better Homes and Gardens Real Estate Realty Connect
992 Davison Place,Baldwin, NY 11510
$799,000
- 3 Beds
- 2 Baths
- 1,768 sq. ft.
- Single family
- Active
Listed by: patricia a. mazzola
Office: pat mazzola real estate
MLS#:1061086
Source:OneKey MLS
Price summary
- Price:$799,000
- Price per sq. ft.:$404.35
About this home
Ideal location, close to LIRR, this very loved Colonial home presents a rare opportunity to own such a treasure that combines modern amenities with tireless charm.
1st floor welcomes you with an enclosed porch leading thru to French doors to a spacious Livingroom w fireplace. Well kept wooden floors thru-out the home. Large dining room, kitchen & nook are all very roomy, to include built in storage unit & pantry closet.
2nd Floor offers 3 bedrooms with a large full bathroom with convenient attic access for additional storage/room.
To top this jewel off, this home sits on a beautifully manicured oversized lot.
Contact an agent
Home facts
- Year built:1926
- Listing ID #:1061086
- Added:1 day(s) ago
- Updated:October 14, 2026 at 11:18 AM
Rooms and interior
- Bedrooms:3
- Total bathrooms:2
- Full bathrooms:1
- Half bathrooms:1
- Rooms Total:7
- Dining Description:Formal Dining
- Kitchen Description:Cooktop, Dishwasher, Oven, Pantry, Refrigerator, Stainless Steel Appliance(s)
- Basement:Yes
- Basement Description:Full
- Living area:1,768 sq. ft.
Heating and cooling
- Cooling:ENERGY STAR Qualified Equipment
- Heating:Steam
Structure and exterior
- Year built:1926
- Building area:1,768 sq. ft.
- Lot area:0.17 Acres
- Architectural Style:Colonial
- Construction Materials:Aluminum Siding
- Levels:3 Story
Schools
- High school:Baldwin Senior High School
- Middle school:Baldwin Middle School
- Elementary school:Steele Elementary School
Utilities
- Water:Public
- Sewer:Public Sewer
Finances and disclosures
- Price:$799,000
- Price per sq. ft.:$404.35
- Tax amount:$12,250 (2025)
Features and amenities
- Appliances:Cooktop, Dishwasher, Dryer, Oven, Refrigerator, Stainless Steel Appliance(s), Washer
- Laundry features:Dryer, Washer
Parking
- Total parking spaces:2
- Parking description:Driveway
- Garage:Yes
- Garage spaces:2
New listings near 992 Davison Place
- Coming Soon
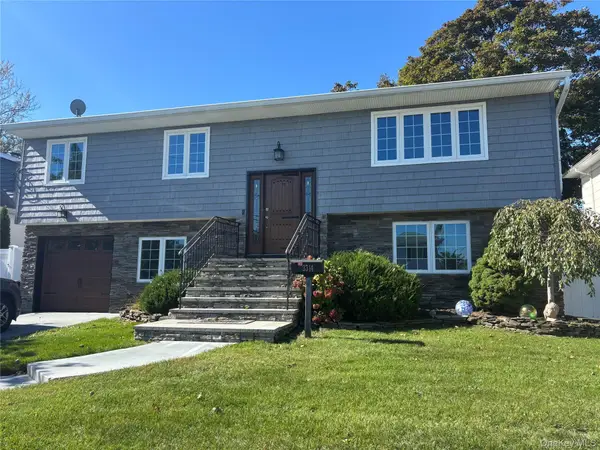 $849,000Coming Soon4 beds 2 baths1,916 sq. ft.
3314 Colony Drive, Baldwin, NY 11510
MLS# 1060464Listed by: SAILING HOME REALTY OF L I LLC - New
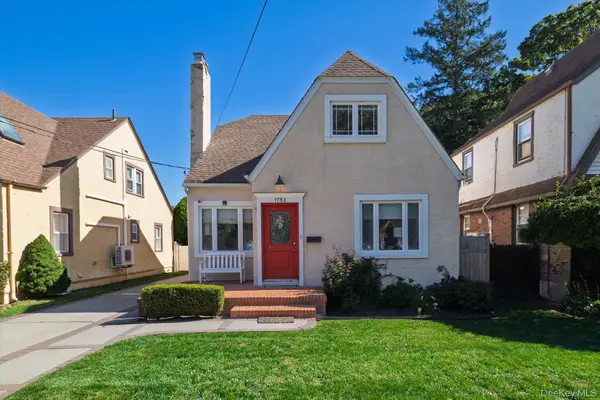 $699,000Active4 beds 2 baths1,422 sq. ft.
1753 Victoria Street, Baldwin, NY 11510
MLS# 1062354Listed by: DANIEL GALE SOTHEBYS INTL RLTY - New
 $749,000Active4 beds 2 baths1,486 sq. ft.
566 Stowe Avenue, Baldwin, NY 11510
MLS# 1060526Listed by: SHORELINE REAL ESTATE ADVISORS - New
 $850,000Active3 beds 3 baths2,294 sq. ft.
788 Dean Drive, Baldwin, NY 11510
MLS# 1060544Listed by: PROSPES REAL ESTATE CORP - New
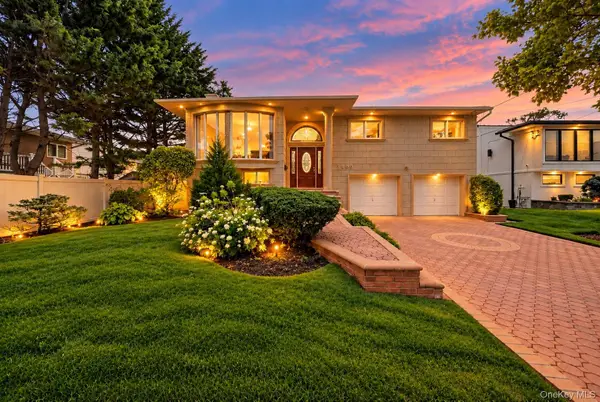 $949,000Active5 beds 3 baths2,868 sq. ft.
3400 Courtney Place, Baldwin, NY 11510
MLS# 1056612Listed by: SIGNATURE PREMIER PROPERTIES - New
 $1,200,000Active3 beds 4 baths2,270 sq. ft.
3060 Ann Street, Baldwin, NY 11510
MLS# 1059586Listed by: REVENUE REALTY LLC - New
 $1,175,000Active5 beds 3 baths1,906 sq. ft.
2521 Grand Avenue, Baldwin, NY 11510
MLS# 1059581Listed by: TERRA REALTY GROUP INC - New
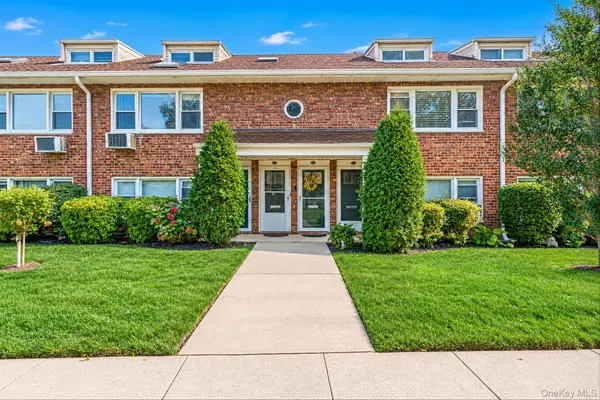 $324,996Active1 beds 1 baths887 sq. ft.
1600 Grand Ave #P4, Baldwin, NY 11510
MLS# 1059304Listed by: BERKSHIRE HATHAWAY - New
 $819,999Active3 beds 2 baths2,131 sq. ft.
712 Parsonage Street, Baldwin, NY 11510
MLS# 1059260Listed by: SIGNATURE PREMIER PROPERTIES


Protect your home and budget from life's surprises with an Assurant Home Warranty, backed by a partner that supports you through every step of homeownership. Explore Plans.
© 2026 Better Homes and Gardens Real Estate LLC. An Anywhere Real Estate company. All rights reserved. Better Homes and Gardens® Real Estate is a registered trademark owned by Meredith Operations Corporation, licensed to Better Homes and Gardens Real Estate LLC and used with permission. Better Homes and Gardens Real Estate LLC fully supports the principles of the Fair Housing Act and the Equal Opportunity Act. Listing information is deemed reliable but is not guaranteed accurate.
Each office is independently owned and operated.
Any services or products provided by third parties are not provided by, affiliated with or related to Better Homes and Gardens Real Estate LLC, or its affiliated companies.