
1024 Howells Road, Bay Shore, NY 11706
Local realty services provided by:Better Homes and Gardens Real Estate Realty Connect
1024 Howells Road,Bay Shore, NY 11706
$569,999
- 2 Beds
- 1 Baths
- 1,704 sq. ft.
- Single family
- Active
Upcoming open houses
- Sun, Sep 2701:00 pm - 03:00 pm
Listed by: starisha simpson
Office: everyday realty services
MLS#:1053085
Source:OneKey MLS
Price summary
- Price:$569,999
- Price per sq. ft.:$294.57
About this home
Welcome Home to this charming Ranch!
This well-maintained home offers approximately 1,704 square feet with a comfortable layout and plenty of space to enjoy both inside and out. Situated on a spacious 0.62-acre lot, the expansive grounds provide endless possibilities for entertaining, gardening, relaxing, or creating your own backyard retreat.
Inside, you'll find freshly painted rooms, updated flooring, and a bright eat-in kitchen with a skylight that fills the space with natural light. The full finished basement adds valuable versatility with a laundry room and an additional room ideal for a home office, guest space, playroom, or whatever best suits your needs.
Conveniently located near shopping, dining, major roadways, and public transportation, this home offers the space and convenience you've been looking for. Come see the charm, envision the possibilities, and make this Ranch your own!
Please note: Seller is a licensed New York State real estate salesperson.
Contact an agent
Home facts
- Year built:1959
- Listing ID #:1053085
- Added:1 day(s) ago
- Updated:September 25, 2026 at 07:44 PM
Rooms and interior
- Bedrooms:2
- Total bathrooms:1
- Full bathrooms:1
- Rooms Total:7
- Flooring:Hardwood
- Dining Description:Eat-In Kitchen
- Kitchen Description:Eat-in Kitchen
- Basement:Yes
- Basement Description:Finished, Full
- Living area:1,704 sq. ft.
Heating and cooling
- Heating:Baseboard
Structure and exterior
- Year built:1959
- Building area:1,704 sq. ft.
- Lot area:0.62 Acres
- Architectural Style:Ranch
- Construction Materials:Cedar
Schools
- High school:Brentwood High School
- Middle school:West Middle School
- Elementary school:Southwest Elementary School
Utilities
- Water:Public
- Sewer:Cesspool
Finances and disclosures
- Price:$569,999
- Price per sq. ft.:$294.57
- Tax amount:$9,448 (2026)
Parking
- Parking description:Attached
- Garage:Yes
- Garage spaces:1
New listings near 1024 Howells Road
- Coming Soon
 $549,000Coming Soon4 beds 1 baths1,209 sq. ft.
411 Howells Road, Bay Shore, NY 11706
MLS# 1055182Listed by: X MARKS THE SPOT HOME SVCS INC - Open Sun, 12 to 3pmNew
 $699,000Active3 beds 3 baths2,239 sq. ft.
38 Muncey Road, Bay Shore, NY 11706
MLS# 1053850Listed by: SIGNATURE PREMIER PROPERTIES - Open Sat, 10am to 12pmNew
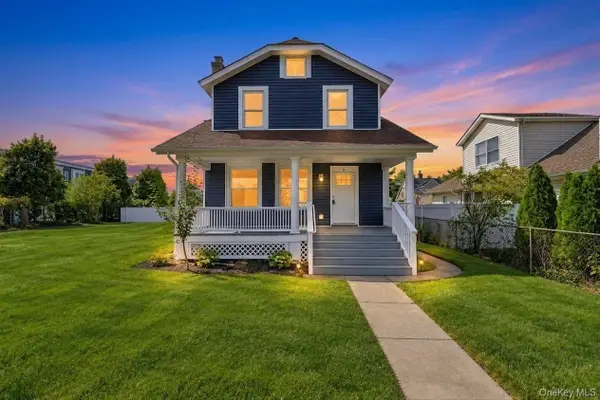 $549,999Active3 beds 2 baths1,643 sq. ft.
8 Burchell Boulevard, Bay Shore, NY 11706
MLS# 1054977Listed by: SIGNATURE PREMIER PROPERTIES - New
 $630,000Active3 beds 2 baths1,450 sq. ft.
1327 Brooklyn Boulevard, Bay Shore, NY 11706
MLS# 1054812Listed by: ARVY REALTY - New
 $1,599,000Active4 beds 2 baths1,328 sq. ft.
63 Holly Walk, Bay Shore, NY 11706
MLS# 1054495Listed by: NICHOLAS JAY NEWMAN - Open Sun, 3 to 5pmNew
 $995,000Active3 beds 3 baths2,117 sq. ft.
174 Anchor Lane, Bay Shore, NY 11706
MLS# 1050538Listed by: WINKLER REAL ESTATE INC - New
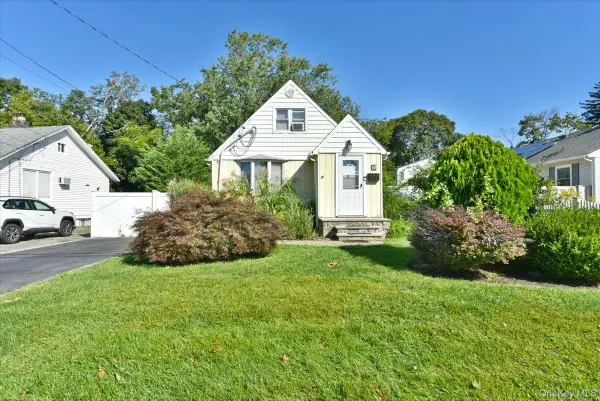 $469,000Active2 beds 1 baths980 sq. ft.
35 Montauk Drive, Bay Shore, NY 11706
MLS# 1051700Listed by: HOMESMART PREMIER LIVING RLTY - New
 $799,000Active3 beds 2 baths1,596 sq. ft.
72 S Penataquit Avenue, Bay Shore, NY 11706
MLS# 1051105Listed by: ERIC G RAMSAY JR ASSOC LLC - Open Sun, 11am to 12:30pmNew
 $600,000Active4 beds 2 baths1,148 sq. ft.
1528 Baldwin Boulevard, Bay Shore, NY 11706
MLS# 1047860Listed by: RE/MAX INTEGRITY LEADERS


Protect your home and budget from life's surprises with an Assurant Home Warranty, backed by a partner that supports you through every step of homeownership. Explore Plans.
© 2026 Better Homes and Gardens Real Estate LLC. An Anywhere Real Estate company. All rights reserved. Better Homes and Gardens® Real Estate is a registered trademark owned by Meredith Operations Corporation, licensed to Better Homes and Gardens Real Estate LLC and used with permission. Better Homes and Gardens Real Estate LLC fully supports the principles of the Fair Housing Act and the Equal Opportunity Act. Listing information is deemed reliable but is not guaranteed accurate.
Each office is independently owned and operated.
Any services or products provided by third parties are not provided by, affiliated with or related to Better Homes and Gardens Real Estate LLC, or its affiliated companies.