
1041 Joselson Avenue, Bay Shore, NY 11706
Local realty services provided by:Better Homes and Gardens Real Estate Choice Realty
Listed by: diane weidler psa
Office: leesa byrnes realty inc
MLS#:1061307
Source:OneKey MLS
Price summary
- Price:$549,900
- Price per sq. ft.:$193.35
About this home
Welcome to this lovely home filled with space, character, and more than 40 years of cherished memories. This inviting 5-bedroom, 2-bath expanded Cape sits on a expansive 0.9-acre parcel, offering room to grow, relax, and create something uniquely your own.
This home features a garage to living space conversion, along with 18.5' x 21’ addition providing exciting potential for a home office, guest space, or accessory apartment (with proper permits.) A full basement with outside entrance also adds valuable storage and flexibility.
Improvements include, a new heating system in 2014 when the home was converted to natural gas and 150 amp electric. All major appliances; dishwasher, range, refrigerator, washer and dryer were replaced within the last 3-5 years. The interior has been freshly painted, and many of the interior doors have been replaced to give the new owner a blank canvas to bring their vision to life. Enjoy morning coffee on the charming wraparound front porch or gather with friends on the covered rear patio. With nearly an acre of property to enjoy, the possibilities are limited only by your imagination.
Conveniently located between the Ronkonkoma and Babylon branches of the LIRR and less than a mile from the Southern State and Sagtikos Parkways, this home offers a peaceful setting with commuter-friendly access. After more than four decades with one family, it is ready to welcome its next chapter and new owners who are ready to make it their own....
Contact an agent
Home facts
- Year built:1951
- Subdivision & Development:Causeway Farms
- Listing ID #:1061307
- Added:1 day(s) ago
- Updated:October 14, 2026 at 02:04 PM
Rooms and interior
- Bedrooms:5
- Total bathrooms:2
- Full bathrooms:2
- Rooms Total:10
- Dining Description:Eat-In Kitchen
- Kitchen Description:Dishwasher, Eat-in Kitchen, Pantry, Refrigerator, Stainless Steel Appliance(s)
- Bedroom Description:First Floor Bedroom
- Basement:Yes
- Basement Description:Full, Partially Finished, Walk-Out Access
- Living area:2,335 sq. ft.
Heating and cooling
- Heating:Baseboard, Hot Water, Natural Gas
Structure and exterior
- Year built:1951
- Building area:2,335 sq. ft.
- Lot area:0.9 Acres
- Lot Features:Level, Part Wooded, Private, Stone/Brick Wall
- Architectural Style:Exp Cape
- Construction Materials:Frame, Shake Siding
Schools
- High school:Brentwood High School
- Middle school:West Middle School
- Elementary school:Southwest Elementary School
Utilities
- Water:Public
- Sewer:Cesspool
Finances and disclosures
- Price:$549,900
- Price per sq. ft.:$193.35
- Tax amount:$10,675 (2026)
Features and amenities
- Appliances:Dishwasher, Dryer, Refrigerator, Stainless Steel Appliance(s), Washer
- Laundry features:Dryer, Washer, Washer/Dryer Hookup
- Amenities:High Ceilings, Smart Thermostat
Parking
- Parking description:Driveway
New listings near 1041 Joselson Avenue
- New
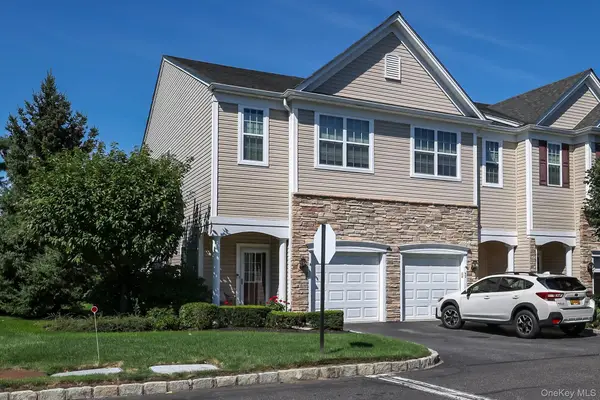 $699,900Active2 beds 3 baths1,494 sq. ft.
30 Torrey Pine Lane, Bay Shore, NY 11706
MLS# 1059661Listed by: CENTURY 21 AA REALTY - New
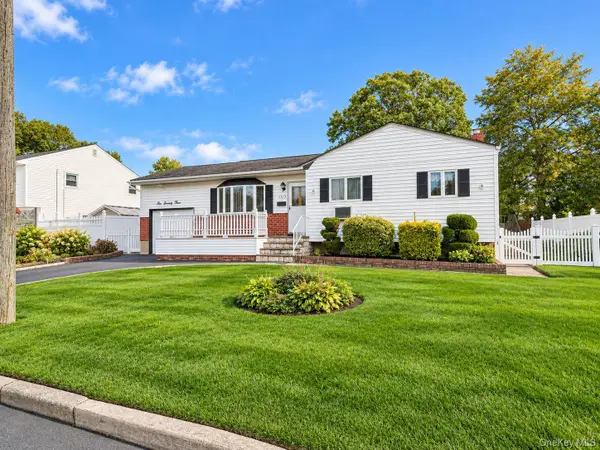 $699,000Active3 beds 3 baths1,330 sq. ft.
1073 Oakneck Road, Bay Shore, NY 11706
MLS# 1062312Listed by: ED RYAN REAL ESTATE GROUP - New
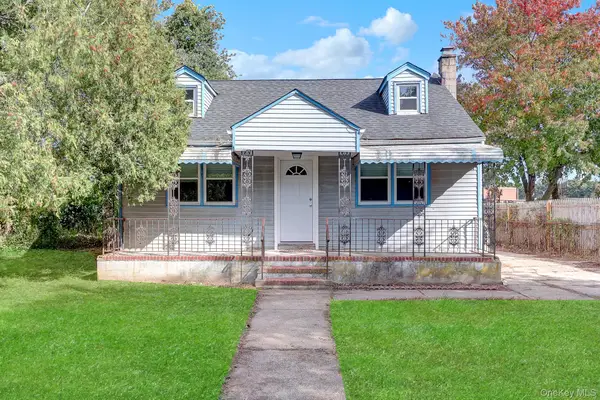 $599,000Active4 beds 1 baths1,200 sq. ft.
1801 Stein Drive, Bay Shore, NY 11706
MLS# 1062130Listed by: VANTAGE REALTY PARTNERS - Open Sat, 12 to 2pmNew
 $899,998Active3 beds 2 baths1,656 sq. ft.
87 Bayway Avenue, Bay Shore, NY 11706
MLS# 1048854Listed by: NETTER REAL ESTATE INC - Open Sat, 11:30am to 1:30pmNew
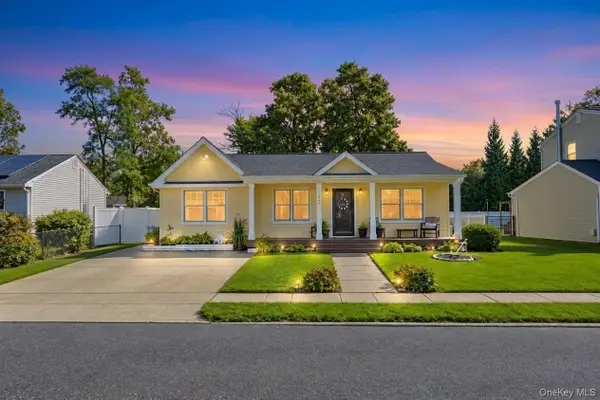 $624,999Active3 beds 2 baths1,306 sq. ft.
1435 Brooklyn Boulevard, Bay Shore, NY 11706
MLS# 1061716Listed by: COMPASS GREATER NY LLC - Open Sat, 1 to 3pmNew
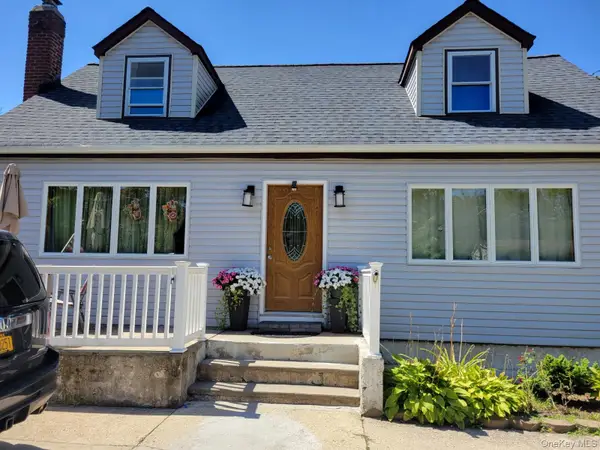 $630,000Active4 beds 3 baths1,618 sq. ft.
1053 Martinstein Avenue, Bay Shore, NY 11706
MLS# 1053596Listed by: ARVY REALTY - New
 $305,000Active1 beds 1 baths
44 Pinebrook Place #44, Bay Shore, NY 11706
MLS# 1060824Listed by: ERIC G RAMSAY JR ASSOC LLC - New
 $799,999Active4 beds 3 baths2,347 sq. ft.
1624 E 3rd Avenue, Bay Shore, NY 11706
MLS# 1005955Listed by: ORION REALTY GROUP FLORIDA LLC - New
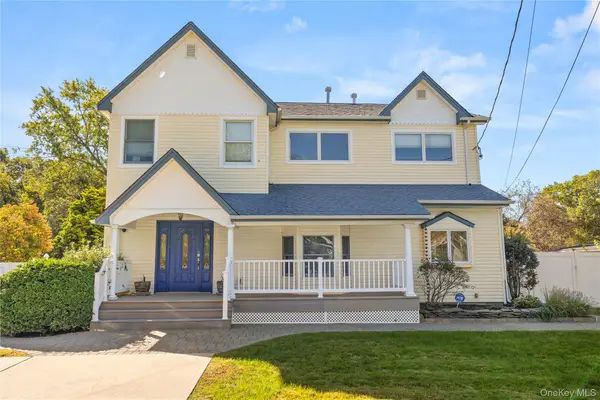 $749,999Active6 beds 2 baths3,132 sq. ft.
46 Garden City Street, Bay Shore, NY 11706
MLS# 1059764Listed by: ERIC G RAMSAY JR ASSOC LLC


Protect your home and budget from life's surprises with an Assurant Home Warranty, backed by a partner that supports you through every step of homeownership. Explore Plans.
© 2026 Better Homes and Gardens Real Estate LLC. An Anywhere Real Estate company. All rights reserved. Better Homes and Gardens® Real Estate is a registered trademark owned by Meredith Operations Corporation, licensed to Better Homes and Gardens Real Estate LLC and used with permission. Better Homes and Gardens Real Estate LLC fully supports the principles of the Fair Housing Act and the Equal Opportunity Act. Listing information is deemed reliable but is not guaranteed accurate.
Each office is independently owned and operated.
Any services or products provided by third parties are not provided by, affiliated with or related to Better Homes and Gardens Real Estate LLC, or its affiliated companies.