
30 Torrey Pine Lane, Bay Shore, NY 11706
Local realty services provided by:Better Homes and Gardens Real Estate Realty Connect
30 Torrey Pine Lane,Bay Shore, NY 11706
$699,900
- 2 Beds
- 3 Baths
- 1,494 sq. ft.
- Condominium
- Active
Upcoming open houses
- Thu, Oct 1504:00 pm - 06:00 pm
- Sat, Oct 1701:00 pm - 03:00 pm
Listed by: sandra mathis gri cbr
Office: century 21 aa realty
MLS#:1059661
Source:OneKey MLS
Price summary
- Price:$699,900
- Price per sq. ft.:$468.47
- Monthly HOA dues:$486
About this home
Sun-Filled End Unit in Sought-After Mystic Pines (55+). This move-in ready home checks every box. The prime location offers views of the pool and park like grounds, and the back deck’s retractable awning makes outdoor living effortless. Inside, hardwood and laminate flooring flows throughout for easy care, complemented by LED high-hats. Both bedrooms feature en suite baths and walk-in closets, and second-floor laundry (with newer washer/dryer) adds everyday convenience. The updated kitchen shines with stainless appliances and granite counters. A full basement with egress window offers flexible bonus space, while the one-car garage includes a storage loft. A private elevator provides effortless access to every level. Enjoy resort-style amenities including a pool, clubhouse, and gym — all close to shopping, beaches, and parks!
Contact an agent
Home facts
- Year built:2005
- Listing ID #:1059661
- Added:1 day(s) ago
- Updated:October 14, 2026 at 04:17 PM
Rooms and interior
- Bedrooms:2
- Total bathrooms:3
- Full bathrooms:2
- Half bathrooms:1
- Rooms Total:5
- Kitchen Description:Dishwasher, Microwave, Refrigerator, Stainless Steel Appliance(s)
- Basement:Yes
- Basement Description:Full
- Living area:1,494 sq. ft.
Heating and cooling
- Cooling:Central Air
- Heating:Forced Air, Natural Gas
- Central air:Yes
Structure and exterior
- Year built:2005
- Building area:1,494 sq. ft.
- Lot area:0.02 Acres
- Lot Features:Near Public Transit
- Construction Materials:Frame, Vinyl Siding
- Levels:2 Story
Schools
- High school:Bay Shore Senior High School
- Middle school:Bay Shore Middle School
- Elementary school:Gardiner Manor School
Utilities
- Water:Public
- Sewer:Public Sewer
Finances and disclosures
- Price:$699,900
- Price per sq. ft.:$468.47
- Tax amount:$11,478 (2026)
Features and amenities
- Appliances:Dishwasher, Dryer, Microwave, Refrigerator, Stainless Steel Appliance(s), Washer
- Laundry features:Dryer, Washer, Washer/Dryer Hookup
- Amenities:Granite Counters, High Ceilings, Open Floorplan, Pool, Storage
Parking
- Parking description:Attached, Driveway, Garage
- Garage:Yes
- Garage spaces:1
New listings near 30 Torrey Pine Lane
- New
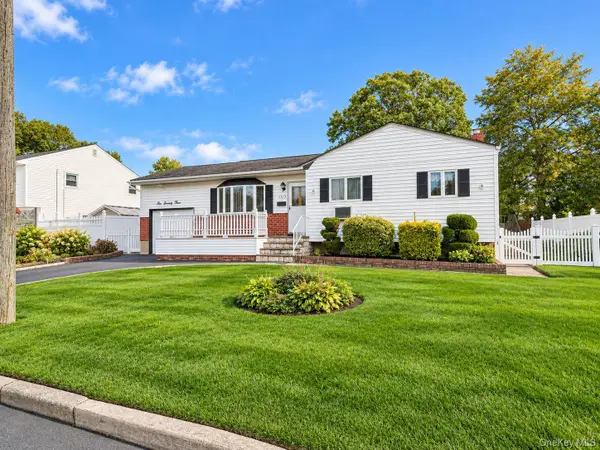 $699,000Active3 beds 3 baths1,330 sq. ft.
1073 Oakneck Road, Bay Shore, NY 11706
MLS# 1062312Listed by: ED RYAN REAL ESTATE GROUP - New
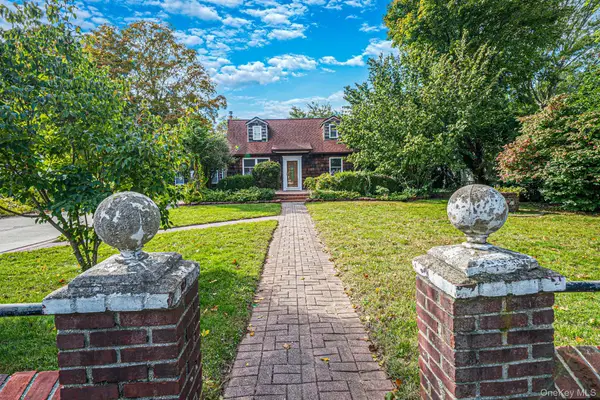 $549,900Active5 beds 2 baths2,335 sq. ft.
1041 Joselson Avenue, Bay Shore, NY 11706
MLS# 1061307Listed by: LEESA BYRNES REALTY INC - New
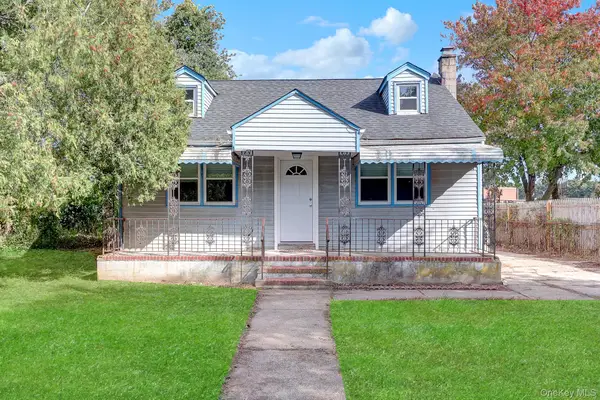 $599,000Active4 beds 1 baths1,200 sq. ft.
1801 Stein Drive, Bay Shore, NY 11706
MLS# 1062130Listed by: VANTAGE REALTY PARTNERS - Open Sat, 12 to 2pmNew
 $899,998Active3 beds 2 baths1,656 sq. ft.
87 Bayway Avenue, Bay Shore, NY 11706
MLS# 1048854Listed by: NETTER REAL ESTATE INC - Open Sat, 11:30am to 1:30pmNew
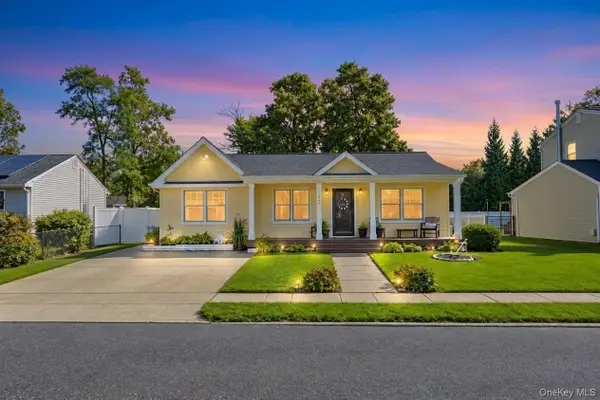 $624,999Active3 beds 2 baths1,306 sq. ft.
1435 Brooklyn Boulevard, Bay Shore, NY 11706
MLS# 1061716Listed by: COMPASS GREATER NY LLC - Open Sat, 1 to 3pmNew
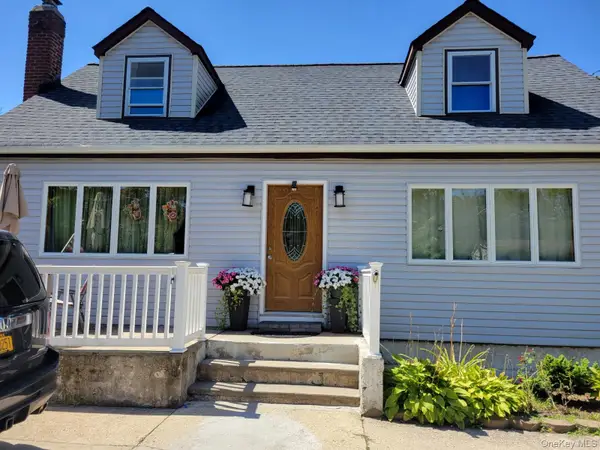 $630,000Active4 beds 3 baths1,618 sq. ft.
1053 Martinstein Avenue, Bay Shore, NY 11706
MLS# 1053596Listed by: ARVY REALTY - New
 $305,000Active1 beds 1 baths
44 Pinebrook Place #44, Bay Shore, NY 11706
MLS# 1060824Listed by: ERIC G RAMSAY JR ASSOC LLC - New
 $799,999Active4 beds 3 baths2,347 sq. ft.
1624 E 3rd Avenue, Bay Shore, NY 11706
MLS# 1005955Listed by: ORION REALTY GROUP FLORIDA LLC - New
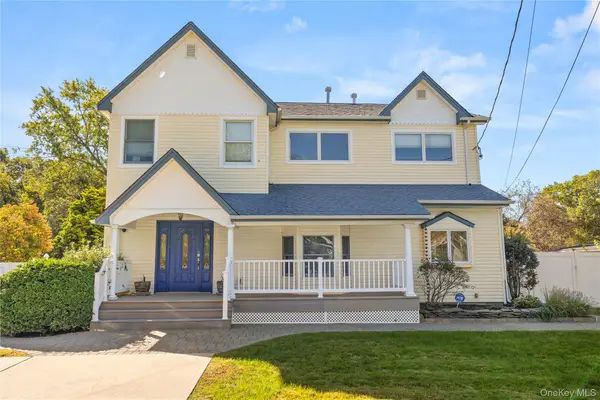 $749,999Active6 beds 2 baths3,132 sq. ft.
46 Garden City Street, Bay Shore, NY 11706
MLS# 1059764Listed by: ERIC G RAMSAY JR ASSOC LLC


Protect your home and budget from life's surprises with an Assurant Home Warranty, backed by a partner that supports you through every step of homeownership. Explore Plans.
© 2026 Better Homes and Gardens Real Estate LLC. An Anywhere Real Estate company. All rights reserved. Better Homes and Gardens® Real Estate is a registered trademark owned by Meredith Operations Corporation, licensed to Better Homes and Gardens Real Estate LLC and used with permission. Better Homes and Gardens Real Estate LLC fully supports the principles of the Fair Housing Act and the Equal Opportunity Act. Listing information is deemed reliable but is not guaranteed accurate.
Each office is independently owned and operated.
Any services or products provided by third parties are not provided by, affiliated with or related to Better Homes and Gardens Real Estate LLC, or its affiliated companies.