
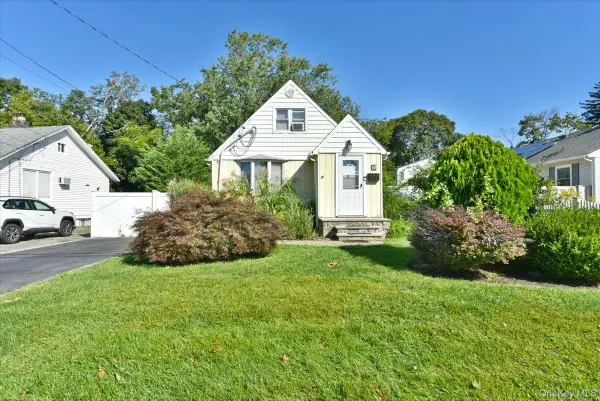
1223 Udall Road, Bay Shore, NY 11706
Local realty services provided by:Better Homes and Gardens Real Estate Realty Connect
1223 Udall Road,Bay Shore, NY 11706
$699,000
- 4 Beds
- 3 Baths
- 1,924 sq. ft.
- Single family
- Active
Listed by: valerie labianca, joseph donofrio
Office: douglas elliman real estate
MLS#:1035969
Source:OneKey MLS
Price summary
- Price:$699,000
- Price per sq. ft.:$294.94
About this home
Welcome to 1223 Udall Rd in Bay Shore. This spacious 4-bedroom, 3-full-bath home is like a new construction home. The house is completely remolded from top to bottom. This house has a lot to offer, with all new hardwood floors, open floor concept in the brand new kitchen, with new cabinets, new lighting, brand new appliance with 1 year warrantee, completely new bathrooms. This home features 2 bedrooms downs stairs with an option to make a third bedroom, or the additional room is ideal for office space, cozy tv room, reading area or whatever your lifestyle needs may be. The upstairs has primary bedroom w/en suite full bath, and very spacious walk in closet, additional bedroom, laundry area, and another bonus room that could potentially be another bedroom, or just additional living space. The full unfinished basement offers a separate outside entrance, providing a convenient space to come and go with ease. With plenty of potential, it can be finished and customized to suit your needs. With New roof, new siding, new plumbing, 200 brand new electrical service, gas heat and spacious yard, this is one property you dont want to miss!!...
Contact an agent
Home facts
- Year built:1960
- Listing ID #:1035969
- Added:48 day(s) ago
- Updated:September 24, 2026 at 11:07 AM
Rooms and interior
- Bedrooms:4
- Total bathrooms:3
- Full bathrooms:3
- Rooms Total:8
- Flooring:Hardwood
- Dining Description:Eat-In Kitchen, Formal Dining
- Kitchen Description:Eat-in Kitchen, Refrigerator
- Bedroom Description:First Floor Bedroom
- Basement:Yes
- Basement Description:Full
- Living area:1,924 sq. ft.
Heating and cooling
- Heating:Baseboard, Hot Water
Structure and exterior
- Year built:1960
- Building area:1,924 sq. ft.
- Lot area:0.25 Acres
- Architectural Style:Ranch
- Construction Materials:Frame
Schools
- High school:Brentwood High School
- Middle school:West Middle School
- Elementary school:Hemlock Elementary School
Utilities
- Water:Public
- Sewer:Cesspool
Finances and disclosures
- Price:$699,000
- Price per sq. ft.:$294.94
- Tax amount:$7,600 (2025)
Features and amenities
- Appliances:Refrigerator
Parking
- Parking description:Driveway
New listings near 1223 Udall Road
- New
 $1,599,000Active4 beds 2 baths1,328 sq. ft.
63 Holly Walk, Bay Shore, NY 11706
MLS# 1054495Listed by: NICHOLAS JAY NEWMAN - Open Sun, 3 to 5pmNew
 $995,000Active3 beds 3 baths1,852 sq. ft.
174 Anchor Lane, Bay Shore, NY 11706
MLS# 1050538Listed by: WINKLER REAL ESTATE INC - New
 $469,000Active2 beds 1 baths980 sq. ft.
35 Montauk Drive, Bay Shore, NY 11706
MLS# 1051700Listed by: HOMESMART PREMIER LIVING RLTY - New
 $799,000Active3 beds 2 baths1,596 sq. ft.
72 S Penataquit Avenue, Bay Shore, NY 11706
MLS# 1051105Listed by: ERIC G RAMSAY JR ASSOC LLC - Open Sun, 11am to 12:30pmNew
 $600,000Active4 beds 2 baths1,148 sq. ft.
1528 Baldwin Boulevard, Bay Shore, NY 11706
MLS# 1047860Listed by: RE/MAX INTEGRITY LEADERS - New
 $305,000Active1 beds 1 baths
157 Newbrook Lane #157, Bay Shore, NY 11706
MLS# 1051159Listed by: ERIC G RAMSAY JR ASSOC LLC - New
 $499,999Active2 beds 2 baths1,127 sq. ft.
263 N 3rd Avenue, Bay Shore, NY 11706
MLS# 1045766Listed by: KENNEDY L I REALTY - New
 $610,000Active3 beds 3 baths1,703 sq. ft.
4 Joyces Way, Bay Shore, NY 11706
MLS# 1049230Listed by: CENTURY 21 AA REALTY - New
 $548,888Active4 beds 2 baths1,364 sq. ft.
1065 Udall Road, Bay Shore, NY 11706
MLS# 1050810Listed by: PLUSH PROPERTIES INC - Open Sat, 2 to 4pmNew
 $735,000Active4 beds 2 baths1,692 sq. ft.
110 N Park Avenue, Bay Shore, NY 11706
MLS# 1050572Listed by: VORO LLC


Protect your home and budget from life's surprises with an Assurant Home Warranty, backed by a partner that supports you through every step of homeownership. Explore Plans.
© 2026 Better Homes and Gardens Real Estate LLC. An Anywhere Real Estate company. All rights reserved. Better Homes and Gardens® Real Estate is a registered trademark owned by Meredith Operations Corporation, licensed to Better Homes and Gardens Real Estate LLC and used with permission. Better Homes and Gardens Real Estate LLC fully supports the principles of the Fair Housing Act and the Equal Opportunity Act. Listing information is deemed reliable but is not guaranteed accurate.
Each office is independently owned and operated.
Any services or products provided by third parties are not provided by, affiliated with or related to Better Homes and Gardens Real Estate LLC, or its affiliated companies.