
1612 N Gardiner Drive, Bay Shore, NY 11706
Local realty services provided by:Better Homes and Gardens Real Estate Realty Connect
1612 N Gardiner Drive,Bay Shore, NY 11706
$575,000
- 3 Beds
- 2 Baths
- 960 sq. ft.
- Single family
- Active
Listed by: luis m. cordero
Office: connections realty
MLS#:1037951
Source:OneKey MLS
Price summary
- Price:$575,000
- Price per sq. ft.:$482.79
About this home
Welcome to 1612 N Gardiner Dr in Bay Shore! This charming ranch-style home offers 3 bedrooms and 2 full bathrooms with a comfortable and functional layout. Features include central air, gas heat, and a spacious backyard with a deck—perfect for relaxing, entertaining, and enjoying the outdoors. Conveniently located near shopping, dining, parks, and major roadways. A wonderful opportunity to make this Bay Shore home your own!
Contact an agent
Home facts
- Year built:1960
- Listing ID #:1037951
- Added:47 day(s) ago
- Updated:September 29, 2026 at 11:45 AM
Rooms and interior
- Bedrooms:3
- Total bathrooms:2
- Full bathrooms:2
- Rooms Total:5
- Kitchen Description:Dishwasher, Microwave
- Bedroom Description:First Floor Bedroom
- Basement:Yes
- Basement Description:Full
- Living area:960 sq. ft.
Heating and cooling
- Cooling:Central Air
- Heating:Forced Air
- Central air:Yes
Structure and exterior
- Year built:1960
- Building area:960 sq. ft.
- Lot area:0.37 Acres
- Architectural Style:Ranch
- Construction Materials:Frame
Schools
- High school:Brentwood High School
- Middle school:West Middle School
- Elementary school:Hemlock Elementary School
Utilities
- Water:Public
- Sewer:Cesspool
Finances and disclosures
- Price:$575,000
- Price per sq. ft.:$482.79
- Tax amount:$8,784 (2025)
Features and amenities
- Appliances:Dishwasher, Microwave
Parking
- Parking description:Driveway
New listings near 1612 N Gardiner Drive
- Coming Soon
 $549,000Coming Soon4 beds 1 baths1,209 sq. ft.
411 Howells Road, Bay Shore, NY 11706
MLS# 1055182Listed by: X MARKS THE SPOT HOME SVCS INC - New
 $569,999Active2 beds 1 baths1,704 sq. ft.
1024 Howells Road, Bay Shore, NY 11706
MLS# 1053085Listed by: EVERYDAY REALTY SERVICES - New
 $699,000Active3 beds 3 baths2,239 sq. ft.
38 Muncey Road, Bay Shore, NY 11706
MLS# 1053850Listed by: SIGNATURE PREMIER PROPERTIES - New
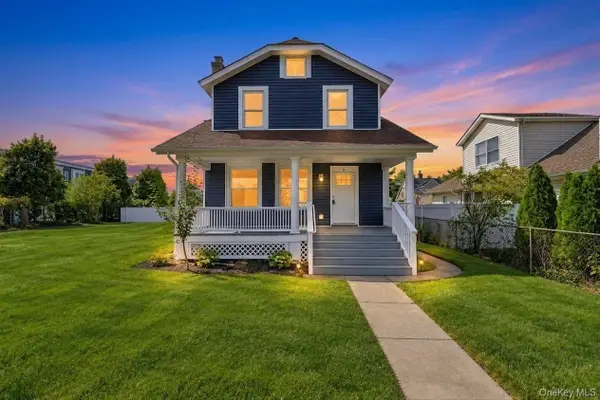 $549,999Active3 beds 2 baths1,643 sq. ft.
8 Burchell Boulevard, Bay Shore, NY 11706
MLS# 1054977Listed by: SIGNATURE PREMIER PROPERTIES - New
 $630,000Active3 beds 2 baths1,450 sq. ft.
1327 Brooklyn Boulevard, Bay Shore, NY 11706
MLS# 1054812Listed by: ARVY REALTY - New
 $1,599,000Active4 beds 2 baths1,328 sq. ft.
63 Holly Walk, Bay Shore, NY 11706
MLS# 1054495Listed by: NICHOLAS JAY NEWMAN - New
 $995,000Active3 beds 3 baths2,117 sq. ft.
174 Anchor Lane, Bay Shore, NY 11706
MLS# 1050538Listed by: WINKLER REAL ESTATE INC 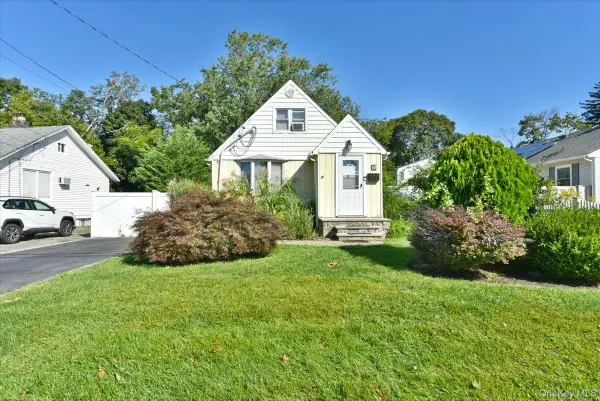 $469,000Active2 beds 1 baths980 sq. ft.
35 Montauk Drive, Bay Shore, NY 11706
MLS# 1051700Listed by: HOMESMART PREMIER LIVING RLTY $799,000Active3 beds 2 baths1,596 sq. ft.
72 S Penataquit Avenue, Bay Shore, NY 11706
MLS# 1051105Listed by: ERIC G RAMSAY JR ASSOC LLC $600,000Active4 beds 2 baths1,148 sq. ft.
1528 Baldwin Boulevard, Bay Shore, NY 11706
MLS# 1047860Listed by: RE/MAX INTEGRITY LEADERS


Protect your home and budget from life's surprises with an Assurant Home Warranty, backed by a partner that supports you through every step of homeownership. Explore Plans.
© 2026 Better Homes and Gardens Real Estate LLC. An Anywhere Real Estate company. All rights reserved. Better Homes and Gardens® Real Estate is a registered trademark owned by Meredith Operations Corporation, licensed to Better Homes and Gardens Real Estate LLC and used with permission. Better Homes and Gardens Real Estate LLC fully supports the principles of the Fair Housing Act and the Equal Opportunity Act. Listing information is deemed reliable but is not guaranteed accurate.
Each office is independently owned and operated.
Any services or products provided by third parties are not provided by, affiliated with or related to Better Homes and Gardens Real Estate LLC, or its affiliated companies.