
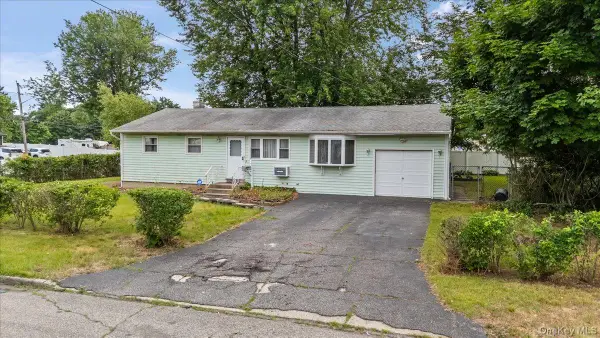
34 Stewart Street, Bay Shore, NY 11706
Local realty services provided by:Better Homes and Gardens Real Estate Choice Realty
34 Stewart Street,Bay Shore, NY 11706
$549,000
- 3 Beds
- 2 Baths
- 1,111 sq. ft.
- Single family
- Pending
Listed by: christine g. jansson, eva a. biondolillo sfr
Office: realty maintained llc.
MLS#:1003065
Source:OneKey MLS
Price summary
- Price:$549,000
- Price per sq. ft.:$384.99
About this home
Well-maintained 3-bedroom, 1.5-bath home featuring a primary bedroom with private half bath, full unfinished basement, attic, and attached 1-car garage. Additional highlights include 200-amp electric, in-ground sprinklers, and washer/dryer located in the basement. Great opportunity to make this home your own with plenty of storage and potential living space expansion.
Contact an agent
Home facts
- Year built:1975
- Listing ID #:1003065
- Added:44 day(s) ago
- Updated:July 11, 2026 at 11:17 AM
Rooms and interior
- Bedrooms:3
- Total bathrooms:2
- Full bathrooms:1
- Half bathrooms:1
- Rooms Total:5
- Kitchen Description:Oven, Refrigerator
- Bedroom Description:First Floor Bedroom
- Basement:Yes
- Basement Description:Unfinished
- Living area:1,111 sq. ft.
Heating and cooling
- Heating:Baseboard, Oil
Structure and exterior
- Year built:1975
- Building area:1,111 sq. ft.
- Lot area:0.28 Acres
- Architectural Style:Ranch
- Construction Materials:Frame
Schools
- High school:Brentwood High School
- Middle school:West Middle School
- Elementary school:Southwest Elementary School
Utilities
- Water:Public
- Sewer:Cesspool
Finances and disclosures
- Price:$549,000
- Price per sq. ft.:$384.99
- Tax amount:$7,865 (2026)
Features and amenities
- Appliances:Oven, Refrigerator
Parking
- Parking description:Driveway
- Garage:Yes
- Garage spaces:1
New listings near 34 Stewart Street
- Open Sat, 1 to 3pmNew
 $849,000Active2 beds 3 baths1,790 sq. ft.
31 Joyces Way, Bay Shore, NY 11706
MLS# 1024170Listed by: COMPASS GREATER NY LLC - Open Sat, 11am to 1pmNew
 $679,000Active4 beds 2 baths1,213 sq. ft.
1340 Manor Lane, Bay Shore, NY 11706
MLS# 1023634Listed by: REALTY MAINTAINED LLC - Open Sat, 11am to 1pmNew
 $489,000Active3 beds 1 baths800 sq. ft.
1142 Bay Shore Avenue, Bay Shore, NY 11706
MLS# 1017147Listed by: DOUGLAS ELLIMAN REAL ESTATE - New
 $749,000Active6 beds 3 baths2,052 sq. ft.
218 Montana Avenue, Bay Shore, NY 11706
MLS# 1023167Listed by: TNG REALTY INC - Open Sat, 11am to 1pmNew
 $735,000Active4 beds 2 baths1,258 sq. ft.
122 Jordan Street, Bay Shore, NY 11706
MLS# 1023925Listed by: REALMART REALTY LLC - Open Sat, 11am to 1pmNew
 $469,000Active2 beds 1 baths
1580 N Gardiner Drive, Bay Shore, NY 11706
MLS# 1019062Listed by: DOUGLAS ELLIMAN REAL ESTATE - Open Sat, 12 to 2pmNew
 $639,000Active3 beds 2 baths1,143 sq. ft.
1096 Manor Lane, Bay Shore, NY 11706
MLS# 1023102Listed by: OVERSOUTH LLC - Open Sun, 12 to 2pmNew
 $579,999Active3 beds 1 baths1,464 sq. ft.
1440 Lincoln Boulevard, Bay Shore, NY 11706
MLS# 1023532Listed by: SERVICE REALTY INC - Open Sun, 12 to 1:30pmNew
 $525,000Active3 beds 2 baths1,134 sq. ft.
1680 Pine Acres Boulevard, Bay Shore, NY 11706
MLS# 1017376Listed by: KELLER WILLIAMS POINTS NORTH - Open Fri, 5 to 7pmNew
 $540,000Active2 beds 1 baths594 sq. ft.
1443 Lombardy Boulevard, Bay Shore, NY 11706
MLS# 1022465Listed by: JAMIE REALTY GROUP


Protect your home and budget from life's surprises with an Assurant Home Warranty, backed by a partner that supports you through every step of homeownership. Explore Plans.
© 2026 Better Homes and Gardens Real Estate LLC. An Anywhere Real Estate company. All rights reserved. Better Homes and Gardens® Real Estate is a registered trademark owned by Meredith Operations Corporation, licensed to Better Homes and Gardens Real Estate LLC and used with permission. Better Homes and Gardens Real Estate LLC fully supports the principles of the Fair Housing Act and the Equal Opportunity Act. Listing information is deemed reliable but is not guaranteed accurate.
Each office is independently owned and operated.
Any services or products provided by third parties are not provided by, affiliated with or related to Better Homes and Gardens Real Estate LLC, or its affiliated companies.