
103 Stephen Road, Bayport, NY 11705
Local realty services provided by:Better Homes and Gardens Real Estate Realty Connect
103 Stephen Road,Bayport, NY 11705
$715,000
- 3 Beds
- 2 Baths
- - sq. ft.
- Single family
- Sold
Listed by: laura kraker e-pro srs, mary kate furia abr
Office: exit realty achieve
MLS#:980232
Source:OneKey MLS
Sorry, we are unable to map this address
Price summary
- Price:$715,000
About this home
Welcome to 103 Stephen Road in the well-sought Bayport community. This well maintained Hi Ranch features an open concept living room and dining room, along with a custom wood kitchen with quartz countertops and sliders leading to the upper deck. As you head down the hall, you will discover the primary bedroom, two additional bedrooms, and a spacious full bath with access from both the hallway and the primary bedroom. Also featured are beautiful wood floors throughout, along with an attic for ample storage to complete the upper level. As you continue down to the lower level, you are greeted by an oversized den featuring a wood burning fireplace, creating the perfect space for relaxing or entertaining. Also featured on the lower level are a half bath and a laundry room that could easily be converted into a full bath while still allowing ample laundry space. A fourth bedroom could easily be added to the floor plan if desired. The utility room houses the Weil McLain burner and separate hot water heater. Completing the lower level is a two car garage with rear yard access for additional convenience. As you head outside through the rear sliders, you are welcomed by a large private backyard featuring an upper deck, patio, and pergola, perfect for entertaining, along with plenty of room for a pool. Additional features include central air conditioning, an inground sprinkler system, and a four car driveway. Being just two miles in either direction from the ever popular Corey Beach, Sayville Village and Patchogue Village, this home is an absolute must see and will not last!...
Contact an agent
Home facts
- Year built:1965
- Listing ID #:980232
- Added:106 day(s) ago
- Updated:September 12, 2026 at 07:00 AM
Rooms and interior
- Bedrooms:3
- Total bathrooms:2
- Full bathrooms:1
- Half bathrooms:1
- Rooms Total:7
- Dining Description:Eat-In Kitchen
- Kitchen Description:Dishwasher, Eat-in Kitchen, Refrigerator
Heating and cooling
- Cooling:Central Air
- Heating:Oil
- Central air:Yes
Structure and exterior
- Year built:1965
- Architectural Style:Hi Ranch
- Construction Materials:Vinyl Siding
Schools
- High school:Bayport-Blue Point High School
- Middle school:James Wilson Young Middle School
- Elementary school:Sylvan Avenue Elementary School
Utilities
- Water:Public
- Sewer:Cesspool
Finances and disclosures
- Price:$715,000
- Tax amount:$14,950 (2026)
Features and amenities
- Appliances:Dishwasher, Dryer, Refrigerator, Washer
- Laundry features:Dryer, Washer
- Amenities:Open Floorplan
Parking
- Parking description:Driveway, Garage
- Garage:Yes
- Garage spaces:2
New listings near 103 Stephen Road
- Open Sun, 11am to 1pmNew
 $1,199,000Active4 beds 3 baths2,739 sq. ft.
4 Saltmeadow Lane, Bayport, NY 11705
MLS# 1046457Listed by: SIGNATURE PREMIER PROPERTIES  $589,000Active4 beds 2 baths3,439 sq. ft.
362 Middle Road, Bayport, NY 11705
MLS# 1041740Listed by: PROFESSIONAL RE OF NEW YORK $685,000Active4 beds 2 baths1,592 sq. ft.
363 3rd Avenue, Bayport, NY 11705
MLS# 1040315Listed by: HAMPTON ESTATES REALTY LLC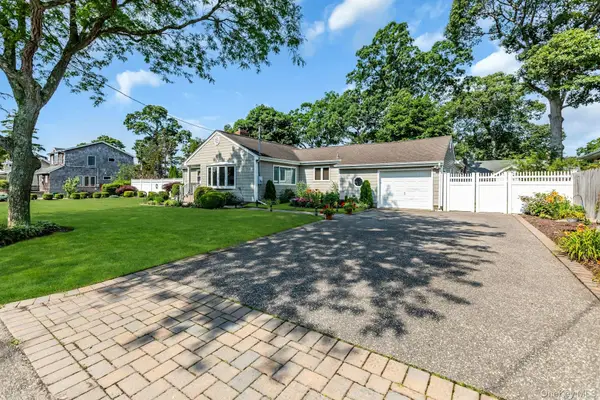 $798,000Pending4 beds 2 baths1,812 sq. ft.
360 Bayport Avenue, Bayport, NY 11705
MLS# 1038252Listed by: DOUGLAS ELLIMAN REAL ESTATE $799,000Pending4 beds 3 baths2,266 sq. ft.
27 Baywood Lane, Bayport, NY 11705
MLS# 1036830Listed by: SIGNATURE PREMIER PROPERTIES- Open Sat, 1 to 2:30pm
 $699,999Active4 beds 1 baths1,202 sq. ft.
392 3rd Avenue, Bayport, NY 11705
MLS# 1036438Listed by: SALTBOX REALTY INC  Listed by BHGRE$599,999Active3 beds 1 baths1,272 sq. ft.
30 Bayview Avenue, Bayport, NY 11705
MLS# 1031965Listed by: BH&G R E REALTY CONNECT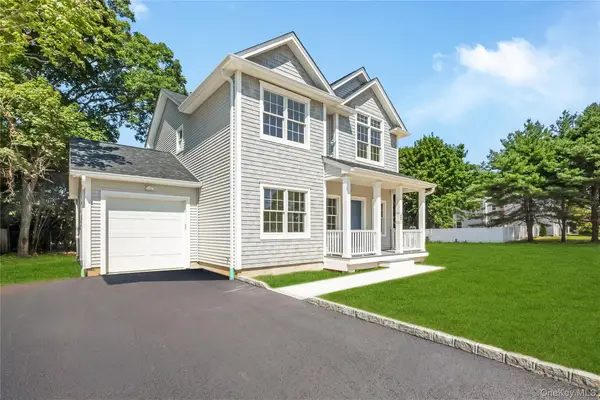 $879,000Active3 beds 3 baths1,785 sq. ft.
510 Bayport Avenue, Bayport, NY 11705
MLS# 961533Listed by: SIGNATURE PREMIER PROPERTIES $993,000Pending4 beds 3 baths3,033 sq. ft.
348 Middle Road, Bayport, NY 11705
MLS# 1028655Listed by: SIGNATURE PREMIER PROPERTIES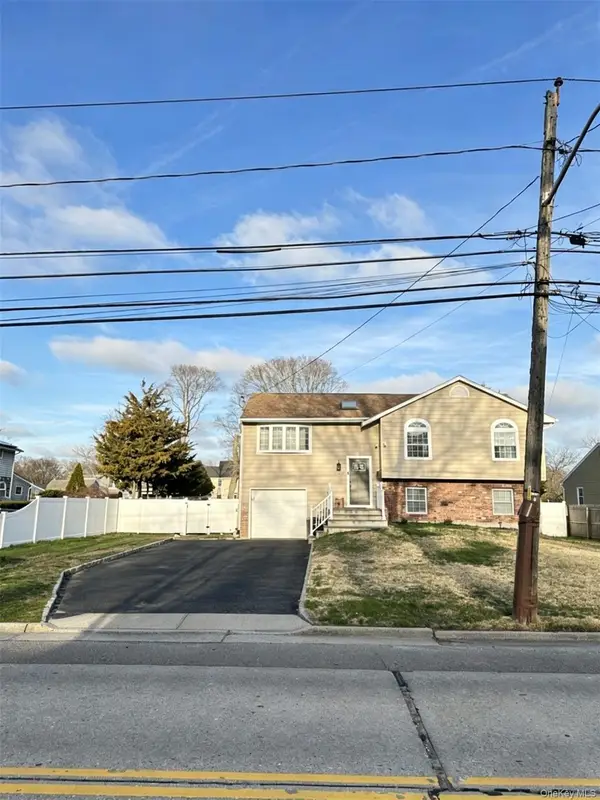 $869,000Active4 beds 2 baths1,812 sq. ft.
249 Bayport Avenue, Bayport, NY 11705
MLS# 1025909Listed by: E REALTY INTERNATIONAL CORP


Protect your home and budget from life's surprises with an Assurant Home Warranty, backed by a partner that supports you through every step of homeownership. Explore Plans.
© 2026 Better Homes and Gardens Real Estate LLC. An Anywhere Real Estate company. All rights reserved. Better Homes and Gardens® Real Estate is a registered trademark owned by Meredith Operations Corporation, licensed to Better Homes and Gardens Real Estate LLC and used with permission. Better Homes and Gardens Real Estate LLC fully supports the principles of the Fair Housing Act and the Equal Opportunity Act. Listing information is deemed reliable but is not guaranteed accurate.
Each office is independently owned and operated.
Any services or products provided by third parties are not provided by, affiliated with or related to Better Homes and Gardens Real Estate LLC, or its affiliated companies.