
209-10 41st Ave #3N, Bayside, NY 11361
Local realty services provided by:Better Homes and Gardens Real Estate Realty Connect
209-10 41st Ave #3N,Bayside, NY 11361
$388,800
- 2 Beds
- 1 Baths
- 818 sq. ft.
- Co-op
- Active
Upcoming open houses
- Tue, Aug 2506:00 pm - 08:00 pm
Listed by: karen a. dobrucky skala
Office: prime realty
MLS#:1023137
Source:OneKey MLS
Price summary
- Price:$388,800
- Price per sq. ft.:$475.31
About this home
Amazing Opportunity at The Linda!
Welcome to this beautifully renovated, sun-drenched residence offering an exceptional blend of comfort, style, space, and versatility in the heart of Bayside.
This impressive home features gleaming hardwood floors throughout and an expansive living and dining area, creating the perfect setting for both everyday living and elegant entertaining. Oversized windows flood the residence with natural light, while wall-mounted air conditioning provides year-round comfort.
The chef-inspired kitchen is thoughtfully appointed with a gas range, dishwasher, abundant cabinetry, and generous counter space, making meal preparation both functional and enjoyable.
The oversized primary bedroom serves as a peaceful retreat, offering hardwood floors, a large sun-filled window, and exceptional closet space. The second bedroom is currently configured as a home office but can easily be converted back into a spacious bedroom, complete with its own oversized window and abundant natural light.
The Linda enjoys one of Bayside’s most sought-after locations, just three blocks from vibrant Bell Boulevard and three blocks from Northern Boulevard. Residents benefit from convenient access to the Long Island Rail Road, multiple bus lines with service to Manhattan and Flushing, as well as an outstanding selection of restaurants, cafes, shopping, and everyday conveniences.
This exceptionally maintained building has an A rating (98) and has been thoughtfully updated with numerous capital improvements, including:
* New double-pane soundproof windows installed throughout the building (2019)
* New roof (2019)
* Beautifully renovated lobby floors (2020)
* Renovated basement
* Two modernized elevators
* Comprehensive interior and exterior surveillance camera system
Additional building amenities include a live-in resident manager, on-site superintendent, common laundry facilities, private storage assigned to the unit, and an inviting outdoor patio complete with comfortable seating, music, and Wi-Fi—perfect for relaxing or socializing with neighbors.
For added convenience, street parking is readily available, and the garage features an electric vehicle charging station for EV owners.
This is a rare opportunity to own a beautifully renovated home in one of Bayside’s most desirable full-service cooperative buildings. Combining spacious living, thoughtful updates, exceptional building amenities, and an unbeatable location, this residence truly offers the best of Bayside living....
Contact an agent
Home facts
- Year built:1963
- Listing ID #:1023137
- Added:48 day(s) ago
- Updated:August 25, 2026 at 11:02 AM
Rooms and interior
- Bedrooms:2
- Total bathrooms:1
- Full bathrooms:1
- Rooms Total:4
- Flooring:Hardwood
- Kitchen Description:Chefs Kitchen, Dishwasher, Microwave, Refrigerator, Walk Through Kitchen
- Basement:Yes
- Basement Description:Common
- Living area:818 sq. ft.
Heating and cooling
- Heating:Natural Gas
Structure and exterior
- Year built:1963
- Building area:818 sq. ft.
- Architectural Style:High Rise
- Construction Materials:Brick
- Exterior Features:Courtyard
- Levels:1 Story
Schools
- High school:Bayside High School
- Middle school:Ms 158 Marie Curie
- Elementary school:Ps 31 Bayside
Utilities
- Water:Public
- Sewer:Public Sewer
Finances and disclosures
- Price:$388,800
- Price per sq. ft.:$475.31
Features and amenities
- Appliances:Dishwasher, Microwave, Refrigerator
- Laundry features:Common Area
- Amenities:Granite Counters
Parking
- Parking description:Assigned, Garage, On Street
- Garage:Yes
- Garage spaces:30
New listings near 209-10 41st Ave #3N
- Coming Soon
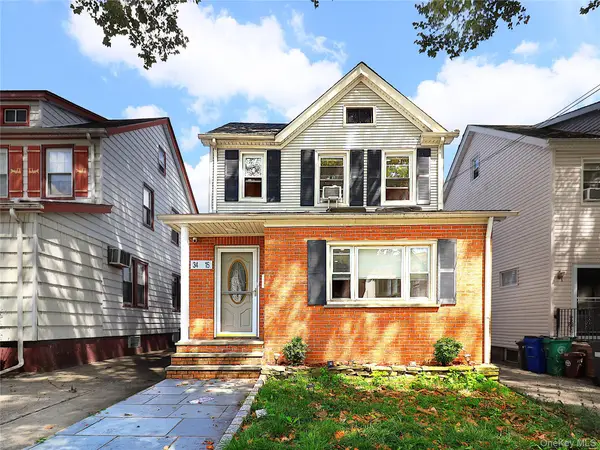 $1,250,000Coming Soon4 beds 2 baths1,525 sq. ft.
3415 208th Street, Bayside, NY 11361
MLS# 1042087Listed by: CENTURY HOMES REALTY GROUP LLC - Coming Soon
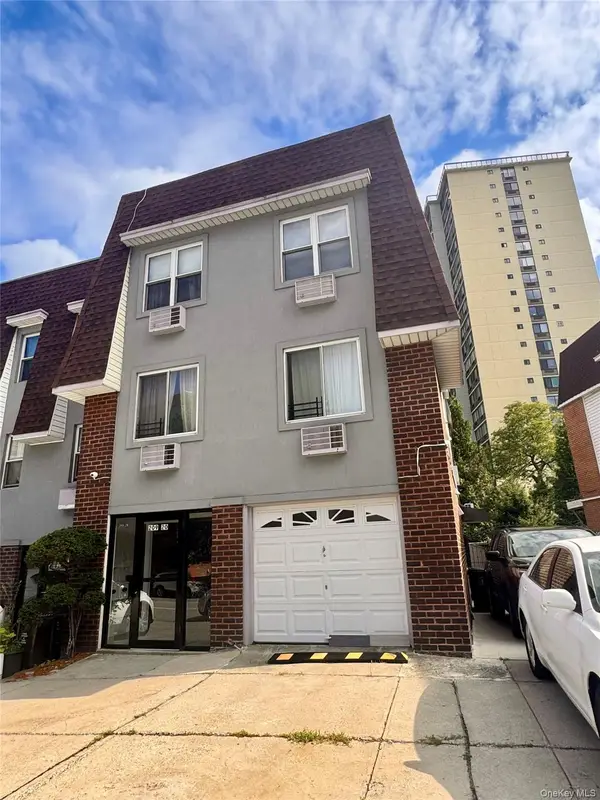 $1,690,000Coming Soon-- beds -- baths3,265 sq. ft.
20920 23rd Avenue, Bayside, NY 11360
MLS# 1041757Listed by: SANY REALTY GROUP LLC - New
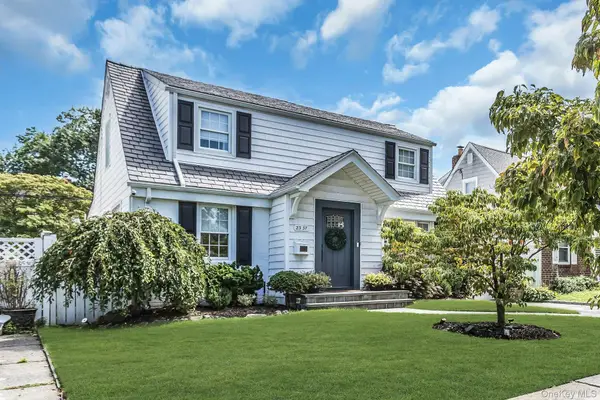 $1,668,000Active4 beds 2 baths1,842 sq. ft.
2337 205th Street, Bayside, NY 11360
MLS# 1039335Listed by: DOUGLAS ELLIMAN REAL ESTATE - Open Sat, 11:30am to 1pmNew
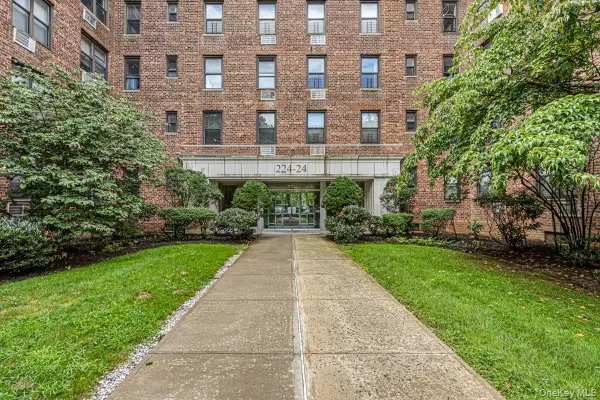 $358,850Active2 beds 1 baths1,075 sq. ft.
224-24 Union Street #4R, Bayside, NY 11364
MLS# 1042276Listed by: WINZONE REALTY INC - New
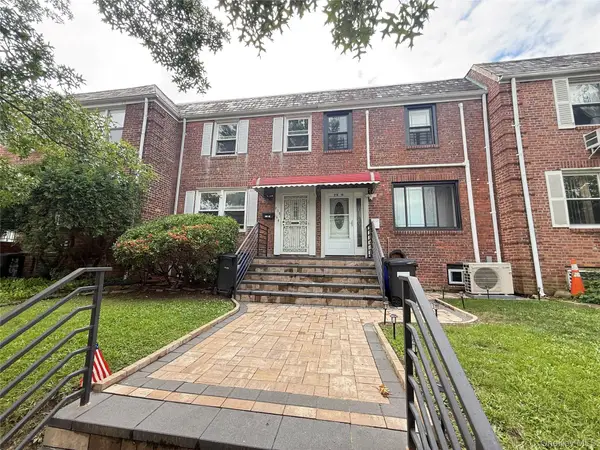 $929,000Active3 beds 2 baths1,224 sq. ft.
21516 46th Avenue, Bayside, NY 11361
MLS# 1041793Listed by: JC CORNERSTONE RLTY & MGMT LLC - New
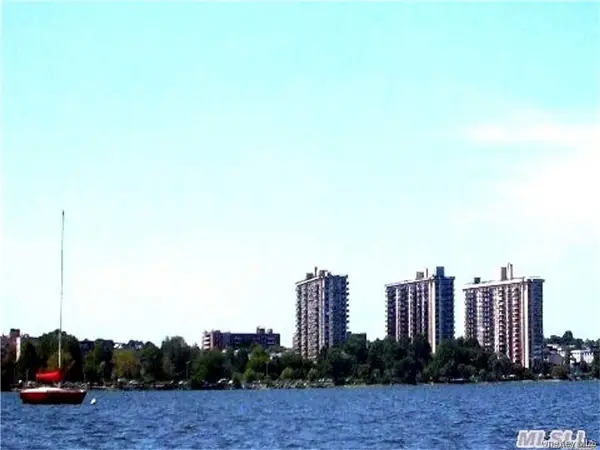 $268,000Active1 beds 1 baths650 sq. ft.
18-05 215th Street #4C, Bayside, NY 11360
MLS# 1041786Listed by: CENTURY 21 SHARED PURPOSE - Open Sat, 12 to 2pmNew
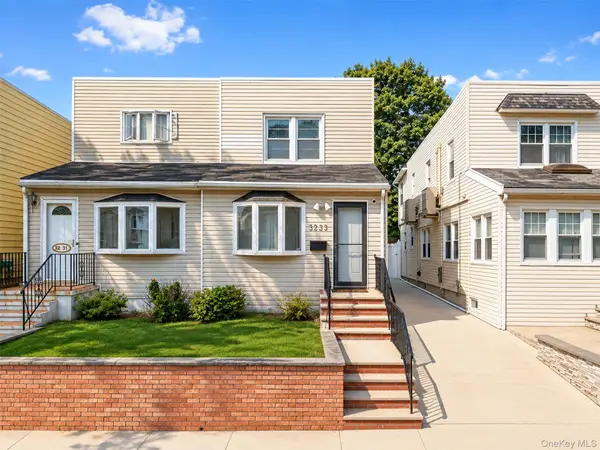 $930,000Active3 beds 2 baths1,080 sq. ft.
32-33 202nd Street, Bayside, NY 11361
MLS# 1041628Listed by: WINZONE REALTY INC - New
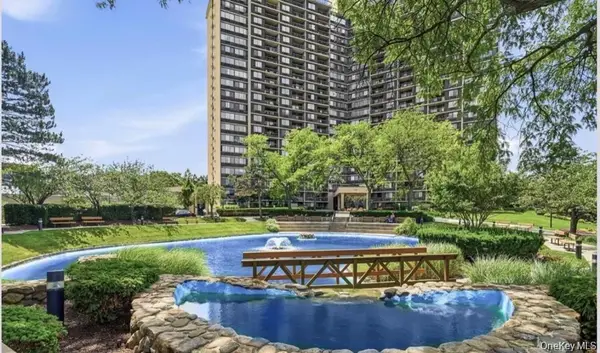 $850,000Active2 beds 2 baths1,235 sq. ft.
1 Bay Club Drive #16H, Bayside, NY 11360
MLS# 1041645Listed by: SIGNATURE PREMIER PROPERTIES - New
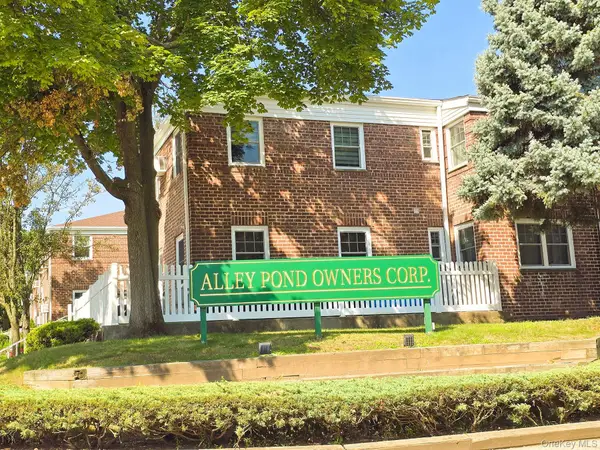 $319,000Active1 beds 1 baths735 sq. ft.
229-28 Kingsbury Avenue #B, Bayside, NY 11364
MLS# 1041695Listed by: PROMISE REALTY LLC - Open Sun, 12 to 3pmNew
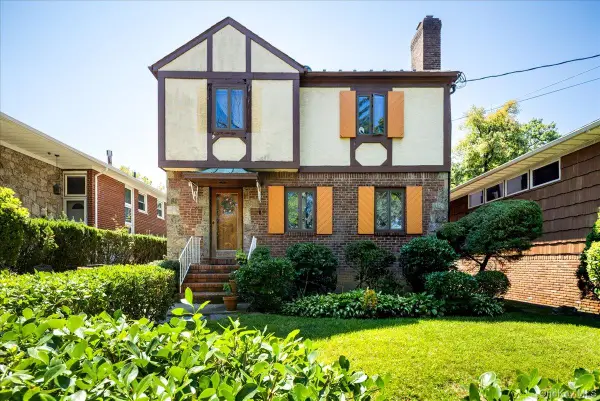 $1,225,000Active3 beds 3 baths1,458 sq. ft.
21110 34th Road, Bayside, NY 11361
MLS# 1039148Listed by: DAKIS HOMES 4 U LLC


Protect your home and budget from life's surprises with an Assurant Home Warranty, backed by a partner that supports you through every step of homeownership. Explore Plans.
© 2026 Better Homes and Gardens Real Estate LLC. An Anywhere Real Estate company. All rights reserved. Better Homes and Gardens® Real Estate is a registered trademark owned by Meredith Operations Corporation, licensed to Better Homes and Gardens Real Estate LLC and used with permission. Better Homes and Gardens Real Estate LLC fully supports the principles of the Fair Housing Act and the Equal Opportunity Act. Listing information is deemed reliable but is not guaranteed accurate.
Each office is independently owned and operated.
Any services or products provided by third parties are not provided by, affiliated with or related to Better Homes and Gardens Real Estate LLC, or its affiliated companies.