
27-17 216th Street, Bayside, NY 11360
Local realty services provided by:Better Homes and Gardens Real Estate Realty Connect
27-17 216th Street,Bayside, NY 11360
$1,868,000
- 4 Beds
- 4 Baths
- 2,517 sq. ft.
- Single family
- Active
Listed by: donna tribble
Office: keller williams rlty landmark
MLS#:1043846
Source:OneKey MLS
Price summary
- Price:$1,868,000
- Price per sq. ft.:$742.15
About this home
AN EXCEPTIONAL OPPORTUNITY IN ONE OF NORTHEAST QUEENS’ MOST SOUGHT-AFTER NEIGHBORHOODS!
Welcome to Bayside Gables, where location, opportunity, and potential come together in this 4-bedroom, 4 bath corner property that is waiting for its next owner to make it truly their own.
Set on a desirable corner lot in the heart of Bayside, this home offers an incredible canvas to renovate, reimagine, and create the exquisite residence you’ve always dreamed of. Whether your vision is timeless elegance, sophisticated modern living, or something entirely your own, the possibilities here are extraordinary. The location is hard to beat. Imagine having the Bayside Marina at the end of your street, with beautiful waterfront surroundings just moments from home. Enjoy the convenience of being centrally located near transportation, excellent schools, houses of worship, shopping, dining, parks, and so much more. Properties offering this combination of location, space, potential, and lifestyle are increasingly difficult to find. Bring your vision. Create something extraordinary. Make The Bayside Gables your home.
This is more than a property. This is an opportunity to create the home you’ve been waiting for in one of Bayside’s most coveted locations and one that is not to be missed....
Contact an agent
Home facts
- Year built:1950
- Listing ID #:1043846
- Added:57 day(s) ago
- Updated:October 24, 2026 at 11:28 AM
Rooms and interior
- Bedrooms:4
- Total bathrooms:4
- Full bathrooms:3
- Half bathrooms:1
- Rooms Total:13
- Dining Description:Eat-In Kitchen, Formal Dining
- Kitchen Description:Cooktop, Dishwasher, Eat-in Kitchen, Oven, Refrigerator, Stainless Steel Appliance(s)
- Basement:Yes
- Basement Description:Finished, Full
- Living area:2,517 sq. ft.
Heating and cooling
- Cooling:Central Air
- Heating:Natural Gas
- Central air:Yes
Structure and exterior
- Year built:1950
- Building area:2,517 sq. ft.
- Lot area:0.17 Acres
- Architectural Style:Split Level
- Construction Materials:Brick
Schools
- High school:Bayside High School
- Middle school:Ms 158 Marie Curie
- Elementary school:Ps 41 Crocheron
Utilities
- Water:Public
- Sewer:Public Sewer
Finances and disclosures
- Price:$1,868,000
- Price per sq. ft.:$742.15
- Tax amount:$16,512 (2025)
Features and amenities
- Appliances:Cooktop, Dishwasher, Dryer, Oven, Refrigerator, Stainless Steel Appliance(s), Washer
- Laundry features:Dryer, Washer
- Amenities:Entrance Foyer, Granite Counters, Walk-In Closet(s)
Parking
- Total parking spaces:4
- Parking description:Driveway, Off Street, On Street
- Garage:Yes
- Garage spaces:2
New listings near 27-17 216th Street
- Open Sun, 12 to 2pmNew
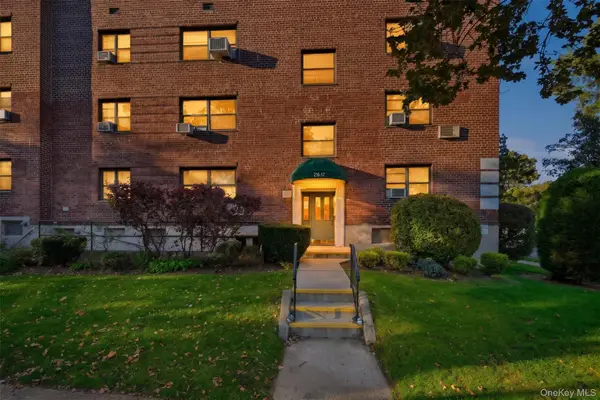 $359,000Active2 beds 1 baths800 sq. ft.
216-17 48th Avenue #3C, Bayside, NY 11364
MLS# 1065717Listed by: SIGNATURE PREMIER PROPERTIES - New
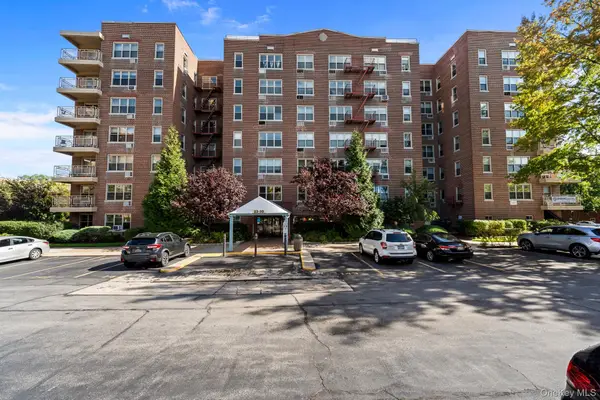 $229,000Active1 beds 1 baths700 sq. ft.
23-35 Bell Boulevard #1E2, Bayside, NY 11360
MLS# 1065902Listed by: SIGNATURE PREMIER PROPERTIES - New
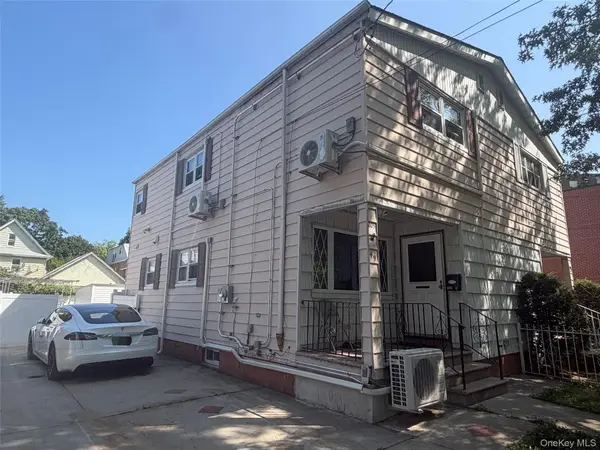 $989,000Active3 beds 3 baths1,056 sq. ft.
209-49 46th Avenue, Bayside, NY 11361
MLS# 1065669Listed by: WINZONE REALTY INC - Open Sat, 1 to 2:30pmNew
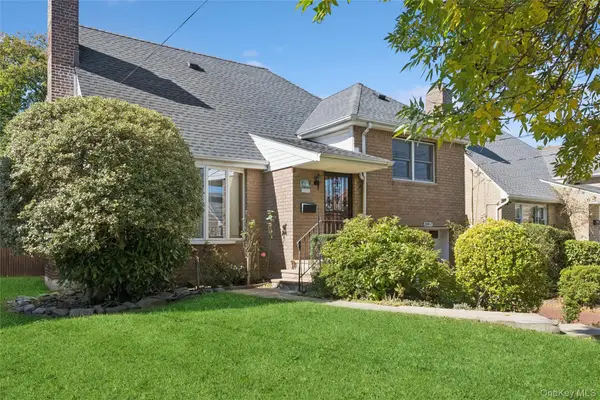 $1,288,888Active3 beds 3 baths1,792 sq. ft.
2832 Bell Boulevard, Bayside, NY 11360
MLS# 1058154Listed by: DOUGLAS ELLIMAN REAL ESTATE - Open Sun, 1:30 to 3:30pmNew
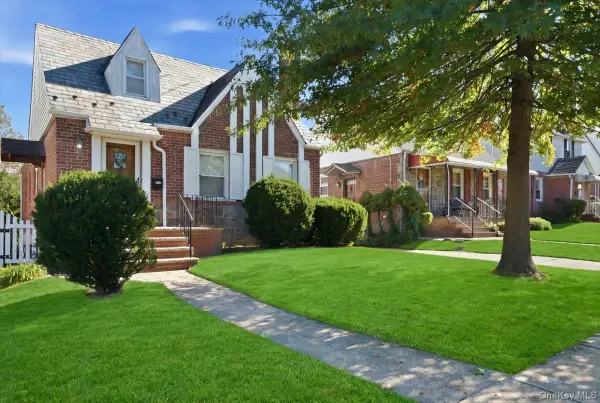 $1,100,000Active3 beds 1 baths1,398 sq. ft.
53-11 214th Street, Bayside, NY 11364
MLS# 1064827Listed by: HOWARD HANNA COACH - Open Sun, 1 to 2:30pmNew
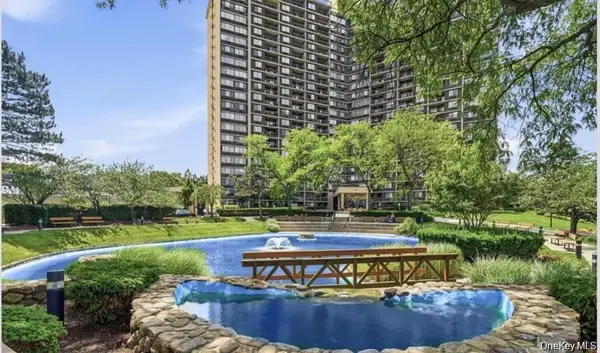 $750,000Active2 beds 2 baths1,235 sq. ft.
1 Bay Club Drive #11R, Bayside, NY 11360
MLS# 1065313Listed by: SIGNATURE PREMIER PROPERTIES - New
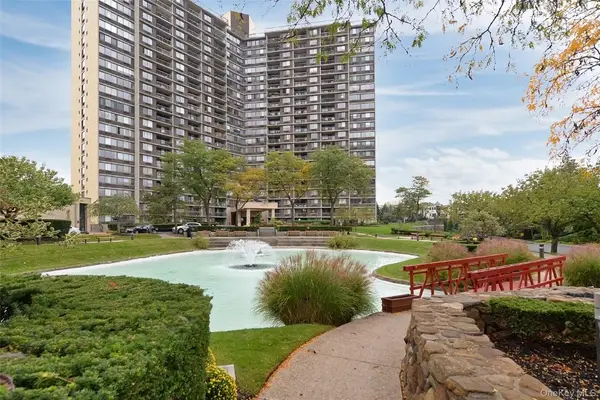 $679,000Active1 beds 1 baths901 sq. ft.
2 Bay Club Drive #16U, Bayside, NY 11360
MLS# 1064883Listed by: AGRANOFF REAL ESTATE - Open Sun, 1:30 to 3:30pmNew
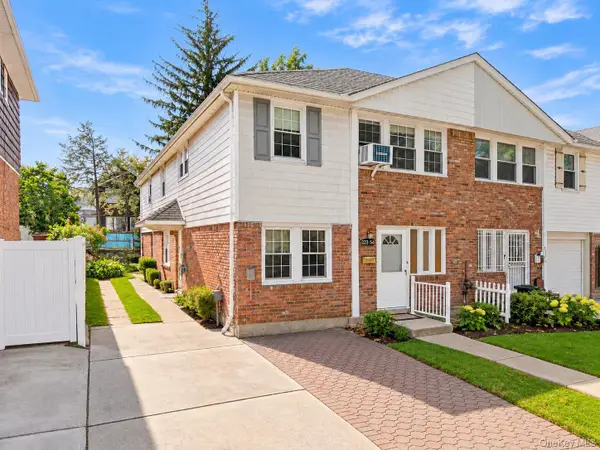 $1,450,000Active5 beds 3 baths2,268 sq. ft.
223-54 56th Road, Bayside, NY 11364
MLS# 1063453Listed by: RE/MAX 1ST CHOICE - Open Sun, 1:30 to 3pmNew
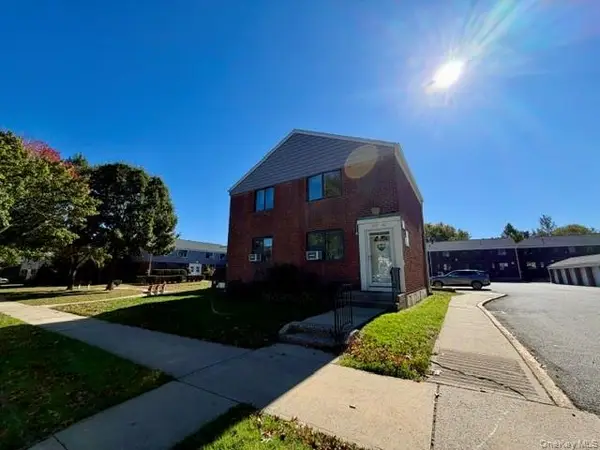 $328,000Active2 beds 1 baths700 sq. ft.
216-12 67th Avenue #1, Bayside, NY 11364
MLS# 1064174Listed by: WINZONE REALTY INC - Open Sat, 11am to 1pmNew
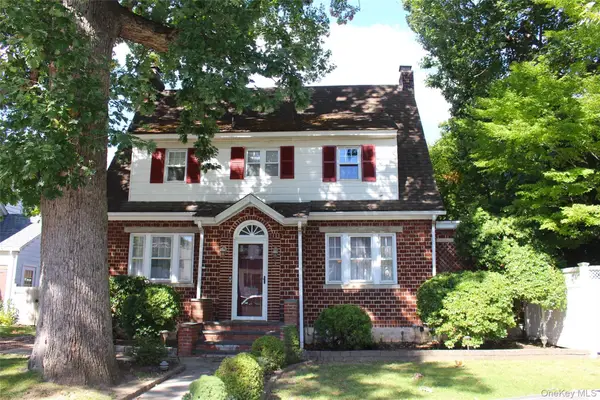 $1,788,000Active3 beds 3 baths1,700 sq. ft.
21215 33rd Avenue, Bayside, NY 11361
MLS# 1064053Listed by: SIGNATURE PREMIER PROPERTIES


Protect your home and budget from life's surprises with an Assurant Home Warranty, backed by a partner that supports you through every step of homeownership. Explore Plans.
© 2026 Better Homes and Gardens Real Estate LLC. An Anywhere Real Estate company. All rights reserved. Better Homes and Gardens® Real Estate is a registered trademark owned by Meredith Operations Corporation, licensed to Better Homes and Gardens Real Estate LLC and used with permission. Better Homes and Gardens Real Estate LLC fully supports the principles of the Fair Housing Act and the Equal Opportunity Act. Listing information is deemed reliable but is not guaranteed accurate.
Each office is independently owned and operated.
Any services or products provided by third parties are not provided by, affiliated with or related to Better Homes and Gardens Real Estate LLC, or its affiliated companies.