
3332 201st Street, Bayside, NY 11361
Local realty services provided by:Better Homes and Gardens Real Estate Realty Connect
3332 201st Street,Bayside, NY 11361
$898,000
- 3 Beds
- 3 Baths
- 1,080 sq. ft.
- Single family
- Coming Soon
Listed by: virginia jee cbr
Office: home sweet homes real prop inc
MLS#:1061136
Source:OneKey MLS
Price summary
- Price:$898,000
- Price per sq. ft.:$831.48
About this home
Amazing Value for this 3 BEDROOM , 2.5 BATHROOM , With a Legalized Full Finished EXTENTION ! PERFECT use for Sun room, reading room , office , fully furnish with Heat , and A/c ! Enjoy the private backyard, , decorated with outdoor sitting , BBQ ready for the perfect entertainment ! Home is truly spacious, with newly installed Anderson Windows, 5 Skylights ! Recess lighting thru-out ! Much, much more , all in School District 26 ! Walking distance to all !
Contact an agent
Home facts
- Year built:1930
- Listing ID #:1061136
- Updated:October 11, 2026 at 12:43 PM
Rooms and interior
- Bedrooms:3
- Total bathrooms:3
- Full bathrooms:2
- Half bathrooms:1
- Rooms Total:11
- Kitchen Description:Dishwasher, Refrigerator, Stainless Steel Appliance(s)
- Basement:Yes
- Basement Description:Finished, Full
- Living area:1,080 sq. ft.
Heating and cooling
- Heating:Baseboard
Structure and exterior
- Year built:1930
- Building area:1,080 sq. ft.
- Lot area:0.04 Acres
- Architectural Style:Colonial
- Construction Materials:Aluminum Siding, Frame
Schools
- High school:Bayside High School
- Middle school:Ms 158 Marie Curie
- Elementary school:Ps 203 Oakland Gardens
Utilities
- Water:Public
- Sewer:Public Sewer
Finances and disclosures
- Price:$898,000
- Price per sq. ft.:$831.48
- Tax amount:$4,543 (2026)
Features and amenities
- Appliances:Dishwasher, Refrigerator, Stainless Steel Appliance(s)
Parking
- Parking description:Shared Driveway
New listings near 3332 201st Street
- Coming Soon
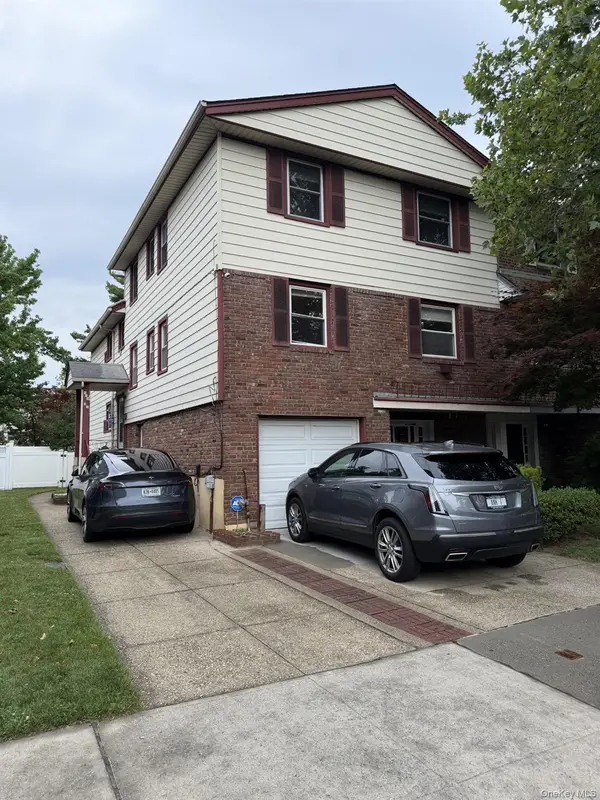 $1,768,888Coming Soon4 beds 3 baths3,374 sq. ft.
221-51 59th Avenue, Bayside, NY 11364
MLS# 1060160Listed by: ELENA ERMOGENOUS - Coming Soon
 $625,000Coming Soon1 beds 1 baths700 sq. ft.
20550 Brian Crescent #1076, Bayside, NY 11360
MLS# 1032358Listed by: DANIEL GALE SOTHEBYS INTL RLTY - Open Sun, 1 to 3pmNew
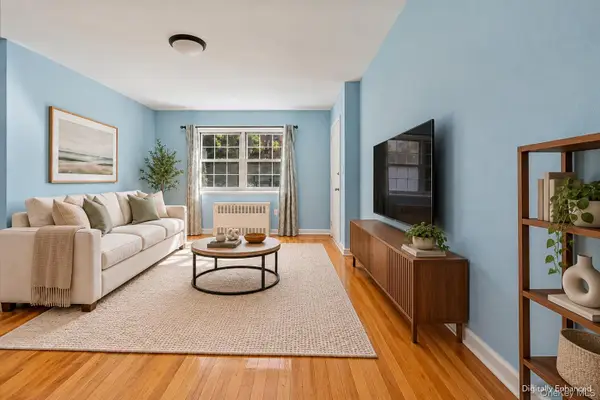 $299,000Active1 beds 1 baths628 sq. ft.
211-07 73rd Avenue #A, Bayside, NY 11364
MLS# 1061214Listed by: DANIEL GALE SOTHEBYS INTL RLTY - New
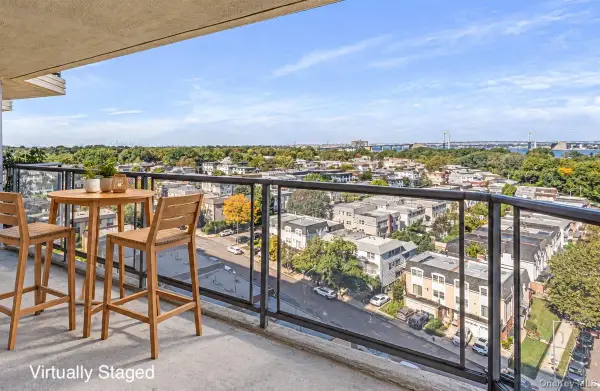 $660,000Active2 beds 2 baths1,125 sq. ft.
17-85 215th Street #11N, Bayside, NY 11360
MLS# 1061082Listed by: KELLER WILLIAMS RLTY LANDMARK - New
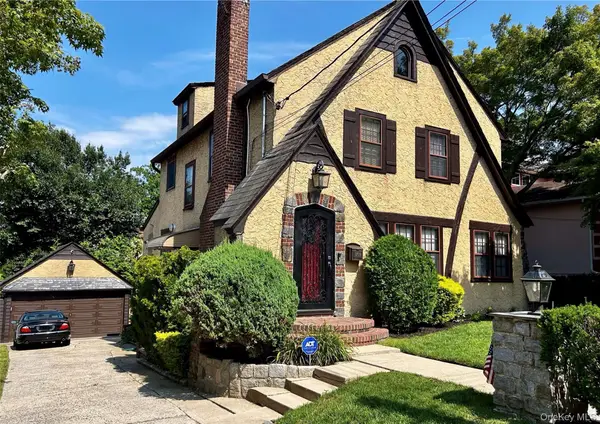 $1,639,000Active4 beds 3 baths2,208 sq. ft.
3709 222nd Street, Bayside, NY 11361
MLS# 1061020Listed by: KELLER WILLIAMS RLTY LANDMARK - New
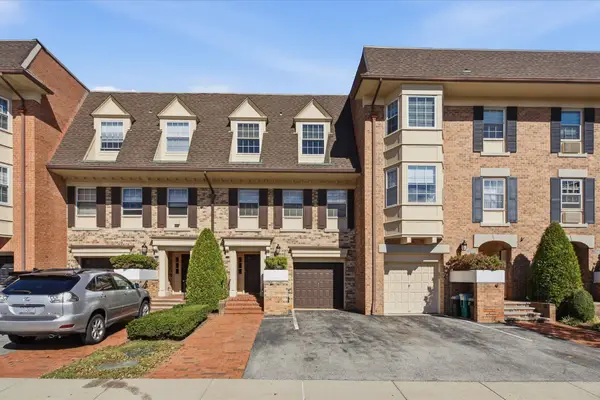 $1,098,000Active3 beds 3 baths1,960 sq. ft.
1301 Michael Court #1624, Bayside, NY 11360
MLS# 1060400Listed by: DANIEL GALE SOTHEBYS INTL RLTY - New
 $1,260,000Active3 beds 3 baths1,566 sq. ft.
13-11 209th Street, Bayside, NY 11360
MLS# 1060827Listed by: EAST COAST REALTORS, INC. 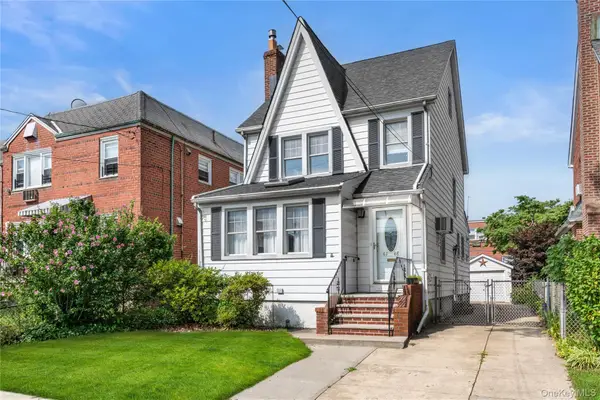 $1,180,000Active3 beds 3 baths1,584 sq. ft.
6148 220th Street, Bayside, NY 11364
MLS# 1024330Listed by: COMPASS GREATER NY LLC- New
 $369,900Active2 beds 1 baths1,075 sq. ft.
211-65 23rd. Avenue #3B, Bayside, NY 11360
MLS# 1060490Listed by: CENTURY HOMES REALTY GROUP LLC


Protect your home and budget from life's surprises with an Assurant Home Warranty, backed by a partner that supports you through every step of homeownership. Explore Plans.
© 2026 Better Homes and Gardens Real Estate LLC. An Anywhere Real Estate company. All rights reserved. Better Homes and Gardens® Real Estate is a registered trademark owned by Meredith Operations Corporation, licensed to Better Homes and Gardens Real Estate LLC and used with permission. Better Homes and Gardens Real Estate LLC fully supports the principles of the Fair Housing Act and the Equal Opportunity Act. Listing information is deemed reliable but is not guaranteed accurate.
Each office is independently owned and operated.
Any services or products provided by third parties are not provided by, affiliated with or related to Better Homes and Gardens Real Estate LLC, or its affiliated companies.