
Address Withheld By Seller, Bayside, NY 11360
Local realty services provided by:Better Homes and Gardens Real Estate Realty Connect
Address Withheld By Seller,Bayside, NY 11360
$3,195,000
- 3 Beds
- 4 Baths
- 3,500 sq. ft.
- Single family
- Active
Listed by: minas styponias
Office: realty executives today
MLS#:1020611
Source:OneKey MLS
Sorry, we are unable to map this address
Price summary
- Price:$3,195,000
- Price per sq. ft.:$912.86
About this home
A truly rare offering and the last of its kind, this fully detached Center Hall Colonial in Weeks Woodland sits on an extraordinary double lot measuring 106' x 100' , presenting a unique opportunity for both luxury living and future development potential. Meticulously maintained and rich in character, the residence offers three spacious bedrooms, three and a half bathrooms, formal living and dining rooms, and multiple gathering spaces designed for both everyday comfort and elegant entertaining. A warm dual sided gas fireplace anchors the den & formal living room, while the impressive Great Room, complete with a wood-burning fireplace, creates the perfect setting for memorable family gatherings. An enclosed upper-level porch provides flexible space for a sunroom, fitness studio, home office, or wellness retreat. The finished lower level includes an additional concourse suite with a private entrance and full bathroom, offering exceptional versatility for extended family, guests, or multi-generational living.
Outside, a gated private driveway accommodates up to four vehicles and leads to a coveted two-car garage, with potential to convert the existing structure into an Auxiliary Dwelling Unit (ADU), subject to applicable approvals. The expansive backyard offers a private oasis with ample room for outdoor entertaining, recreation, and future possibilities. Recent capital improvements include recent woodworking, recent painting, new wallpapering, a new boiler and hot water heater installed in 2025, along with HVAC servicing the lower and main levels. Located within highly regarded School District 26 and just moments from over 100 acres of parkland at John Golden and Crocheron Parks, as well as Little Neck Bay and Marina, this exceptional residence combines timeless architecture, unmatched lot size, and an enviable lifestyle in one of the area's most sought-after neighborhoods....
Contact an agent
Home facts
- Year built:1940
- Subdivision & Development:Weeks Woodland
- Listing ID #:1020611
- Added:42 day(s) ago
- Updated:August 25, 2026 at 11:02 AM
Rooms and interior
- Bedrooms:3
- Total bathrooms:4
- Full bathrooms:3
- Half bathrooms:1
- Rooms Total:10
- Flooring:Hardwood
- Dining Description:Eat-In Kitchen, Formal Dining
- Kitchen Description:Chefs Kitchen, Dishwasher, Eat-in Kitchen, Freezer, Microwave, Pantry, Refrigerator, Stainless Steel Appliance(s), Walk Through Kitchen
- Basement:Yes
- Basement Description:Finished, Full, Walk-Out Access
- Living area:3,500 sq. ft.
Heating and cooling
- Cooling:Central Air
- Heating:Natural Gas, Steam
- Central air:Yes
Structure and exterior
- Year built:1940
- Building area:3,500 sq. ft.
- Lot area:0.24 Acres
- Lot Features:Corner Lot, Level, Near Public Transit, Private, Views
- Architectural Style:Colonial
- Construction Materials:Brick
- Levels:3 Story
Schools
- High school:Bayside High School
- Middle school:Ms 158 Marie Curie
- Elementary school:Ps 41 Crocheron
Utilities
- Water:Public
- Sewer:Public Sewer
Finances and disclosures
- Price:$3,195,000
- Price per sq. ft.:$912.86
- Tax amount:$15,493 (2025)
Features and amenities
- Appliances:Dishwasher, Freezer, Microwave, Refrigerator, Stainless Steel Appliance(s)
- Amenities:Cathedral Ceiling(s), Entrance Foyer, Granite Counters, High Ceilings, Open Floorplan, Storage
Parking
- Total parking spaces:6
- Parking description:Detached, Driveway, Garage, Off Street, Private
- Garage:Yes
- Garage spaces:2
New listings near 11360
- Coming Soon
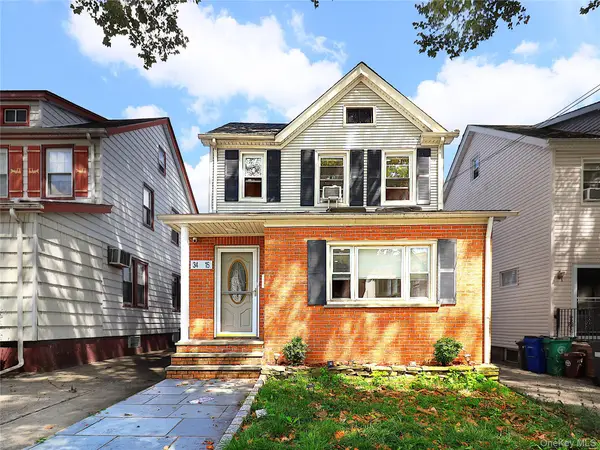 $1,250,000Coming Soon4 beds 2 baths1,525 sq. ft.
3415 208th Street, Bayside, NY 11361
MLS# 1042087Listed by: CENTURY HOMES REALTY GROUP LLC - Coming Soon
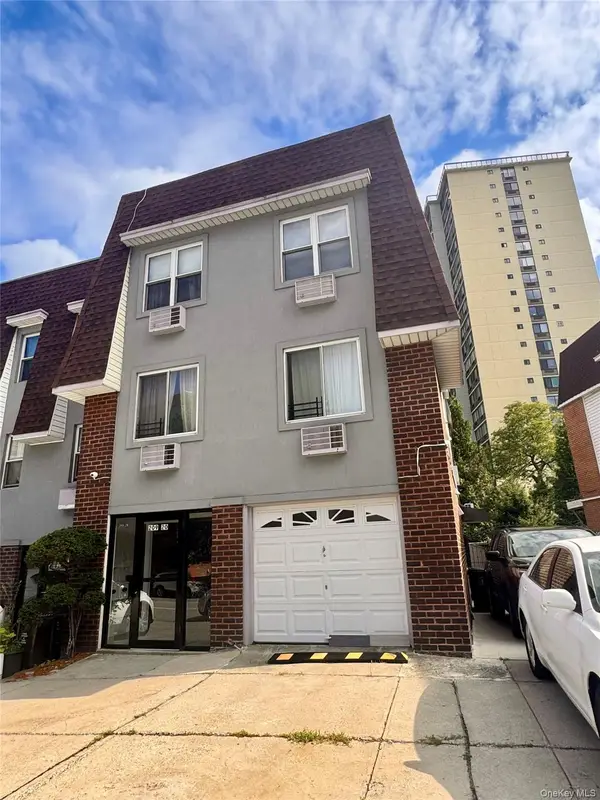 $1,690,000Coming Soon-- beds -- baths3,265 sq. ft.
20920 23rd Avenue, Bayside, NY 11360
MLS# 1041757Listed by: SANY REALTY GROUP LLC - New
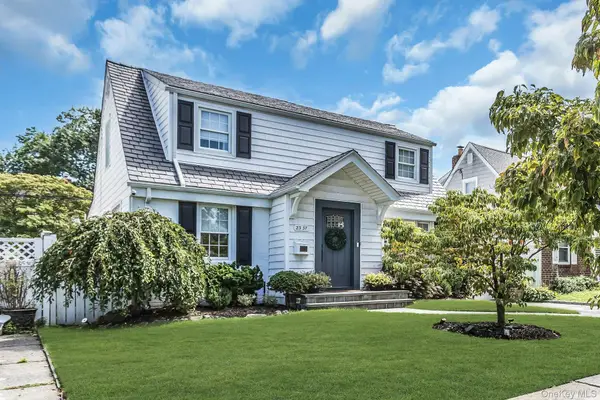 $1,668,000Active4 beds 2 baths1,842 sq. ft.
2337 205th Street, Bayside, NY 11360
MLS# 1039335Listed by: DOUGLAS ELLIMAN REAL ESTATE - Open Sat, 11:30am to 1pmNew
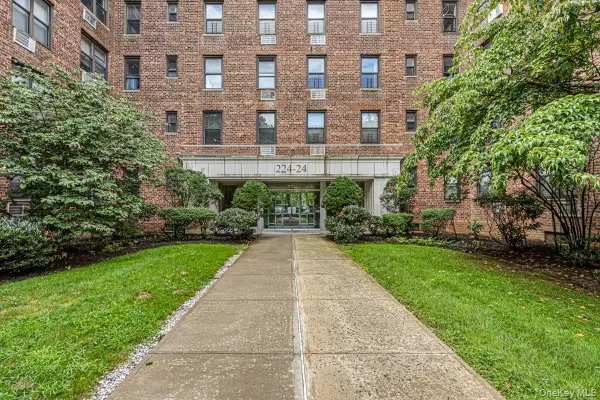 $358,850Active2 beds 1 baths1,075 sq. ft.
224-24 Union Street #4R, Bayside, NY 11364
MLS# 1042276Listed by: WINZONE REALTY INC - New
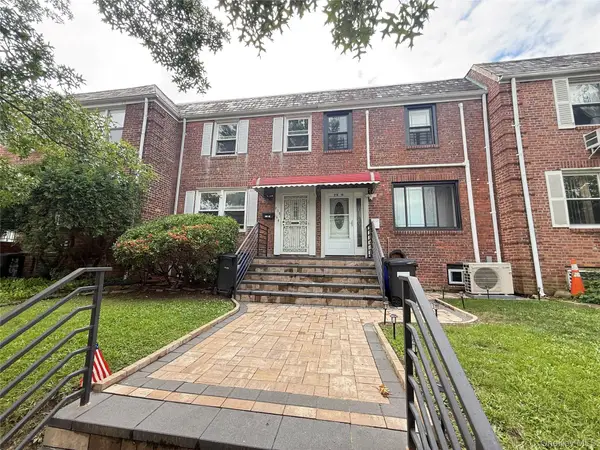 $929,000Active3 beds 2 baths1,224 sq. ft.
21516 46th Avenue, Bayside, NY 11361
MLS# 1041793Listed by: JC CORNERSTONE RLTY & MGMT LLC - New
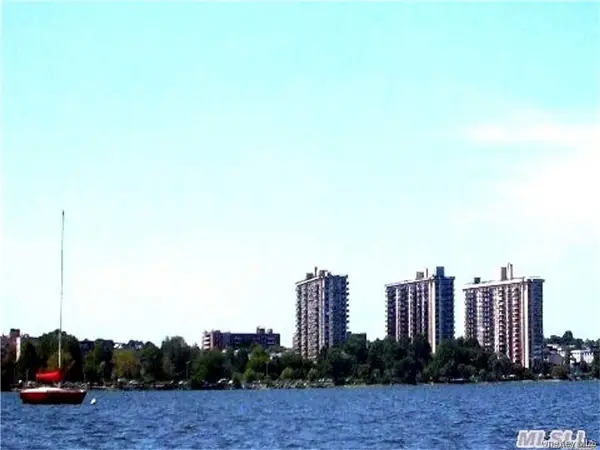 $268,000Active1 beds 1 baths650 sq. ft.
18-05 215th Street #4C, Bayside, NY 11360
MLS# 1041786Listed by: CENTURY 21 SHARED PURPOSE - Open Sat, 12 to 2pmNew
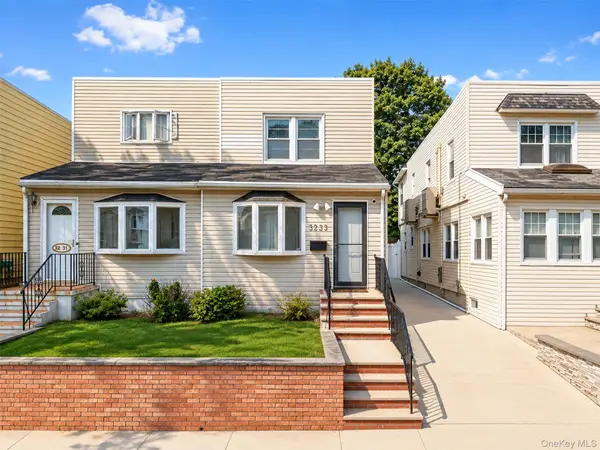 $930,000Active3 beds 2 baths1,080 sq. ft.
32-33 202nd Street, Bayside, NY 11361
MLS# 1041628Listed by: WINZONE REALTY INC - New
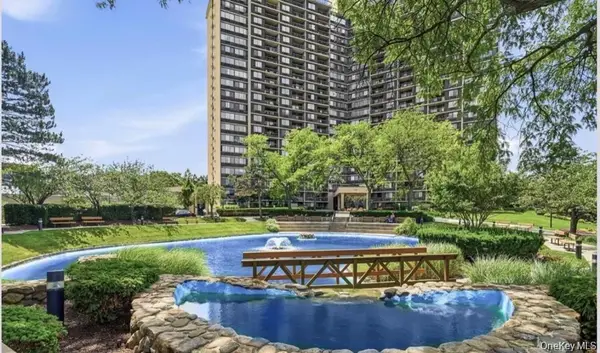 $850,000Active2 beds 2 baths1,235 sq. ft.
1 Bay Club Drive #16H, Bayside, NY 11360
MLS# 1041645Listed by: SIGNATURE PREMIER PROPERTIES - New
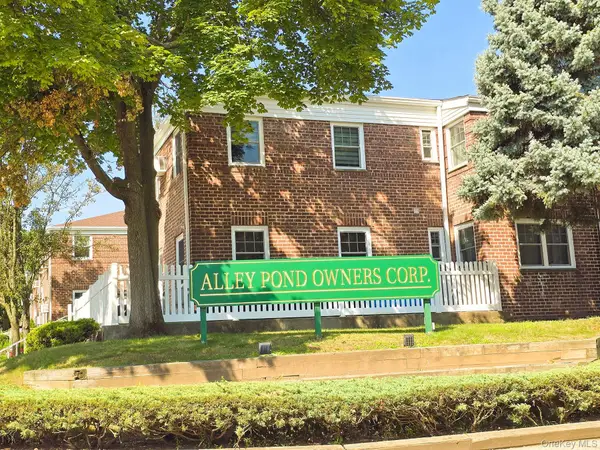 $319,000Active1 beds 1 baths735 sq. ft.
229-28 Kingsbury Avenue #B, Bayside, NY 11364
MLS# 1041695Listed by: PROMISE REALTY LLC - Open Sun, 12 to 3pmNew
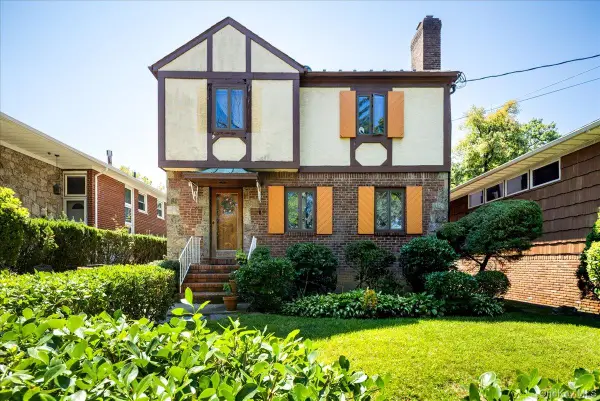 $1,225,000Active3 beds 3 baths1,458 sq. ft.
21110 34th Road, Bayside, NY 11361
MLS# 1039148Listed by: DAKIS HOMES 4 U LLC


Protect your home and budget from life's surprises with an Assurant Home Warranty, backed by a partner that supports you through every step of homeownership. Explore Plans.
© 2026 Better Homes and Gardens Real Estate LLC. An Anywhere Real Estate company. All rights reserved. Better Homes and Gardens® Real Estate is a registered trademark owned by Meredith Operations Corporation, licensed to Better Homes and Gardens Real Estate LLC and used with permission. Better Homes and Gardens Real Estate LLC fully supports the principles of the Fair Housing Act and the Equal Opportunity Act. Listing information is deemed reliable but is not guaranteed accurate.
Each office is independently owned and operated.
Any services or products provided by third parties are not provided by, affiliated with or related to Better Homes and Gardens Real Estate LLC, or its affiliated companies.