
68 Sterling Street #68, Beacon, NY 12508
Local realty services provided by:Better Homes and Gardens Real Estate Realty Connect
68 Sterling Street #68,Beacon, NY 12508
$289,000
- 2 Beds
- 2 Baths
- 1,050 sq. ft.
- Co-op
- Coming Soon
Listed by: lisa m. walden
Office: bhhs hudson valley properties
MLS#:1071655
Source:OneKey MLS
Price summary
- Price:$289,000
- Price per sq. ft.:$275.24
- Monthly HOA dues:$894
About this home
Luxury Easy Living in park-like setting; this completely 2024 renovated, 1st floor level unit has 2 bedrooms/2 baths (1,1) featuring bath and walk-in closet in primary bedroom, high-end stainless-steel appliances, custom tiles in kitchen and baths, in-unit washer/dryer, recessed lighting, a fenced-in private patio, community pool and picnic area. Monthly HOA includes Property and School Taxes, water, refuse pickup, snow removal, grounds maintenance, pool care. One assigned parking space per unit. Plenty of Guest parking. Complex buildings have all new roofs as of 2026. Close to Beacon train station, restaurants, shops, library, cultural centers, exercise studios, movie theater and outdoor activities. Buyer must be approved by Board. Pets accepted with weight restrictions. Public viewings begin 11/15/2026.
Contact an agent
Home facts
- Year built:1973
- Subdivision & Development:Rombout Village
- Listing ID #:1071655
- Updated:November 13, 2026 at 01:41 AM
Rooms and interior
- Bedrooms:2
- Total bathrooms:2
- Full bathrooms:1
- Half bathrooms:1
- Rooms Total:6
- Kitchen Description:Dishwasher, Galley Type Kitchen, Microwave, Refrigerator, Stainless Steel Appliance(s)
- Bedroom Description:First Floor Bedroom
- Living area:1,050 sq. ft.
Heating and cooling
- Cooling:Central Air
- Heating:Electric
- Central air:Yes
Structure and exterior
- Year built:1973
- Building area:1,050 sq. ft.
Schools
- High school:Beacon
- Middle school:Rombout Middle School
- Elementary school:J V Forrestal Elementary School
Utilities
- Water:Public
- Sewer:Public Sewer
Finances and disclosures
- Price:$289,000
- Price per sq. ft.:$275.24
Features and amenities
- Appliances:Dishwasher, Dryer, Microwave, Refrigerator, Stainless Steel Appliance(s), Washer
- Laundry features:Dryer, In Unit, Washer, Washer/Dryer Hookup
- Amenities:Walk-In Closet(s)
- Pool features:Outdoor Pool
Parking
- Total parking spaces:1
- Parking description:Assigned, Parking Lot
New listings near 68 Sterling Street #68
- Open Sun, 12am to 2pmNew
 $649,900Active4 beds 3 baths1,200 sq. ft.
16 Louisa Street, Beacon, NY 12508
MLS# 1072816Listed by: SAMS REALTY - New
 $949,000Active3 beds 2 baths2,208 sq. ft.
23 Lincoln Avenue, Beacon, NY 12508
MLS# 1068592Listed by: BHHS HUDSON VALLEY PROPERTIES - New
 $375,000Active3 beds 2 baths960 sq. ft.
34 Greenwood Drive, Beacon, NY 12508
MLS# 1071359Listed by: CENTURY 21 ALLIANCE RLTY GROUP - New
 $849,900Active4 beds 2 baths1,968 sq. ft.
24 Van Ness Road, Beacon, NY 12508
MLS# 1071251Listed by: JONCAR REALTY INC  $325,000Active2 beds 1 baths800 sq. ft.
1 Colonial Road #111, Beacon, NY 12508
MLS# 1068451Listed by: EXP REALTY $529,900Active3 beds 1 baths1,033 sq. ft.
20 Heaney Drive, Beacon, NY 12508
MLS# 1068621Listed by: SAMS REALTY $695,000Active5 beds 2 baths
36 Robinson Street, Beacon, NY 12508
MLS# 1068542Listed by: COMPASS GREATER NY, LLC $799,900Active3 beds 3 baths1,900 sq. ft.
75 Oak Street, Beacon, NY 12508
MLS# 1056442Listed by: SAMS REALTY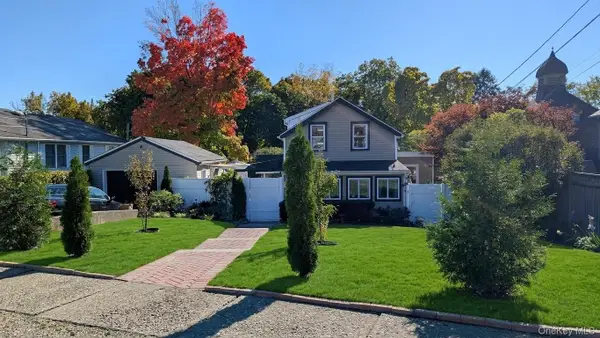 $735,000Active5 beds 2 baths1,471 sq. ft.
9 Academy Street, Beacon, NY 12508
MLS# 1057723Listed by: HOULIHAN LAWRENCE INC.


Protect your home and budget from life's surprises with an Assurant Home Warranty, backed by a partner that supports you through every step of homeownership. Explore Plans.
© 2026 Better Homes and Gardens Real Estate LLC. An Anywhere Real Estate company. All rights reserved. Better Homes and Gardens® Real Estate is a registered trademark owned by Meredith Operations Corporation, licensed to Better Homes and Gardens Real Estate LLC and used with permission. Better Homes and Gardens Real Estate LLC fully supports the principles of the Fair Housing Act and the Equal Opportunity Act. Listing information is deemed reliable but is not guaranteed accurate.
Each office is independently owned and operated.
Any services or products provided by third parties are not provided by, affiliated with or related to Better Homes and Gardens Real Estate LLC, or its affiliated companies.