
12 Deer Ridge Road, Bedford Corners, NY 10549
Local realty services provided by:Better Homes and Gardens Real Estate Green Team
12 Deer Ridge Road,Bedford Corners, NY 10549
$820,000
- 3 Beds
- 3 Baths
- 2,400 sq. ft.
- Single family
- Active
Listed by: edward holmes
Office: william raveis-new york, llc.
MLS#:1051540
Source:OneKey MLS
Price summary
- Price:$820,000
- Price per sq. ft.:$341.67
- Monthly HOA dues:$685
About this home
One of just 26 single-family townhomes in the Deer Ridge community, this rare European Contemporary retreat was originally built in Sweden and shipped to Bedford Corners. Set at the top of the hill, this end unit backs to woods and offers a remarkable level of privacy for an attached home. Inside, wood-beamed ceilings and a wood-burning fireplace with a marble mantel anchor the open living and dining space, with doors opening to a private terrace overlooking the lawn and wooded setting beyond. The eat-in kitchen features a center island, pantry/laundry closet, and flows easily into the main living area. A family room off the entry offers flexible additional living or work space with direct garage access. Upstairs, the primary suite features a Juliet balcony overlooking the backyard, alongside a second bedroom, third bedroom/office, and full hall bath. HOA includes water, sewer, exterior maintenance, and snow removal, offering true low-maintenance living minutes from downtown Mount Kisco, commuter routes, and the Bedford school district....
Contact an agent
Home facts
- Year built:1987
- Subdivision & Development:Deer Ridge
- Listing ID #:1051540
- Added:5 day(s) ago
- Updated:September 24, 2026 at 11:29 AM
Rooms and interior
- Bedrooms:3
- Total bathrooms:3
- Full bathrooms:2
- Half bathrooms:1
- Rooms Total:8
- Dining Description:Eat-In Kitchen
- Bathrooms Description:Double Vanity
- Kitchen Description:Dishwasher, Eat-in Kitchen, Kitchen Island, Microwave, Oven, Pantry, Refrigerator, Stainless Steel Appliance(s)
- Living area:2,400 sq. ft.
Heating and cooling
- Cooling:Central Air
- Heating:Forced Air, Natural Gas
- Central air:Yes
Structure and exterior
- Year built:1987
- Building area:2,400 sq. ft.
- Lot area:0.06 Acres
- Construction Materials:Wood Siding
- Exterior Features:Juliet Balcony
- Levels:3 Story
Schools
- High school:Fox Lane High School
- Middle school:Fox Lane Middle School
- Elementary school:West Patent Elementary School
Utilities
- Water:Shared Well
Finances and disclosures
- Price:$820,000
- Price per sq. ft.:$341.67
- Tax amount:$12,997 (2026)
Features and amenities
- Appliances:Dishwasher, Dryer, Microwave, Oven, Refrigerator, Stainless Steel Appliance(s), Washer
- Laundry features:Dryer, Washer
- Amenities:Double Vanity, Open Floorplan, Walk-In Closet(s)
Parking
- Parking description:Driveway
- Garage:Yes
- Garage spaces:1
New listings near 12 Deer Ridge Road
- Open Sat, 12 to 2pmNew
 $899,000Active3 beds 3 baths2,580 sq. ft.
116 Stanwood Road, Bedford Corners, NY 10549
MLS# 1053304Listed by: COMPASS GREATER NY, LLC - Open Tue, 5 to 7pmNew
 $950,000Active3 beds 2 baths1,952 sq. ft.
109 Pines Bridge Road, Bedford Corners, NY 10549
MLS# 1053601Listed by: MCGRATH REALTY INC - New
 $825,000Active4 beds 3 baths2,500 sq. ft.
23 Cliffside Lane, Bedford Corners, NY 10549
MLS# 1051821Listed by: JULIA B FEE SOTHEBYS INT. RLTY - Open Sun, 1am to 3pmNew
 $1,695,000Active5 beds 5 baths4,750 sq. ft.
25 Charles Road, Bedford Corners, NY 10549
MLS# 1047759Listed by: HOULIHAN LAWRENCE INC.  $2,250,000Active4 beds 5 baths2,607 sq. ft.
401 Chestnut Ridge Road, Bedford Corners, NY 10549
MLS# 1039655Listed by: HOULIHAN LAWRENCE INC. $7,995,000Active73.74 Acres
725 Croton Lake Road, Bedford Corners, NY 10549
MLS# 1025714Listed by: GINNEL REAL ESTATE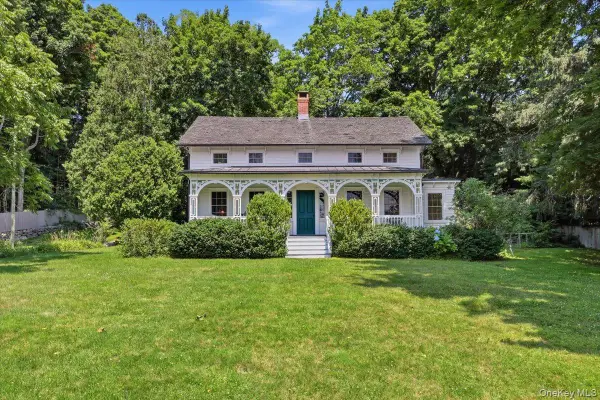 $1,095,000Pending3 beds 2 baths1,722 sq. ft.
412 Succabone Road, Bedford Corners, NY 10549
MLS# 1027886Listed by: COMPASS GREATER NY, LLC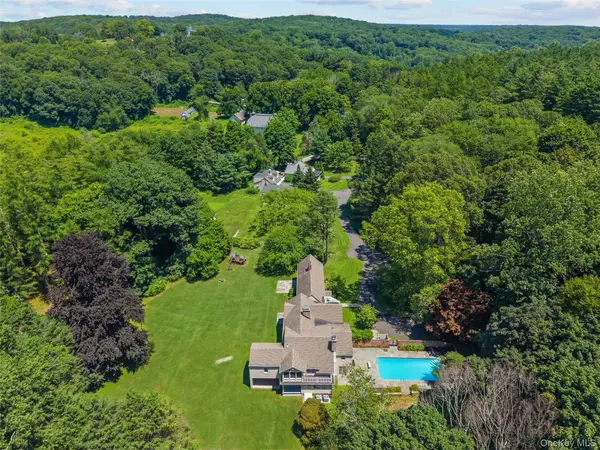 $2,750,000Pending5 beds 8 baths7,488 sq. ft.
9 Oregon Road, Bedford Corners, NY 10549
MLS# 1005206Listed by: HOULIHAN LAWRENCE INC.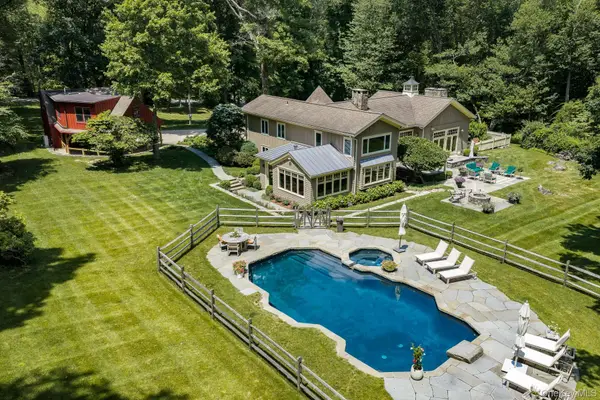 $3,150,000Pending4 beds 3 baths4,590 sq. ft.
28 Bayberry Lane, Bedford Corners, NY 10549
MLS# 1019643Listed by: HOULIHAN LAWRENCE INC.


Protect your home and budget from life's surprises with an Assurant Home Warranty, backed by a partner that supports you through every step of homeownership. Explore Plans.
© 2026 Better Homes and Gardens Real Estate LLC. An Anywhere Real Estate company. All rights reserved. Better Homes and Gardens® Real Estate is a registered trademark owned by Meredith Operations Corporation, licensed to Better Homes and Gardens Real Estate LLC and used with permission. Better Homes and Gardens Real Estate LLC fully supports the principles of the Fair Housing Act and the Equal Opportunity Act. Listing information is deemed reliable but is not guaranteed accurate.
Each office is independently owned and operated.
Any services or products provided by third parties are not provided by, affiliated with or related to Better Homes and Gardens Real Estate LLC, or its affiliated companies.