
2 Deer Ridge Road, Bedford Corners, NY 10549
Local realty services provided by:Better Homes and Gardens Real Estate Realty Connect
2 Deer Ridge Road,Bedford Corners, NY 10549
$650,000
- 2 Beds
- 2 Baths
- 1,325 sq. ft.
- Single family
- Active
Listed by: lorraine de la parra
Office: julia b fee sothebys int. rlty
MLS#:1028631
Source:OneKey MLS
Price summary
- Price:$650,000
- Price per sq. ft.:$372.07
- Monthly HOA dues:$685
About this home
TUCKED AWAY AT DEER RIDGE AT BEDFORD CORNERS, this beautifully updated 2-bedroom, 1.5-bath townhouse offers privacy and calm without sacrificing convenience to town and the parkways. Freshly painted throughout, the home features gleaming hardwood floors and a bright, open-concept kitchen that flows into the living and dining areas, a layout that works as well for quiet evenings as it does for entertaining. A versatile den adds flexibility as a home office, study, or workout space. Step outside to the private back patio, a peaceful spot for morning coffee or unwinding at the end of the day. An attached one-car garage plus an additional driveway space make parking easy. Residents are eligible for Town of Bedford pool and tennis facilities, and the shops, restaurants, and everyday conveniences of Mount Kisco are just a short drive away. Commuters will appreciate nearby Metro-North service with an easy ride to Grand Central. Move-in ready and thoughtfully refreshed, this is a rare blend of comfort, convenience, and tranquil setting. Schedule your private showing today....
Contact an agent
Home facts
- Year built:1987
- Subdivision & Development:DEER RIDGE AT BEDFORD CORNERS
- Listing ID #:1028631
- Added:3 day(s) ago
- Updated:October 10, 2026 at 11:47 PM
Rooms and interior
- Bedrooms:2
- Total bathrooms:2
- Full bathrooms:1
- Half bathrooms:1
- Rooms Total:6
- Flooring:Hardwood
- Dining Description:Formal Dining
- Kitchen Description:Dishwasher, Disposal, Microwave
- Basement:Yes
- Basement Description:Finished
- Living area:1,325 sq. ft.
Heating and cooling
- Cooling:Central Air
- Heating:Baseboard, Forced Air, Natural Gas
- Central air:Yes
Structure and exterior
- Year built:1987
- Building area:1,325 sq. ft.
- Lot area:0.05 Acres
- Construction Materials:Wood Siding
Schools
- High school:Fox Lane High School
- Middle school:Fox Lane Middle School
- Elementary school:Mt Kisco Elementary School
Utilities
- Water:Public
- Sewer:Public Sewer
Finances and disclosures
- Price:$650,000
- Price per sq. ft.:$372.07
- Tax amount:$8,449 (2025)
Features and amenities
- Appliances:Dishwasher, Disposal, Dryer, Microwave
- Laundry features:Dryer, Washer/Dryer Hookup
- Amenities:Cathedral Ceiling(s), Granite Counters, High Ceilings, Open Floorplan, Walk-In Closet(s)
Parking
- Total parking spaces:2
- Parking description:Driveway, Garage
- Garage:Yes
- Garage spaces:1
New listings near 2 Deer Ridge Road
- New
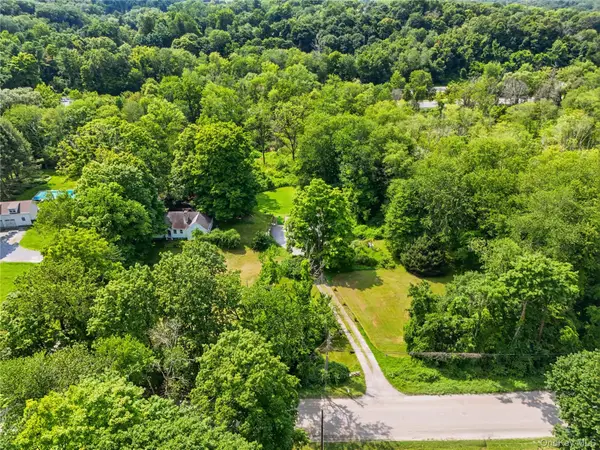 $899,000Active3 beds 1 baths1,400 sq. ft.
225 Succabone Road, Bedford Corners, NY 10549
MLS# 1039166Listed by: COLDWELL BANKER REALTY - New
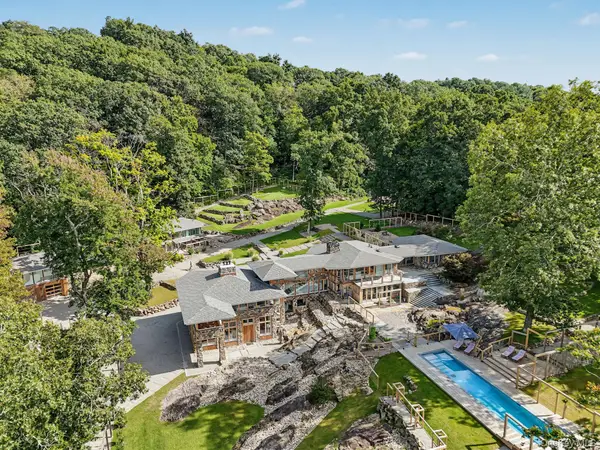 $4,900,000Active5 beds 8 baths7,213 sq. ft.
496 Haines Road, Bedford Corners, NY 10549
MLS# 1054426Listed by: COMPASS GREATER NY, LLC  $899,000Active3 beds 3 baths2,580 sq. ft.
116 Stanwood Road, Bedford Corners, NY 10549
MLS# 1053304Listed by: COMPASS GREATER NY, LLC $899,000Active3 beds 2 baths1,952 sq. ft.
109 Pines Bridge Road, Bedford Corners, NY 10549
MLS# 1053601Listed by: MCGRATH REALTY INC $799,500Active3 beds 3 baths2,400 sq. ft.
12 Deer Ridge Road, Bedford Corners, NY 10549
MLS# 1051540Listed by: WILLIAM RAVEIS-NEW YORK, LLC $799,000Active4 beds 3 baths2,500 sq. ft.
23 Cliffside Lane, Bedford Corners, NY 10549
MLS# 1051821Listed by: JULIA B FEE SOTHEBYS INT. RLTY $1,695,000Pending5 beds 5 baths4,750 sq. ft.
25 Charles Road, Bedford Corners, NY 10549
MLS# 1047759Listed by: HOULIHAN LAWRENCE INC. $2,550,000Pending4 beds 5 baths6,938 sq. ft.
218 Mclain Street, Bedford Corners, NY 10549
MLS# 1043448Listed by: HOULIHAN LAWRENCE INC. $2,250,000Active4 beds 5 baths2,607 sq. ft.
401 Chestnut Ridge Road, Bedford Corners, NY 10549
MLS# 1039655Listed by: HOULIHAN LAWRENCE INC.


Protect your home and budget from life's surprises with an Assurant Home Warranty, backed by a partner that supports you through every step of homeownership. Explore Plans.
© 2026 Better Homes and Gardens Real Estate LLC. An Anywhere Real Estate company. All rights reserved. Better Homes and Gardens® Real Estate is a registered trademark owned by Meredith Operations Corporation, licensed to Better Homes and Gardens Real Estate LLC and used with permission. Better Homes and Gardens Real Estate LLC fully supports the principles of the Fair Housing Act and the Equal Opportunity Act. Listing information is deemed reliable but is not guaranteed accurate.
Each office is independently owned and operated.
Any services or products provided by third parties are not provided by, affiliated with or related to Better Homes and Gardens Real Estate LLC, or its affiliated companies.