
328 Mclain Street, Bedford Hills, NY 10507
Local realty services provided by:Better Homes and Gardens Real Estate Choice Realty
328 Mclain Street,Bedford Hills, NY 10507
$3,825,000
- 5 Beds
- 5 Baths
- 6,230 sq. ft.
- Single family
- Active
Listed by: christine foster, julia klagsbrun
Office: corcoran legends realty
MLS#:987844
Source:OneKey MLS
Price summary
- Price:$3,825,000
- Price per sq. ft.:$613.96
About this home
Five-plus private acres. A century-old Georgian. Towering trees, beautiful gardens, charming guest cottage and a pool within an hour of NYC! Historic without feeling precious. Private without feeling remote. Grand enough for a proper dinner party, relaxed enough for barefoot afternoons by the pool.
• Exceptional early-20th-century Georgian architecture by Delano & Aldrich
• High ceilings, great flow, French doors, fireplaces, and beautiful original details
• Generous living and dining rooms for entertaining
• Light-filled sunroom opening to a stone terrace and gardens
• Inviting kitchen (6 burner Viking stove, Sub Zero fridge) + adjoining sitting room for everyday living
• Primary suite with fireplace and sun-filled ensuite bath
• Multiple bedrooms with fireplaces and garden views
• Skylit third-floor artist’s studio + adjoining atelier
• 5+ acres of privacy and peaceful natural surroundings, extra land available
• Gated, tree-lined gravel drive
• Specimen trees + curated perennial gardens
• Lovely pool
• Enchanting guest cottage
• Greenhouse
• Detached two-car garage.
Chic Classic architecture. Modern country life. Room to make it yours....
Contact an agent
Home facts
- Year built:1906
- Listing ID #:987844
- Added:152 day(s) ago
- Updated:September 29, 2026 at 11:44 AM
Rooms and interior
- Bedrooms:5
- Total bathrooms:5
- Full bathrooms:4
- Half bathrooms:1
- Rooms Total:11
- Dining Description:Eat-In Kitchen, Formal Dining
- Kitchen Description:Dishwasher, Eat-in Kitchen, Oven, Refrigerator
- Basement:Yes
- Basement Description:Full, Unfinished
- Living area:6,230 sq. ft.
Heating and cooling
- Cooling:Central Air
- Heating:Forced Air, Oil
- Central air:Yes
Structure and exterior
- Year built:1906
- Building area:6,230 sq. ft.
- Lot area:5.6 Acres
- Architectural Style:Estate
- Construction Materials:Clapboard, Frame
- Levels:3 Story
Schools
- High school:Fox Lane High School
- Middle school:Fox Lane Middle School
- Elementary school:West Patent Elementary School
Utilities
- Water:Well
- Sewer:Septic Tank
Finances and disclosures
- Price:$3,825,000
- Price per sq. ft.:$613.96
- Tax amount:$57,178 (2025)
Features and amenities
- Appliances:Dishwasher, Dryer, Oven, Refrigerator, Washer
- Laundry features:Dryer, Washer
- Amenities:High Ceilings
- Pool features:In Ground
Parking
- Parking description:Detached
- Garage:Yes
- Garage spaces:2
New listings near 328 Mclain Street
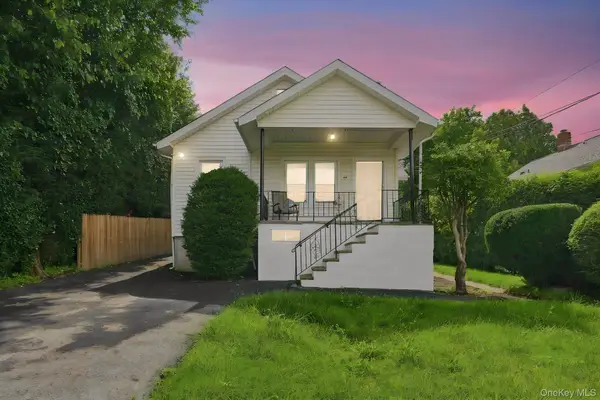 $499,900Active2 beds 1 baths920 sq. ft.
151 Babbitt Road, Bedford Hills, NY 10507
MLS# 1049500Listed by: HOWARD HANNA NYC LLC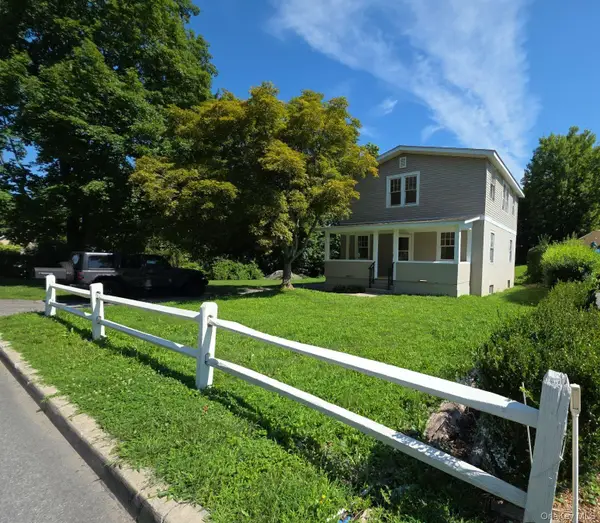 $530,000Active4 beds 2 baths1,600 sq. ft.
20 Rome Avenue, Bedford Hills, NY 10507
MLS# 1039977Listed by: ISLAND ADVANTAGE REALTY LLC $725,000Pending3 beds 2 baths2,000 sq. ft.
15 Robinson Avenue, Bedford Hills, NY 10507
MLS# 1046458Listed by: SERHANT LLC $8,750,000Active6 beds 9 baths10,265 sq. ft.
336 Cantitoe Street, Bedford Hills, NY 10507
MLS# 1037849Listed by: GINNEL REAL ESTATE $250,000Active-- beds 1 baths500 sq. ft.
101 Nottingham Road #E, Bedford Hills, NY 10507
MLS# 1043790Listed by: HOULIHAN LAWRENCE INC.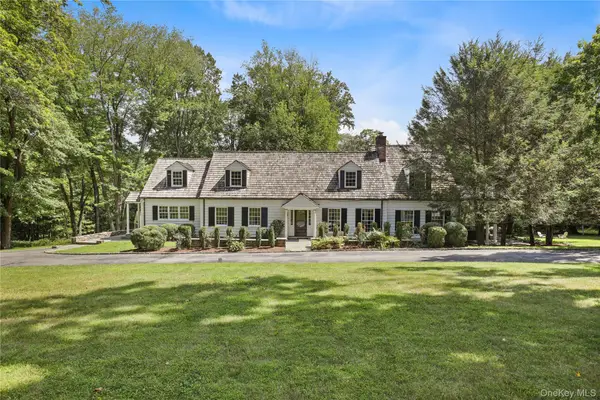 $2,150,000Pending4 beds 4 baths4,100 sq. ft.
430 Harris Road, Bedford Hills, NY 10507
MLS# 1022775Listed by: HOULIHAN LAWRENCE INC.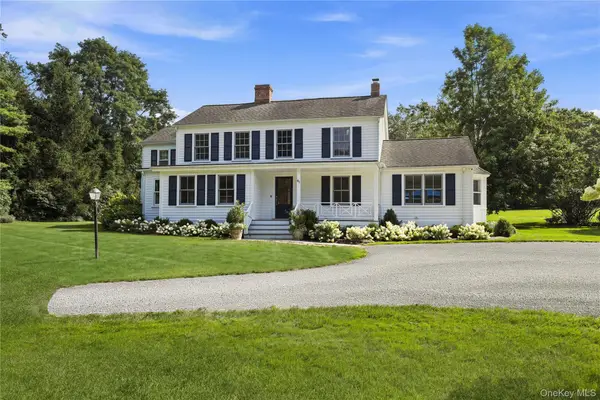 $2,350,000Pending4 beds 4 baths3,132 sq. ft.
81 Springhurst Road, Bedford Hills, NY 10507
MLS# 1033840Listed by: HOULIHAN LAWRENCE INC. $4,750,000Active38.41 Acres
340 Haines Road, Bedford Hills, NY 10507
MLS# 1025747Listed by: GINNEL REAL ESTATE $4,250,000Pending6 beds 6 baths6,200 sq. ft.
54 W Patent Road, Bedford Hills, NY 10507
MLS# 1027243Listed by: HOULIHAN LAWRENCE INC. $555,000Pending3 beds 2 baths1,474 sq. ft.
208 Harris Road #GB3, Bedford Hills, NY 10507
MLS# 1023493Listed by: CORCORAN LEGENDS REALTY


Protect your home and budget from life's surprises with an Assurant Home Warranty, backed by a partner that supports you through every step of homeownership. Explore Plans.
© 2026 Better Homes and Gardens Real Estate LLC. An Anywhere Real Estate company. All rights reserved. Better Homes and Gardens® Real Estate is a registered trademark owned by Meredith Operations Corporation, licensed to Better Homes and Gardens Real Estate LLC and used with permission. Better Homes and Gardens Real Estate LLC fully supports the principles of the Fair Housing Act and the Equal Opportunity Act. Listing information is deemed reliable but is not guaranteed accurate.
Each office is independently owned and operated.
Any services or products provided by third parties are not provided by, affiliated with or related to Better Homes and Gardens Real Estate LLC, or its affiliated companies.