
430 Harris Road, Bedford Hills, NY 10507
Local realty services provided by:Better Homes and Gardens Real Estate Realty Connect
430 Harris Road,Bedford Hills, NY 10507
$2,150,000
- 4 Beds
- 4 Baths
- 4,100 sq. ft.
- Single family
- Active
Listed by: angela kessel
Office: houlihan lawrence inc.
MLS#:1022775
Source:OneKey MLS
Price summary
- Price:$2,150,000
- Price per sq. ft.:$524.39
About this home
Privately sited on one of Bedford's most prestigious roads, this classic four-bedroom residence offers more than 4,000 square feet of refined space surrounded by the beauty of the Bedford countryside. Generous, light-filled family and formal rooms provide effortless living. At the heart of the home is a huge chef's kitchen with generous workspace, abundant storage, and room for everyone to gather. The useable, picturesque five acres includes level land, a heated gunite pool and bluestone patio. The walk out lower level easily doubles as a pool house with a full bath and kitchenette and playroom. Conveniently located minutes from both the towns of Bedford and Katonah, this home offers the perfect blend of country charm, modern comfort, and exceptional convenience.
Contact an agent
Home facts
- Year built:1948
- Listing ID #:1022775
- Added:3 day(s) ago
- Updated:August 25, 2026 at 11:03 AM
Rooms and interior
- Bedrooms:4
- Total bathrooms:4
- Full bathrooms:3
- Half bathrooms:1
- Rooms Total:11
- Dining Description:Formal Dining
- Bathrooms Description:Double Vanity, Soaking Tub
- Kitchen Description:Chefs Kitchen, Cooktop, Dishwasher, Kitchen Island, Refrigerator
- Basement:Yes
- Basement Description:Partially Finished
- Living area:4,100 sq. ft.
Heating and cooling
- Cooling:Central Air
- Heating:Electric, Forced Air, Oil
- Central air:Yes
Structure and exterior
- Year built:1948
- Building area:4,100 sq. ft.
- Lot area:4.93 Acres
- Architectural Style:Cape Cod
- Construction Materials:Wood Siding
- Levels:3 Story
Schools
- High school:John Jay High School
- Middle school:John Jay Middle School
- Elementary school:Katonah Elementary School
Utilities
- Water:Well
- Sewer:Septic Tank
Finances and disclosures
- Price:$2,150,000
- Price per sq. ft.:$524.39
- Tax amount:$41,034 (2026)
Features and amenities
- Appliances:Cooktop, Dishwasher, Refrigerator
- Laundry features:Washer/Dryer Hookup
- Amenities:Double Vanity, Entrance Foyer, Marble Counters, Wet Bar
- Pool features:In Ground
Parking
- Parking description:Attached, Private
- Garage:Yes
- Garage spaces:2
New listings near 430 Harris Road
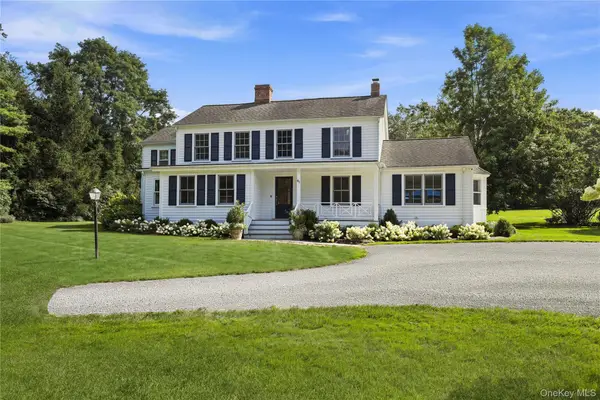 $2,350,000Active4 beds 4 baths3,132 sq. ft.
81 Springhurst Road, Bedford Hills, NY 10507
MLS# 1033840Listed by: HOULIHAN LAWRENCE INC. $4,750,000Active38.41 Acres
340 Haines Road, Bedford Hills, NY 10507
MLS# 1025747Listed by: GINNEL REAL ESTATE $4,250,000Pending6 beds 6 baths6,200 sq. ft.
54 W Patent Road, Bedford Hills, NY 10507
MLS# 1027243Listed by: HOULIHAN LAWRENCE INC.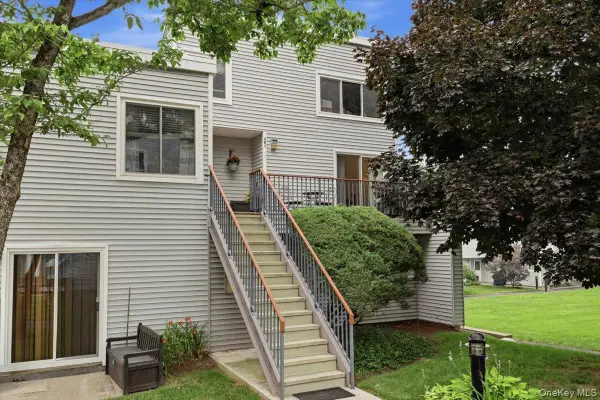 $555,000Pending3 beds 2 baths1,474 sq. ft.
208 Harris Road #GB3, Bedford Hills, NY 10507
MLS# 1023493Listed by: CORCORAN LEGENDS REALTY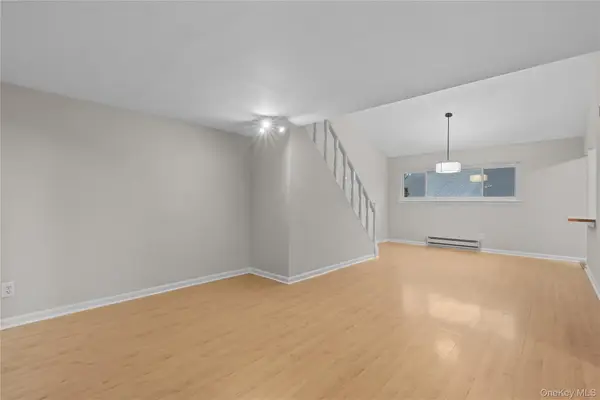 $469,000Pending2 beds 2 baths1,400 sq. ft.
208 Harris Road #HB3, Bedford Hills, NY 10507
MLS# 1022944Listed by: COMPASS GREATER NY, LLC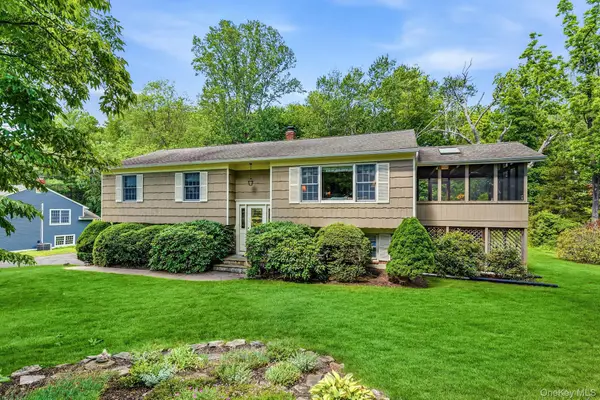 $899,000Pending4 beds 3 baths2,164 sq. ft.
22 Locksley Lane, Bedford Hills, NY 10507
MLS# 1010013Listed by: HOULIHAN LAWRENCE INC.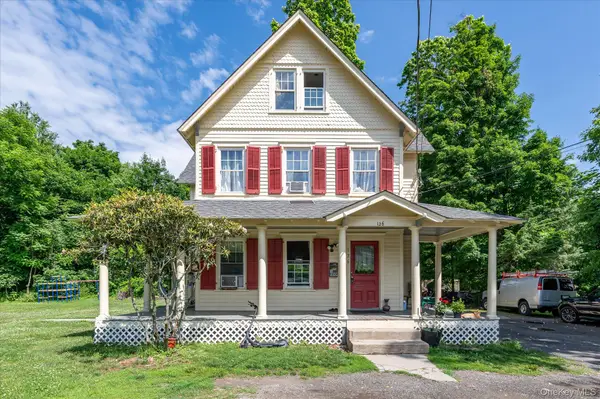 $825,000Pending4 beds 3 baths2,747 sq. ft.
126 Babbitt Road, Bedford Hills, NY 10507
MLS# 1007934Listed by: KELLER WILLIAMS REALTY PARTNER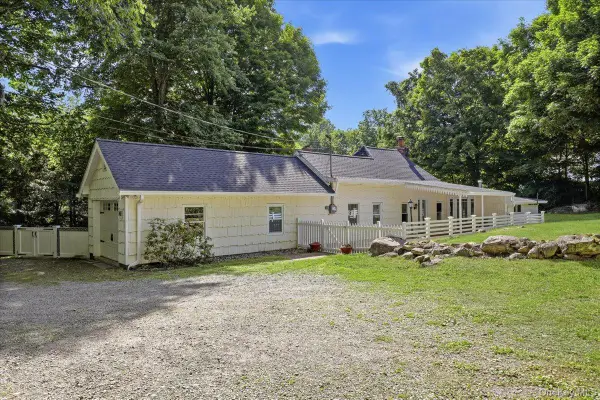 $629,000Pending2 beds 2 baths1,564 sq. ft.
341 Cherry Street, Bedford Hills, NY 10507
MLS# 1006042Listed by: HOULIHAN LAWRENCE INC. $699,000Active3 beds 2 baths1,670 sq. ft.
27 Winding Lane, Bedford Hills, NY 10507
MLS# 1008998Listed by: HOULIHAN LAWRENCE INC.


Protect your home and budget from life's surprises with an Assurant Home Warranty, backed by a partner that supports you through every step of homeownership. Explore Plans.
© 2026 Better Homes and Gardens Real Estate LLC. An Anywhere Real Estate company. All rights reserved. Better Homes and Gardens® Real Estate is a registered trademark owned by Meredith Operations Corporation, licensed to Better Homes and Gardens Real Estate LLC and used with permission. Better Homes and Gardens Real Estate LLC fully supports the principles of the Fair Housing Act and the Equal Opportunity Act. Listing information is deemed reliable but is not guaranteed accurate.
Each office is independently owned and operated.
Any services or products provided by third parties are not provided by, affiliated with or related to Better Homes and Gardens Real Estate LLC, or its affiliated companies.