
11 Smith Farm Road, Bedford, NY 10506
Local realty services provided by:Better Homes and Gardens Real Estate Choice Realty
11 Smith Farm Road,Bedford, NY 10506
$1,999,999
- 4 Beds
- 3 Baths
- 5,399 sq. ft.
- Single family
- Coming Soon
Listed by: lisa mangieri
Office: houlihan lawrence inc.
MLS#:1045155
Source:OneKey MLS
Price summary
- Price:$1,999,999
- Price per sq. ft.:$325.26
About this home
Embrace an indoor-outdoor lifestyle within the sought after Byram Hills School District living in this home privately positioned on over 2.50 acres in the neighborhood of CastleBrook Estates. This premier Westchester County property is the perfect combination of comfort and sophistication offering a two-story, marble entry foyer/high ceiling, a formal, yet comfortable living room/fireplace which opens out to a screened-in sunporch (which extends to the backyard deck), formal dining room, and a modern eat-in kitchen featuring a center island opening up to the family room/fireplace. Both the kitchen and family room open out to a backyard deck. In addition, there is a bonus room/high ceiling off the front foyer that gives you countless options to fit your lifestyle. The laundry room, pantry and powder room complete the main level. The primary bedroom suite including a skylit marble bath with walk-in closets plus dressing area, 3 generously sized bedrooms, full bath, and a loft/workspace overlooking the foyer complete the upper level. Additional highlights include hardwood floors, recessed lighting, Andersen windows with French Doors to porches and decks, attached three-car garage, bluestone walkway and a spectacular front porch, large storage room on the lower level, 12KW Kohler propane generator (keeping utilities working if the power goes out), and security system for added peace of mind. Offering exceptional privacy in a spectacular Bedford neighborhood, this is country living at its best.
CastleBrook Estates is a community comprised of approximately 45 private and pristine homes located on Greenwich Road in the town of North Castle, New York, approximately one mile from the New York/ Connecticut border. Her prestigious setting is convenient to both I-684 and the Merritt Parkway. The Westchester County Airport is also nearby, and New York City is approximately a 20-mile drive or a 40-minute express commute from the Metro-North train station in North White Plains....
Contact an agent
Home facts
- Year built:1991
- Subdivision & Development:CastleBrook Estates
- Listing ID #:1045155
- Updated:September 15, 2026 at 01:53 AM
Rooms and interior
- Bedrooms:4
- Total bathrooms:3
- Full bathrooms:2
- Half bathrooms:1
- Rooms Total:9
- Flooring:Hardwood
- Dining Description:Eat-In Kitchen, Formal Dining
- Bathrooms Description:Double Vanity
- Kitchen Description:Cooktop, Dishwasher, Eat-in Kitchen, Kitchen Island, Microwave, Pantry, Refrigerator
- Basement:Yes
- Basement Description:Crawl Space, Unfinished
- Living area:5,399 sq. ft.
Heating and cooling
- Cooling:Central Air
- Heating:Hydro Air, Oil
- Central air:Yes
Structure and exterior
- Year built:1991
- Building area:5,399 sq. ft.
- Lot area:2.64 Acres
- Lot Features:Garden, Part Wooded
- Architectural Style:Post Modern
- Construction Materials:Clapboard, Wood Siding
- Levels:2 Story
Schools
- High school:Byram Hills High School
- Middle school:H C Crittenden Middle School
- Elementary school:Coman Hill
Utilities
- Water:Well
- Sewer:Septic Tank
Finances and disclosures
- Price:$1,999,999
- Price per sq. ft.:$325.26
- Tax amount:$35,890 (2026)
Features and amenities
- Appliances:Cooktop, Dishwasher, Dryer, Microwave, Refrigerator, Washer
- Laundry features:Dryer, Washer
- Amenities:Double Vanity, Entrance Foyer, High Ceilings, Storage, Walk-In Closet(s)
Parking
- Parking description:Driveway
- Garage:Yes
- Garage spaces:3
New listings near 11 Smith Farm Road
- New
 $3,790,000Active7 beds 7 baths5,957 sq. ft.
50 Hickory Kingdom Road, Bedford, NY 10506
MLS# 1044768Listed by: HOWARD HANNA RAND REALTY - New
 $600,000Active2.01 Acres
54 Hickory Kingdom Road, Bedford, NY 10506
MLS# 1048984Listed by: HOWARD HANNA RAND REALTY - New
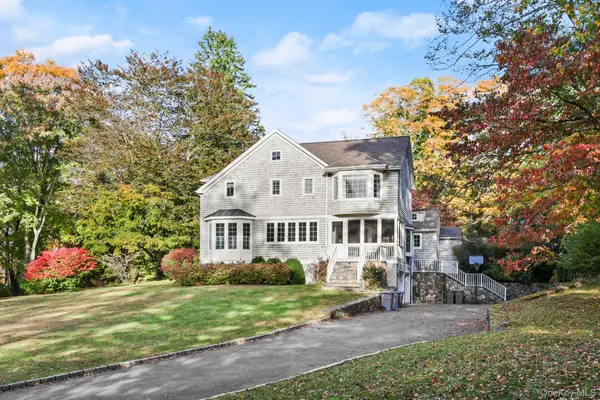 $1,795,000Active4 beds 3 baths4,012 sq. ft.
10 Hickory Lane, Bedford, NY 10506
MLS# 1046215Listed by: JULIA B FEE SOTHEBYS INT. RLTY - New
 $1,175,000Active4 beds 2 baths2,278 sq. ft.
5 Spruce Pond Lane, Bedford, NY 10506
MLS# 1045260Listed by: DOUGLAS ELLIMAN REAL ESTATE - New
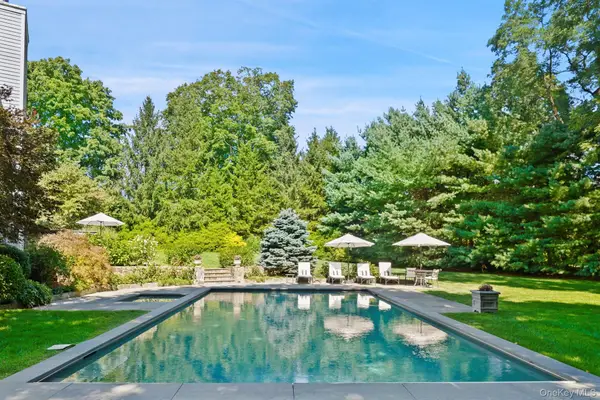 $3,295,000Active5 beds 6 baths6,077 sq. ft.
6 Round House Court, Bedford, NY 10506
MLS# 1047494Listed by: COMPASS GREATER NY, LLC 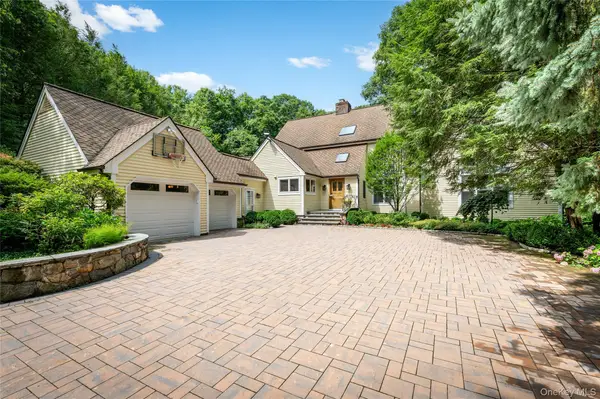 $1,989,000Active4 beds 4 baths3,988 sq. ft.
55 Old Logging Road, Bedford, NY 10506
MLS# 1031198Listed by: HOULIHAN LAWRENCE INC.- Open Sun, 12:30 to 2:30pm
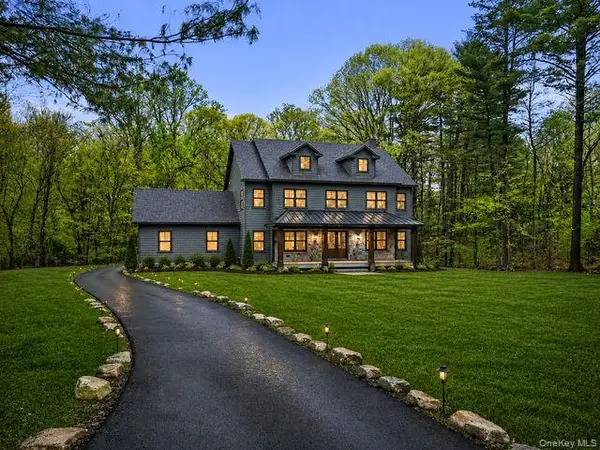 $3,000,000Active4 beds 5 baths6,000 sq. ft.
86 Old Logging Road, Bedford, NY 10506
MLS# 1035942Listed by: HOWARD HANNA RAND REALTY 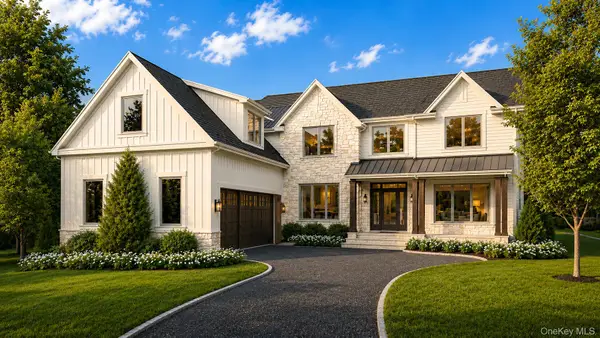 $5,650,000Active6 beds 7 baths7,240 sq. ft.
2 Hemlock Hill Lane, Bedford, NY 10506
MLS# 935005Listed by: HOULIHAN LAWRENCE INC.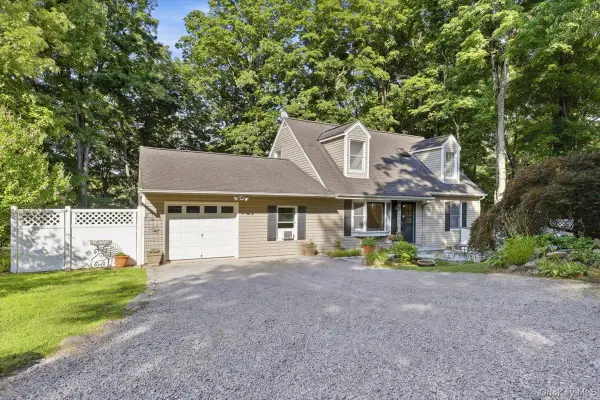 $699,000Pending4 beds 2 baths1,744 sq. ft.
12 Gordon Avenue, Bedford, NY 10506
MLS# 1030737Listed by: COMPASS GREATER NY, LLC


Protect your home and budget from life's surprises with an Assurant Home Warranty, backed by a partner that supports you through every step of homeownership. Explore Plans.
© 2026 Better Homes and Gardens Real Estate LLC. An Anywhere Real Estate company. All rights reserved. Better Homes and Gardens® Real Estate is a registered trademark owned by Meredith Operations Corporation, licensed to Better Homes and Gardens Real Estate LLC and used with permission. Better Homes and Gardens Real Estate LLC fully supports the principles of the Fair Housing Act and the Equal Opportunity Act. Listing information is deemed reliable but is not guaranteed accurate.
Each office is independently owned and operated.
Any services or products provided by third parties are not provided by, affiliated with or related to Better Homes and Gardens Real Estate LLC, or its affiliated companies.