
465 Old Post Road, Bedford, NY 10506
Local realty services provided by:Better Homes and Gardens Real Estate Realty Connect
465 Old Post Road,Bedford, NY 10506
$995,000
- 4 Beds
- 4 Baths
- 3,015 sq. ft.
- Single family
- Active
Upcoming open houses
- Sun, Sep 2711:00 am - 01:00 pm
Listed by: sam campolo
Office: compass greater ny, llc.
MLS#:1049125
Source:OneKey MLS
Price summary
- Price:$995,000
- Price per sq. ft.:$330.02
About this home
Introducing Old Post Retreat, a classic brick residence just moments from the heart of historic Bedford Village, where timeless charm meets effortless living. An expansive, high-ceilinged living room creates an impressive gathering space, complemented by a sun-filled eat-in kitchen and formal dining room. The main-level primary suite offers a private retreat with a sitting area, wood-burning fireplace, and en-suite bath, while upstairs features three additional bedrooms and a versatile bonus room. The aptly nicknamed “Slate Room,” complete with its own bathroom, provides an inviting space for guests and effortless poolside entertaining. Beyond, the private backyard unfolds around an in-ground pool and expansive patio, offering a beautiful setting for gatherings, relaxation, and outdoor living. With Bedford Village’s charming boutiques, celebrated restaurants, and beloved Bedford Playhouse just moments away, Old Post Retreat offers a wonderful opportunity to embrace the quintessential Bedford lifestyle....
Contact an agent
Home facts
- Year built:1978
- Listing ID #:1049125
- Added:4 day(s) ago
- Updated:September 24, 2026 at 11:07 AM
Rooms and interior
- Bedrooms:4
- Total bathrooms:4
- Full bathrooms:3
- Half bathrooms:1
- Rooms Total:10
- Flooring:Hardwood
- Dining Description:Eat-In Kitchen, Formal Dining
- Bathrooms Description:Double Vanity
- Kitchen Description:Dishwasher, Disposal, Eat-in Kitchen, Microwave, Oven, Refrigerator, Stainless Steel Appliance(s), Walk Through Kitchen
- Bedroom Description:First Floor Bedroom, Master Downstairs
- Basement:Yes
- Living area:3,015 sq. ft.
Heating and cooling
- Cooling:Central Air
- Heating:Oil
- Central air:Yes
Structure and exterior
- Year built:1978
- Building area:3,015 sq. ft.
- Lot area:0.52 Acres
- Architectural Style:Colonial, Exp Ranch
- Construction Materials:Brick, Frame
Schools
- High school:Fox Lane High School
- Middle school:Fox Lane Middle School
- Elementary school:Bedford Village Elementary School
Utilities
- Water:Well
- Sewer:Septic Tank
Finances and disclosures
- Price:$995,000
- Price per sq. ft.:$330.02
- Tax amount:$16,438 (2026)
Features and amenities
- Appliances:Dishwasher, Disposal, Dryer, Microwave, Oven, Refrigerator, Stainless Steel Appliance(s), Washer
- Laundry features:Dryer, Washer
- Amenities:Cathedral Ceiling(s), Double Vanity, Entrance Foyer, High Ceilings, Open Floorplan, Walk-In Closet(s)
- Pool features:In Ground
Parking
- Parking description:Private
New listings near 465 Old Post Road
- New
 $2,350,000Active6 beds 7 baths8,445 sq. ft.
382 Pine Brook Road, Bedford, NY 10506
MLS# 1054078Listed by: RISING STAR REALTY - Open Sat, 12 to 2pmNew
 $999,000Active5 beds 3 baths3,311 sq. ft.
56 Holmes Lane, Bedford, NY 10506
MLS# 1015457Listed by: KELLER WILLIAMS REALTY PARTNER 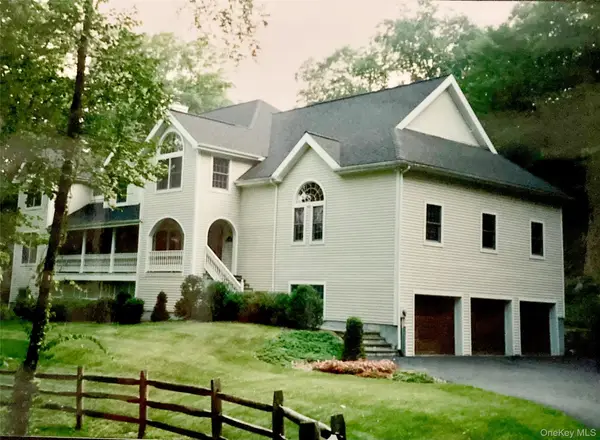 $1,999,999Active4 beds 3 baths5,399 sq. ft.
11 Smith Farm Road, Bedford, NY 10506
MLS# 1045155Listed by: HOULIHAN LAWRENCE INC. $3,790,000Active7 beds 7 baths5,957 sq. ft.
50 Hickory Kingdom Road, Bedford, NY 10506
MLS# 1044768Listed by: HOWARD HANNA RAND REALTY $600,000Active2.01 Acres
54 Hickory Kingdom Road, Bedford, NY 10506
MLS# 1048984Listed by: HOWARD HANNA RAND REALTY $1,795,000Active4 beds 3 baths4,012 sq. ft.
10 Hickory Lane, Bedford, NY 10506
MLS# 1046215Listed by: JULIA B FEE SOTHEBYS INT. RLTY $1,175,000Active4 beds 2 baths2,278 sq. ft.
5 Spruce Pond Lane, Bedford, NY 10506
MLS# 1045260Listed by: DOUGLAS ELLIMAN REAL ESTATE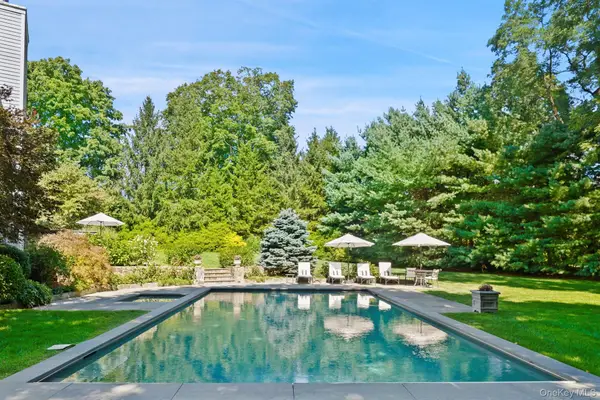 $3,295,000Active5 beds 6 baths6,077 sq. ft.
6 Round House Court, Bedford, NY 10506
MLS# 1047494Listed by: COMPASS GREATER NY, LLC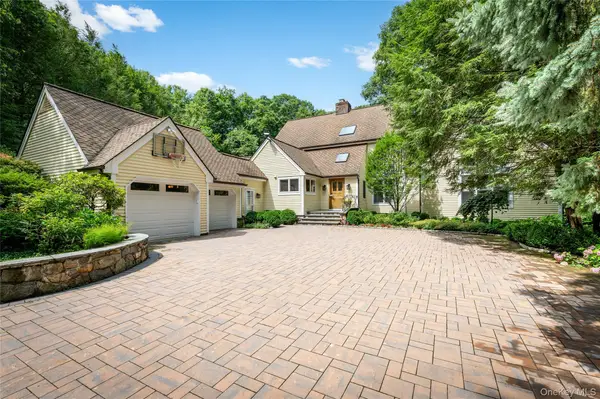 $1,899,000Active4 beds 4 baths3,988 sq. ft.
55 Old Logging Road, Bedford, NY 10506
MLS# 1031198Listed by: HOULIHAN LAWRENCE INC.


Protect your home and budget from life's surprises with an Assurant Home Warranty, backed by a partner that supports you through every step of homeownership. Explore Plans.
© 2026 Better Homes and Gardens Real Estate LLC. An Anywhere Real Estate company. All rights reserved. Better Homes and Gardens® Real Estate is a registered trademark owned by Meredith Operations Corporation, licensed to Better Homes and Gardens Real Estate LLC and used with permission. Better Homes and Gardens Real Estate LLC fully supports the principles of the Fair Housing Act and the Equal Opportunity Act. Listing information is deemed reliable but is not guaranteed accurate.
Each office is independently owned and operated.
Any services or products provided by third parties are not provided by, affiliated with or related to Better Homes and Gardens Real Estate LLC, or its affiliated companies.