
156-14 14th Avenue, Beechhurst, NY 11357
Local realty services provided by:Better Homes and Gardens Real Estate Realty Connect
Listed by: david m. legaz ahwd cbr gri sres c
Office: keller williams rlty landmark
MLS#:1035982
Source:OneKey MLS
Price summary
- Price:$1,475,000
- Price per sq. ft.:$589.53
About this home
Welcome to this expansive, well-maintained Hi-Ranch home located in the desirable neighborhood of Beechhurst, offering two generous levels of comfortable living space. The main upper level features a spacious living room and dining area with hardwood floors, creating an inviting space for daily living and entertaining. The eat-in kitchen provides seamless access out to the yard. This level features four well-proportioned bedrooms, including a primary bedroom with a private ensuite bathroom, plus an additional full bathroom. The lower level offers exceptional flexibility, highlighted by a warm family room/den featuring a cozy brick fireplace. This level also includes an additional bedroom, a convenient summer kitchen, a full bathroom, laundry, extra storage space, and direct access to the garage and yard. Designed for both relaxation and everyday functionality, this spacious home provides all the room you need in a prime Beechhurst location. Close to Whitestone Shopping Center, restaurants, houses of worship, schools, and playgrounds. Conveniently located near the Q61 bus providing direct service to downtown Flushing, the 7 subway, and LIRR. Additional nearby transportation options include the Q15 and Q76 local buses and the QM32 express service to Midtown Manhattan. Motorists enjoy convenient access to the Cross Island Parkway, the Whitestone Expressway, and the Bronx–Whitestone Bridge....
Contact an agent
Home facts
- Year built:1972
- Listing ID #:1035982
- Added:48 day(s) ago
- Updated:September 24, 2026 at 11:07 AM
Rooms and interior
- Bedrooms:5
- Total bathrooms:3
- Full bathrooms:3
- Rooms Total:10
- Dining Description:Eat-In Kitchen
- Kitchen Description:Cooktop, Dishwasher, Eat-in Kitchen, Microwave, Refrigerator
- Basement:Yes
- Living area:2,502 sq. ft.
Heating and cooling
- Cooling:Central Air
- Heating:Forced Air
- Central air:Yes
Structure and exterior
- Year built:1972
- Building area:2,502 sq. ft.
- Lot area:0.11 Acres
- Architectural Style:Hi Ranch
- Construction Materials:Brick
- Levels:2 Story
Schools
- High school:Bayside High School
- Middle school:Jhs 194 William Carr
- Elementary school:Ps 193 Alfred J Kennedy
Utilities
- Water:Public, Water Available
- Sewer:Public Sewer, Sewer Available
Finances and disclosures
- Price:$1,475,000
- Price per sq. ft.:$589.53
- Tax amount:$14,191 (2026)
Features and amenities
- Appliances:Cooktop, Dishwasher, Dryer, Microwave, Refrigerator, Washer
- Laundry features:Dryer, Washer
Parking
- Parking description:Attached, Driveway, Garage
- Garage:Yes
- Garage spaces:1
New listings near 156-14 14th Avenue
- Coming Soon
 $899,000Coming Soon3 beds 2 baths2,000 sq. ft.
166-25 Powells Cove Boulevard #16B, Beechhurst, NY 11357
MLS# 1049788Listed by: LOVETT REALTY INC - Open Sun, 1 to 3pmNew
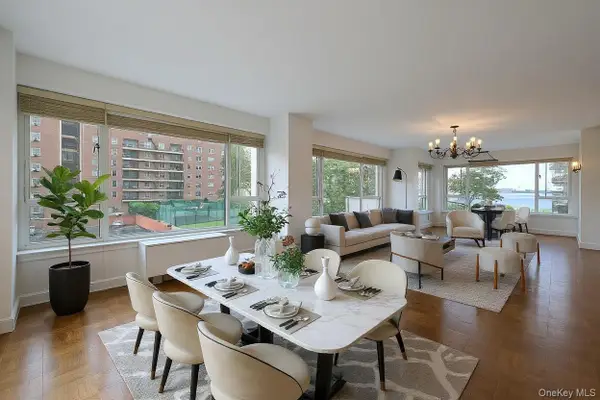 $658,888Active3 beds 2 baths1,900 sq. ft.
166-25 Powells Cove Boulevard #3F, Beechhurst, NY 11357
MLS# 1053583Listed by: CENTURY 21 SHARED PURPOSE - New
 $370,000Active2 beds 1 baths1,014 sq. ft.
162-40 9th Avenue #8D, Beechhurst, NY 11357
MLS# 1052828Listed by: KELLER WILLIAMS RLTY LANDMARK - Open Sun, 1 to 2pm
 $389,000Active2 beds 1 baths1,000 sq. ft.
10-01 162 Street #4A, Beechhurst, NY 11357
MLS# 1048090Listed by: DOUGLAS ELLIMAN REAL ESTATE 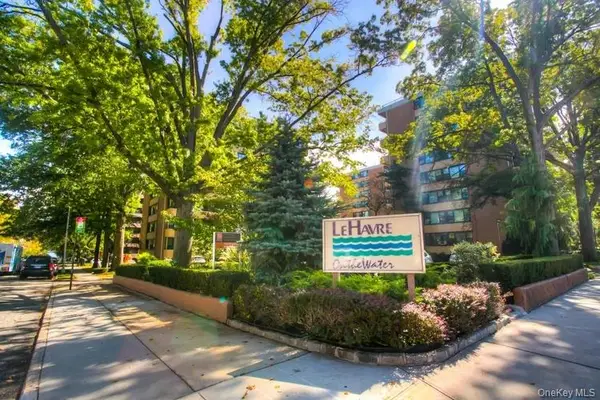 $339,000Active1 beds 1 baths880 sq. ft.
162-30 Powells Cove Boulevard #2C, Beechhurst, NY 11357
MLS# 1036728Listed by: DOUGLAS ELLIMAN REAL ESTATE- Open Sun, 1 to 3pm
 $599,888Active3 beds 2 baths
162-41 Powells Cove Boulevard #1G, Beechhurst, NY 11357
MLS# 1036041Listed by: CENTURY 21 SHARED PURPOSE  $395,000Active2 beds 1 baths1,000 sq. ft.
9-15 166 Street #3A, Beechhurst, NY 11357
MLS# 1035740Listed by: DOUGLAS ELLIMAN REAL ESTATE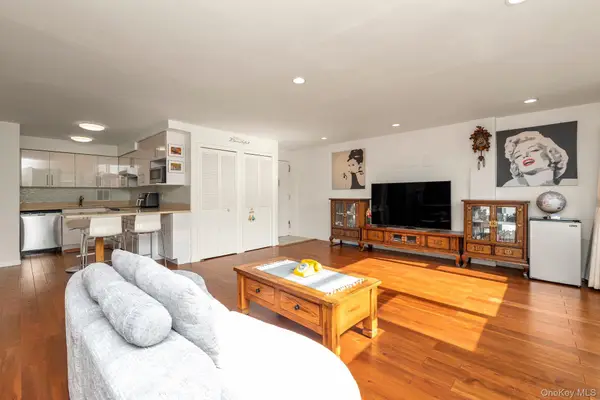 $429,000Active2 beds 1 baths1,000 sq. ft.
10-10 166 Street #6D, Beechhurst, NY 11357
MLS# 1034823Listed by: DOUGLAS ELLIMAN REAL ESTATE $775,000Active2 beds 2 baths1,600 sq. ft.
166-25 Powells Cove Boulevard #18C, Beechhurst, NY 11357
MLS# 1034296Listed by: LOVETT REALTY INC


Protect your home and budget from life's surprises with an Assurant Home Warranty, backed by a partner that supports you through every step of homeownership. Explore Plans.
© 2026 Better Homes and Gardens Real Estate LLC. An Anywhere Real Estate company. All rights reserved. Better Homes and Gardens® Real Estate is a registered trademark owned by Meredith Operations Corporation, licensed to Better Homes and Gardens Real Estate LLC and used with permission. Better Homes and Gardens Real Estate LLC fully supports the principles of the Fair Housing Act and the Equal Opportunity Act. Listing information is deemed reliable but is not guaranteed accurate.
Each office is independently owned and operated.
Any services or products provided by third parties are not provided by, affiliated with or related to Better Homes and Gardens Real Estate LLC, or its affiliated companies.