
1076 Huckleberry Road, Bellmore, NY 11710
Local realty services provided by:Better Homes and Gardens Real Estate Realty Connect
1076 Huckleberry Road,Bellmore, NY 11710
$765,000
- 3 Beds
- 2 Baths
- 1,150 sq. ft.
- Single family
- Active
Listed by: matthew hart
Office: world prop intl sea to sky
MLS#:1071186
Source:OneKey MLS
Price summary
- Price:$765,000
- Price per sq. ft.:$665.22
About this home
An opportunity awaits for a new owner! Welcome to a 3-bedroom, 2 bath Ranch Style home in North Bellmore, featuring a nice bright eat-in kitchen, large living room, formal dining room, hardwood floors throughout living areas, titled bathrooms. Amenities include a brand-new refrigerator, new 6ft vinyl fence and gates, newly painted master bedroom, hallway, living room, dining room and basement. Gallery Kitchen with expanded seating area for nightly family meals, extra cabinets
including pantry, and back door leading to a large patio made of brick pavers, grass area, shed - lots of space for outside entertainment, swing set, family gatherings and storage. Clean finished basement includes space for entertainment play area, office, laundry, full bathroom, storage. Basement has its own zoned heat and central air. Walkable to local shopping on the avenue. Home is ready for immediate occupancy.
Contact an agent
Home facts
- Year built:1951
- Listing ID #:1071186
- Added:2 day(s) ago
- Updated:November 09, 2026 at 12:16 PM
Rooms and interior
- Bedrooms:3
- Total bathrooms:2
- Full bathrooms:2
- Rooms Total:6
- Kitchen Description:Dishwasher, Range, Refrigerator
- Bedroom Description:First Floor Bedroom
- Basement:Yes
- Basement Description:Full
- Living area:1,150 sq. ft.
Heating and cooling
- Cooling:Central Air
- Heating:Oil
- Central air:Yes
Structure and exterior
- Year built:1951
- Building area:1,150 sq. ft.
- Lot area:0.15 Acres
- Architectural Style:Ranch
- Construction Materials:Frame, Vinyl Siding
Schools
- High school:Contact Agent
- Middle school:Call Listing Agent
- Elementary school:Contact Agent
Utilities
- Water:Public
- Sewer:Public Sewer
Finances and disclosures
- Price:$765,000
- Price per sq. ft.:$665.22
- Tax amount:$13,078 (2026)
Features and amenities
- Appliances:Dishwasher, Refrigerator, Washer
- Laundry features:Washer
Parking
- Parking description:Driveway, Garage
- Garage:Yes
- Garage spaces:1
New listings near 1076 Huckleberry Road
- New
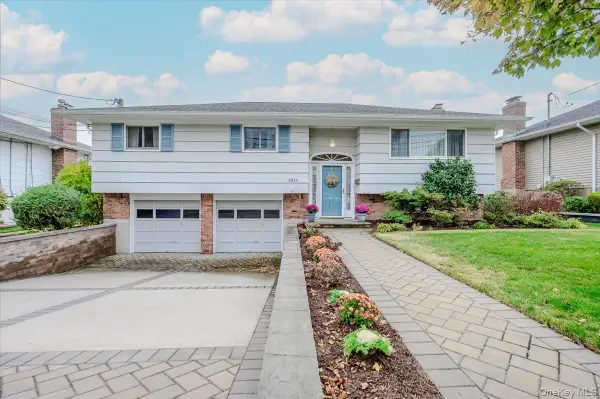 $829,000Active4 beds 2 baths1,859 sq. ft.
2814 Maple Avenue, Bellmore, NY 11710
MLS# 1070832Listed by: SIGNATURE PREMIER PROPERTIES - New
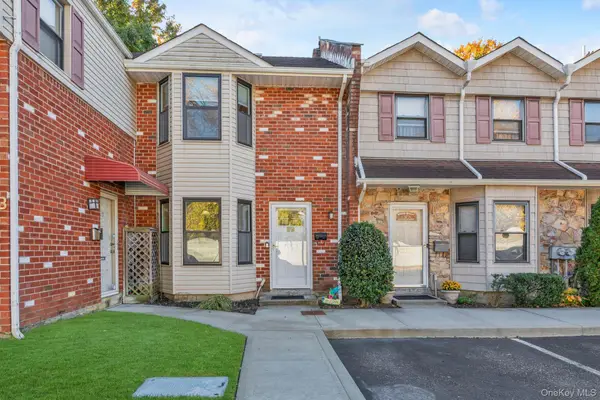 $549,000Active2 beds 2 baths1,048 sq. ft.
2410 Farmers Avenue #14, Bellmore, NY 11710
MLS# 1067854Listed by: DOUGLAS ELLIMAN REAL ESTATE - New
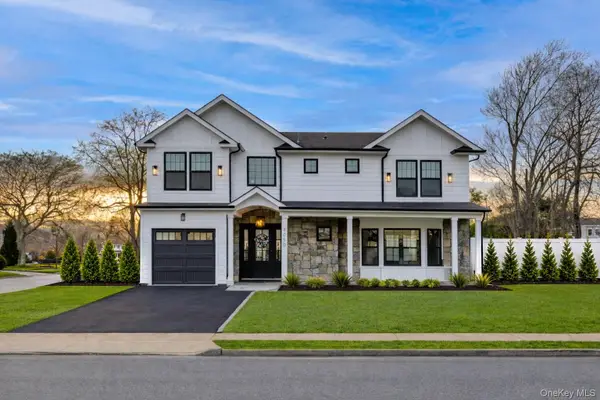 $1,198,888Active4 beds 3 baths2,271 sq. ft.
3050 Judith Drive, Bellmore, NY 11710
MLS# 1069815Listed by: BLUE ISLAND HOMES NY LLC - New
 $669,000Active2 beds 1 baths800 sq. ft.
106 Ampel Avenue, Bellmore, NY 11710
MLS# 1068133Listed by: SIGNATURE PREMIER PROPERTIES - New
 $785,000Active4 beds 2 baths1,477 sq. ft.
215 Oak Street, Bellmore, NY 11710
MLS# 1068058Listed by: REAL BROKER NY LLC  $1,149,000Active4 beds 3 baths2,279 sq. ft.
2508 Beltagh Avenue, Bellmore, NY 11710
MLS# 1067122Listed by: BIRD & SWING LLC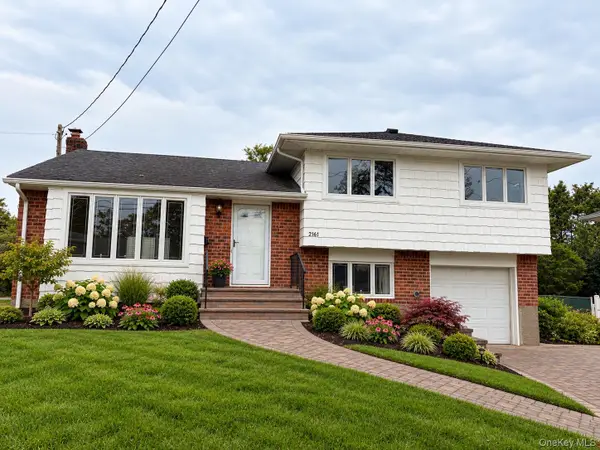 $874,999Active3 beds 2 baths1,516 sq. ft.
2161 Isabelle Court, Bellmore, NY 11710
MLS# 1066972Listed by: GOLDILOCKS REAL ESTATE $579,000Active3 beds 1 baths1,042 sq. ft.
1419 Harding Street, Bellmore, NY 11710
MLS# 1066270Listed by: COLDWELL BANKER AMERICAN HOMES $850,000Pending3 beds 2 baths1,630 sq. ft.
2941 Shore Road, Bellmore, NY 11710
MLS# 1062942Listed by: HOME AND HEARTH OF LONG ISLAND


Protect your home and budget from life's surprises with an Assurant Home Warranty, backed by a partner that supports you through every step of homeownership. Explore Plans.
© 2026 Better Homes and Gardens Real Estate LLC. An Anywhere Real Estate company. All rights reserved. Better Homes and Gardens® Real Estate is a registered trademark owned by Meredith Operations Corporation, licensed to Better Homes and Gardens Real Estate LLC and used with permission. Better Homes and Gardens Real Estate LLC fully supports the principles of the Fair Housing Act and the Equal Opportunity Act. Listing information is deemed reliable but is not guaranteed accurate.
Each office is independently owned and operated.
Any services or products provided by third parties are not provided by, affiliated with or related to Better Homes and Gardens Real Estate LLC, or its affiliated companies.